Leave a Message

Thank you for your message. We will be in touch with you shortly.

Explore Our Properties

Property Description

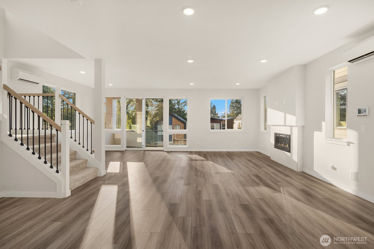
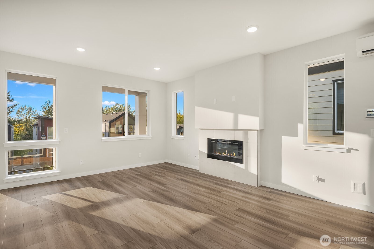
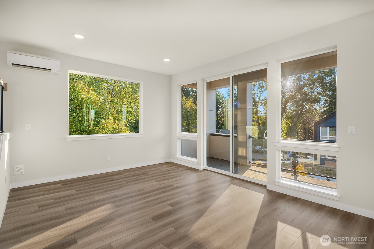
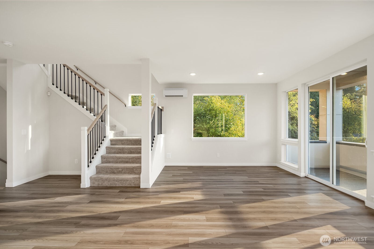
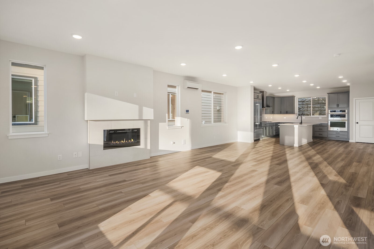
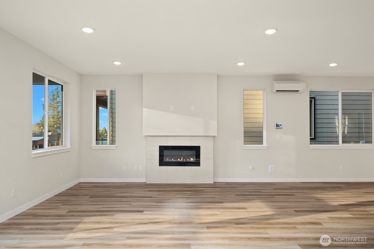
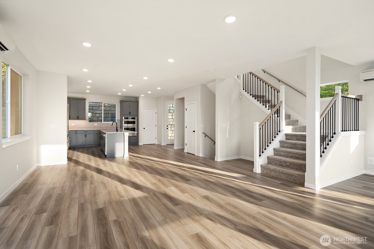
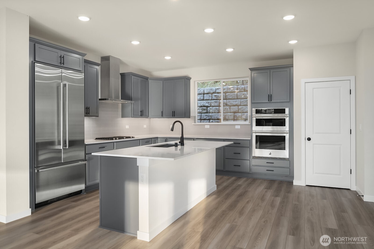
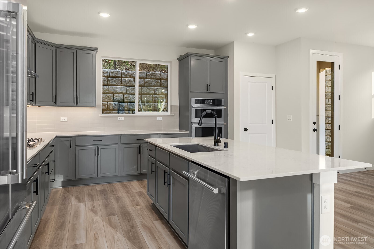
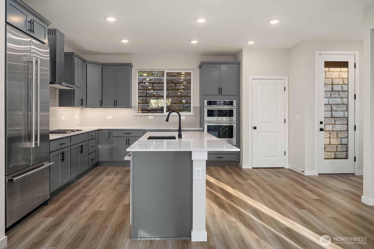
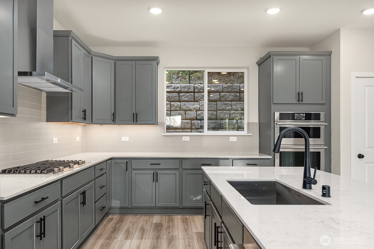
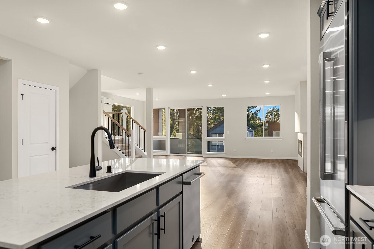
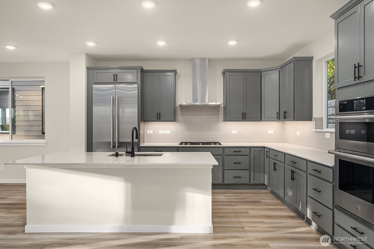
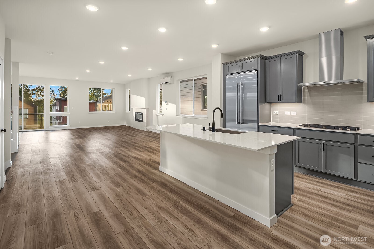
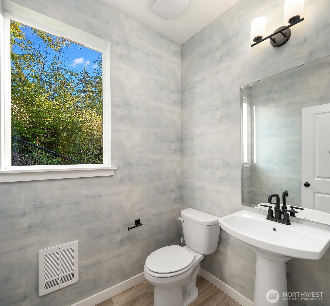
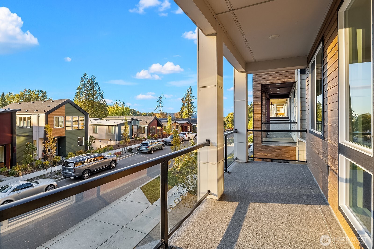
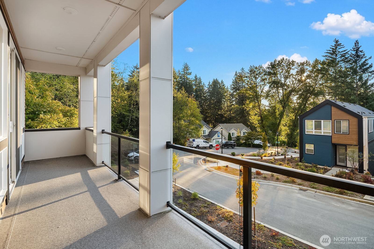
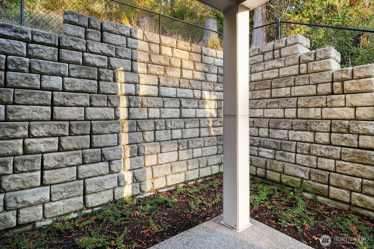
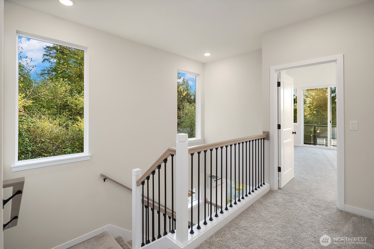
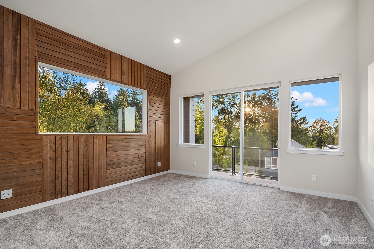
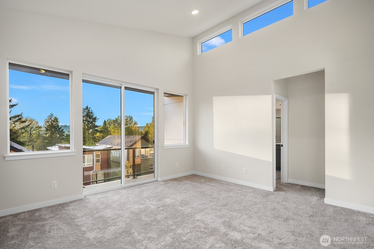
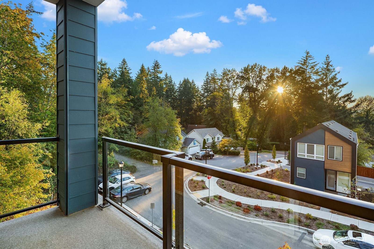
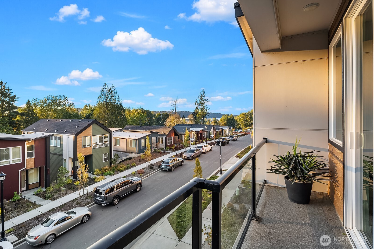
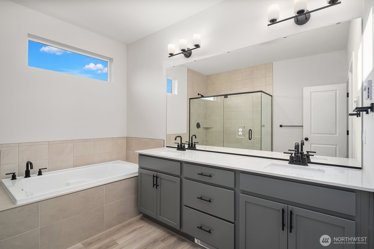
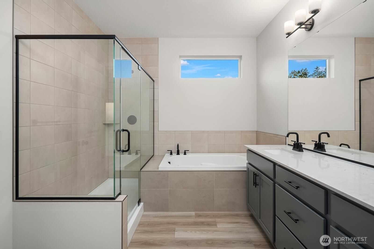
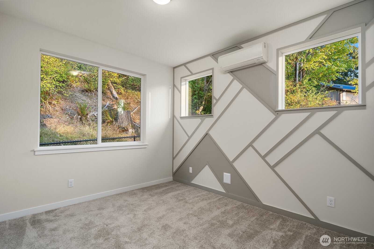
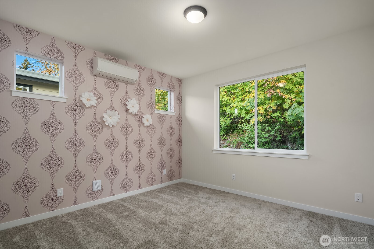
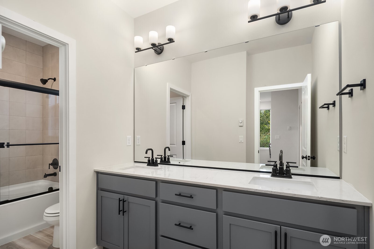
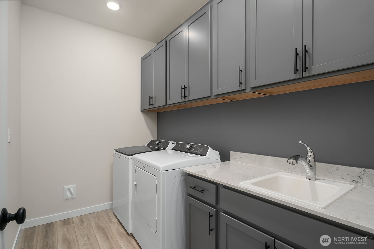
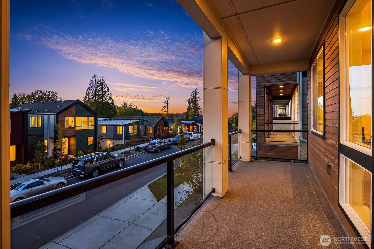
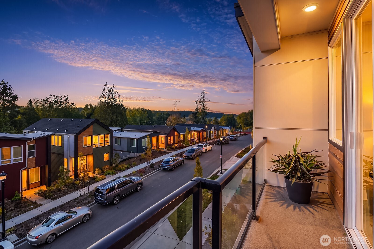
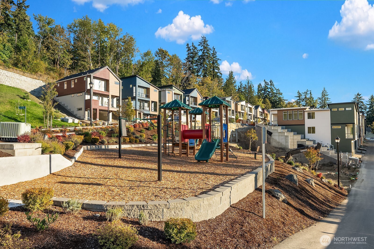
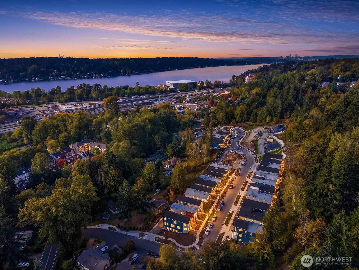
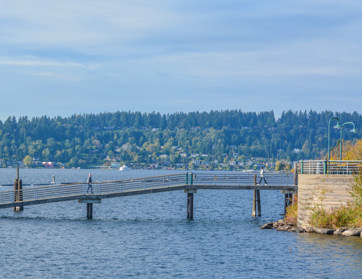
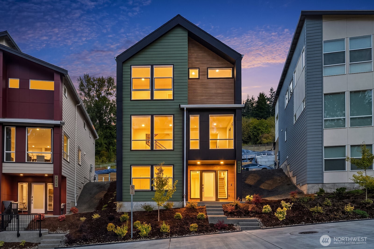
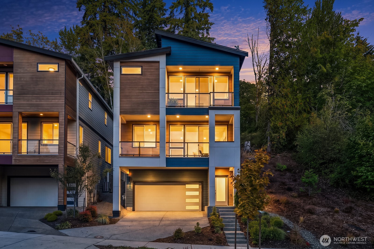
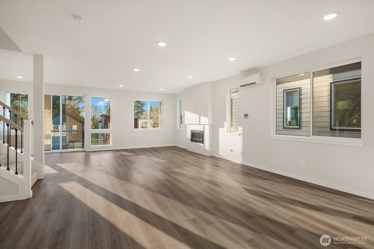
Designer touches & thoughtful upgrades set this brand new Lakeview Terrace home apart, ready for you to simply move in & start living! Offering 3 bedrooms & 2.5 baths on three levels. The main floor is made for gathering, with a bright great room & electric fireplace for cozy evenings, opening to a covered front deck perfect for morning coffee or unwinding after a long day. The gourmet kitchen features a quartz island, pantry, stainless wall oven & microwave & 5-burner cooktop with chimney hood, plus a stylish wallpapered powder room. Just off the main level, a private patio backs to green space, creating a peaceful setting for summer grilling & relaxing outdoors. Upstairs, retreat to the vaulted primary suite with a striking wood-slat accent wall, a private balcony for quiet moments & a spa-like bath with soaking tub, heavy-glass shower & dual sinks. Two additional bedrooms with designer accent walls, a full bath with dual sinks & a laundry room complete the upper level. Upgrades include a 50 amp EV charger outlet, holiday lighting package for festive seasons & front & rear yard irrigation. Ductless mini-splits for year-round comfort, LVP floors, smart home features & a 2-car attached garage. Spend weekends on the May Creek Trail, picnicking at Gene Coulon Park or strolling The Landing & the shores of Lake Washington, all with quick access to I-405 & Bellevue.
Overview

Open House
10/10/2026 12:00PM - 5:00PM PDT
10/11/2026 12:00PM - 5:00PM PDT
Property Status
For Sale
Lot Size
4,132 Sq.Ft.
MLS ID
2592053
Property Type
Residential
Year Built
2026

Features & Amenities

Total Area
2,136 Sq.Ft.
Neighborhood
Renton
Stories
2
Water Source
Public
Roof
Composition
Lot Features
Curbs, Paved, Sidewalk
Parking
Attached Garage
Heat Type
Ductless, Wall Furnace
Air Conditioning
Ductless
Fireplace
Electric
Appliances
Dishwasher, Disposal, Microwave
Other Interior Features
Bath Off Primary, Dbl Pane/Storm Window, Dining Room, Fireplace, Pantry, SMART Wired, Vaulted Ceiling(s), Walk-In Closet(s), Water Heater
Sewer
Sewer Connected
Substructure
Poured Concrete
Other Exterior Features
Cement/Concrete, Cement Planked, Wood, Wood Products
Elementary School
Hazelwood Elem
Middle School
Risdon Middle School
High School
Hazen Snr High
School District
Renton
Sales Price
$1,149,990
Real Estate Tax
$12,700/yr
HOA
$166/mo

Downloads

4004 Aberdeen Way NE

Schedule a Tour

We would love to help you see this beautiful home! As a full-service brokerage, we can help you tour. Please submit an offer, and answer questions about the buying process.

Thank you

for your interest in 4004 Aberdeen Way NE, Renton, WA 98056

4004 Aberdeen Way NE
Navigate
Renton

Explore Renton

47.4797° N, 122.2079° W

read more
4004 Aberdeen Way NE
explore in 3d

Mortgage Calculator

Estimate your monthly mortgage payment, including the principal and interest, property taxes, and HOA. Adjust the values to generate a more accurate rate.
$0,000 Your Payment 20 15 65
$0,000 Your Payment

I'm Interested In

4004 Aberdeen Way NE

Featured

Explore our active properties below or contact us to schedule a private showing.

  • 10668 SE 32nd Street For Sale

    $4,298,000

    10668 SE 32nd Street
    • 6 Beds
    • 6 Baths
    • 5,130 Sq.Ft.
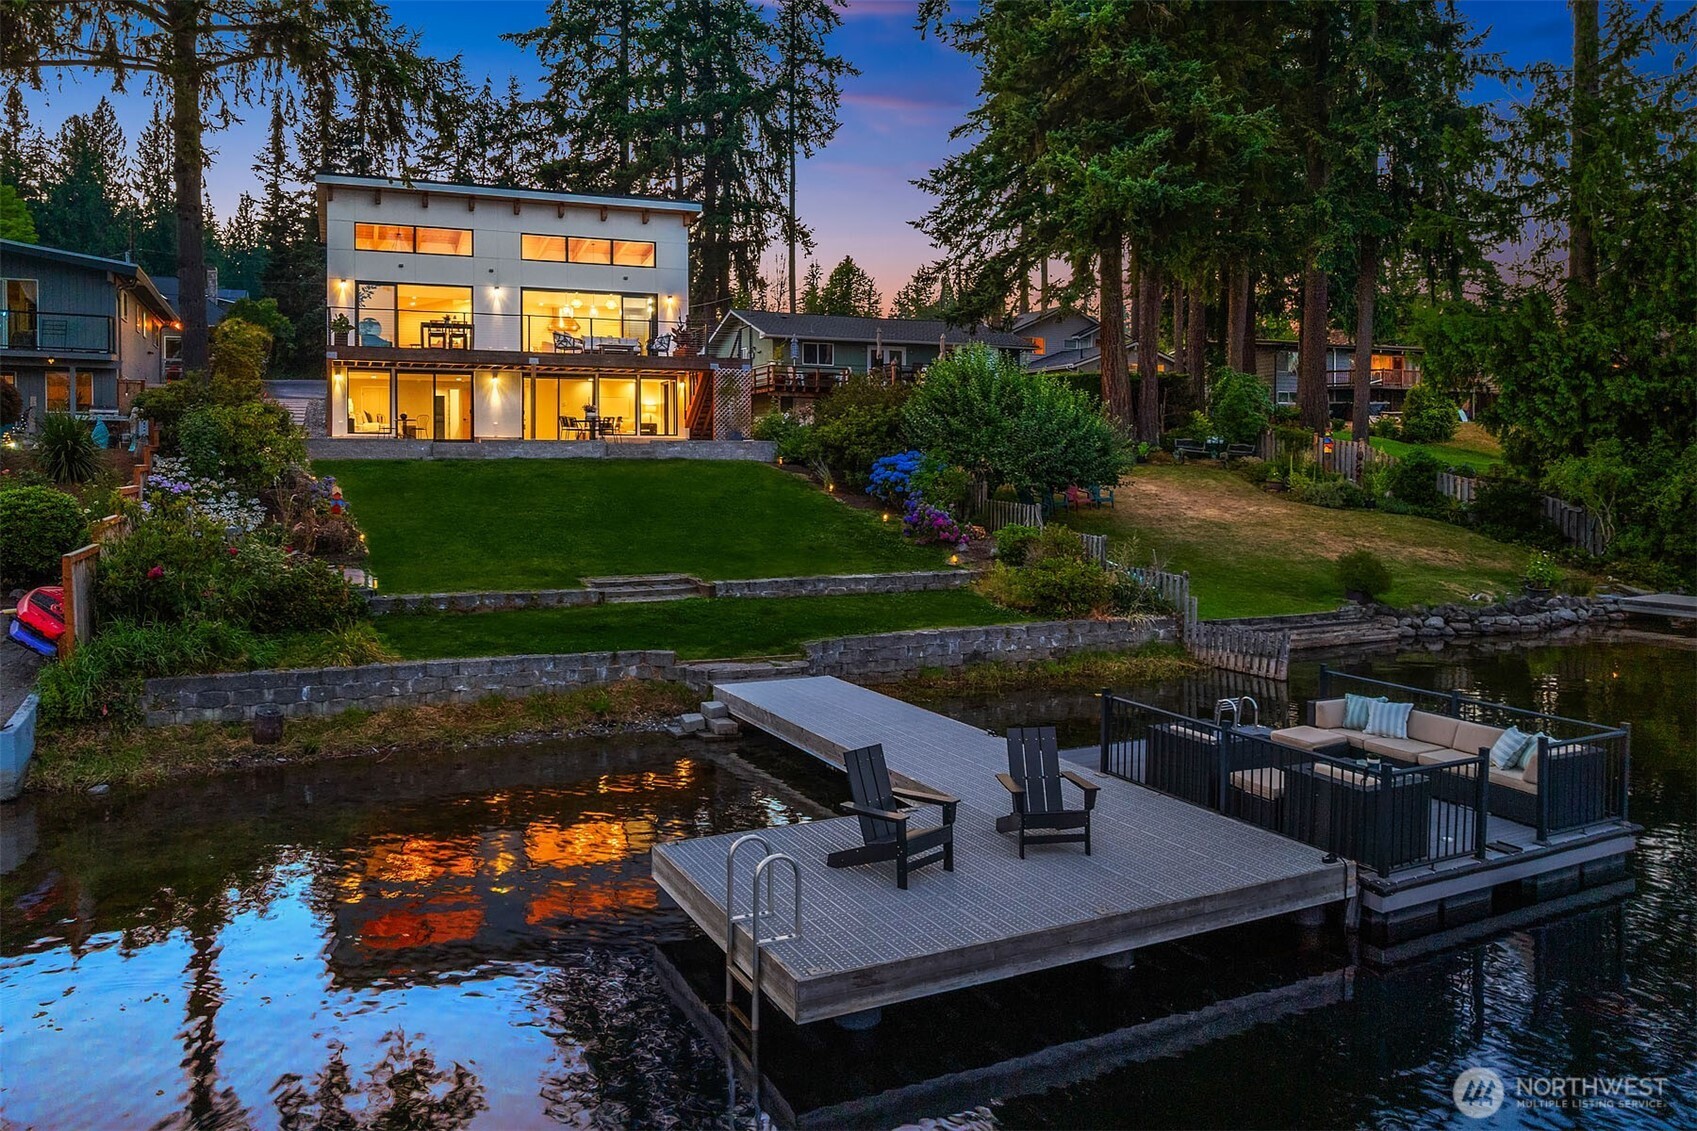
  • Modern waterfront home glowing at dusk, with a landscaped yard and furnished dock. Pending

    $3,948,000

    22021 SE 21st Place
    • 5 Beds
    • 6 Baths
    • 3,380 Sq.Ft.
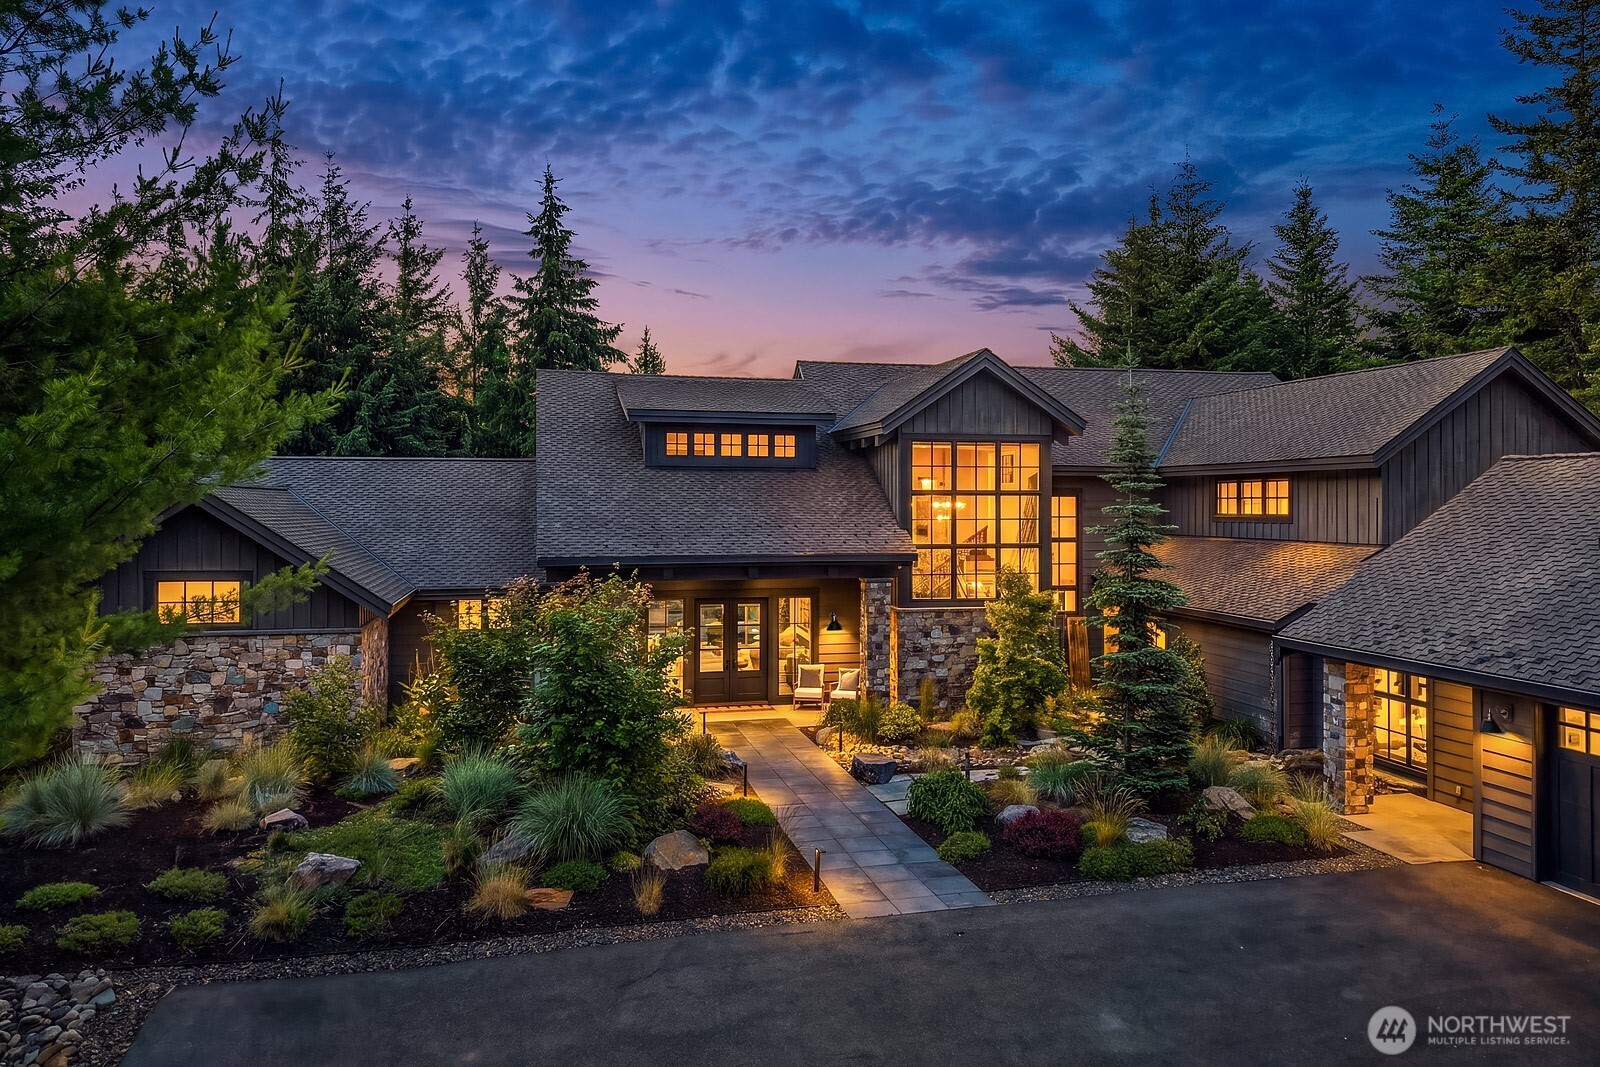
  • Modern home with stone accents and glowing windows, surrounded by evergreens at dusk. For Sale

    $3,250,000

    121 Silver Queen Lane
    • 5 Beds
    • 6 Baths
    • 5,401 Sq.Ft.
  • Modern two-story home with illuminated windows, landscaped entry, and a dark double garage at dusk. For Sale

    $2,770,000

    2009 166th Place NE
    • 5 Beds
    • 5 Baths
    • 4,120 Sq.Ft.
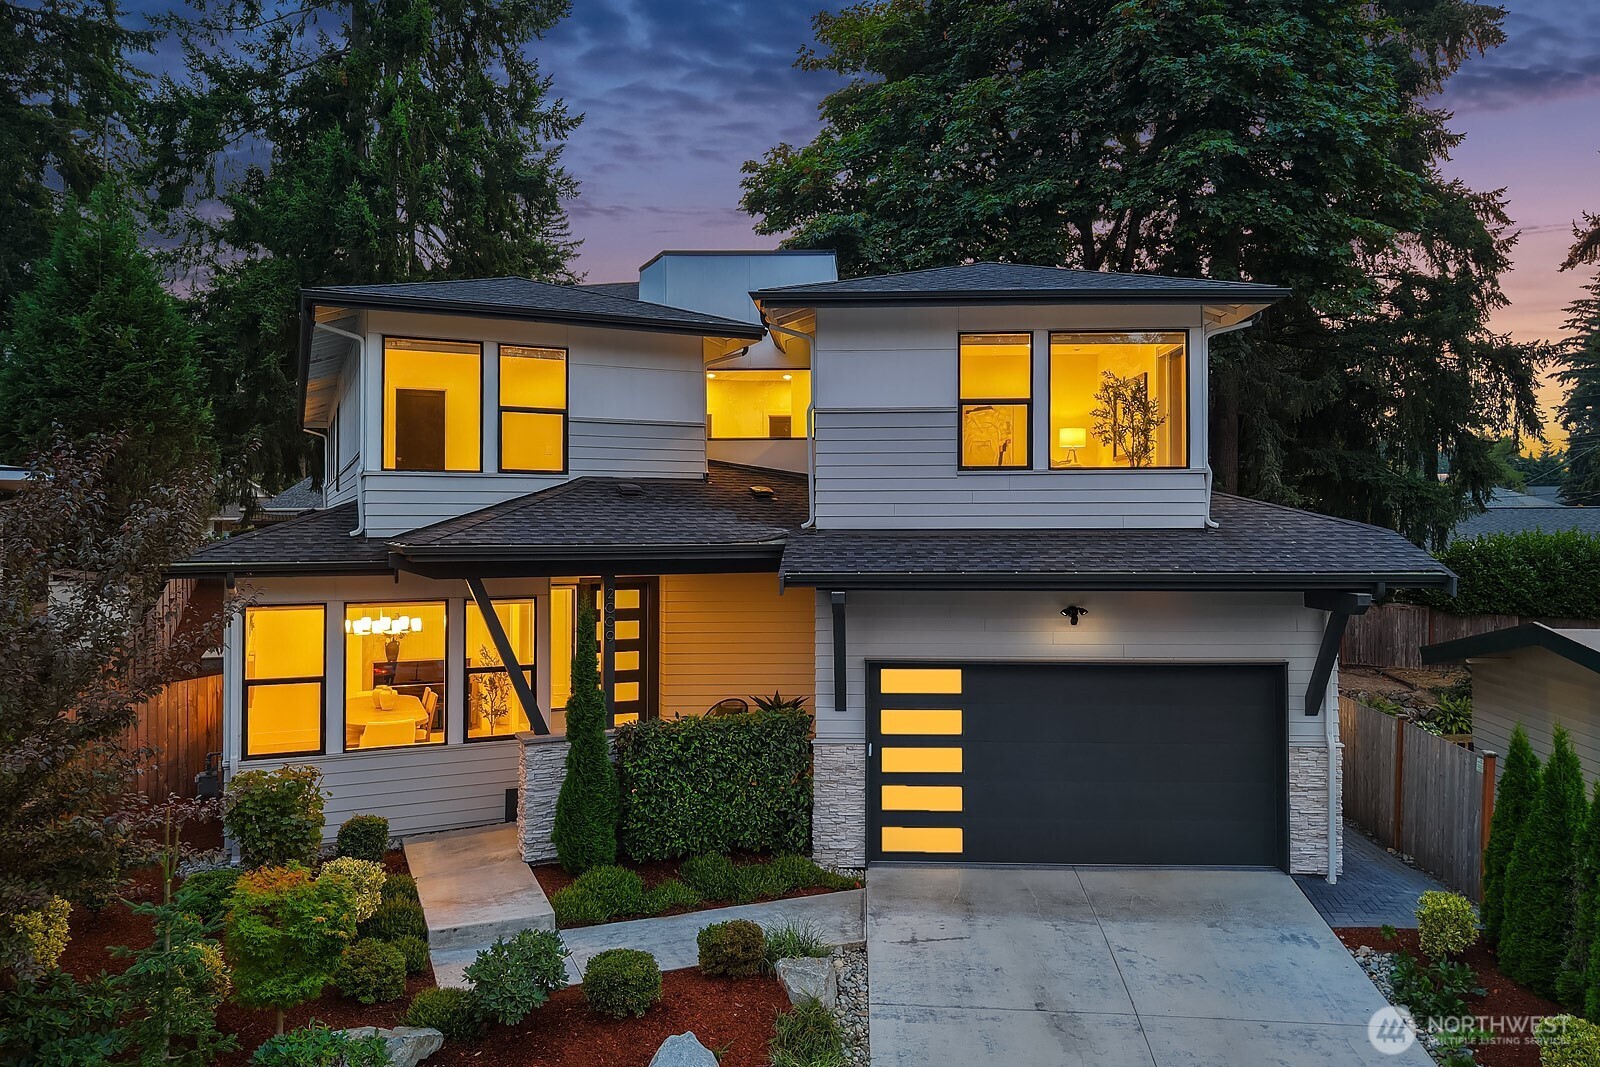
  • Two-story home with a stone entry and warmly lit windows at dusk. For Sale

    $2,595,000

    2219 244th Avenue SE
    • 6 Beds
    • 5 Baths
    • 4,820 Sq.Ft.
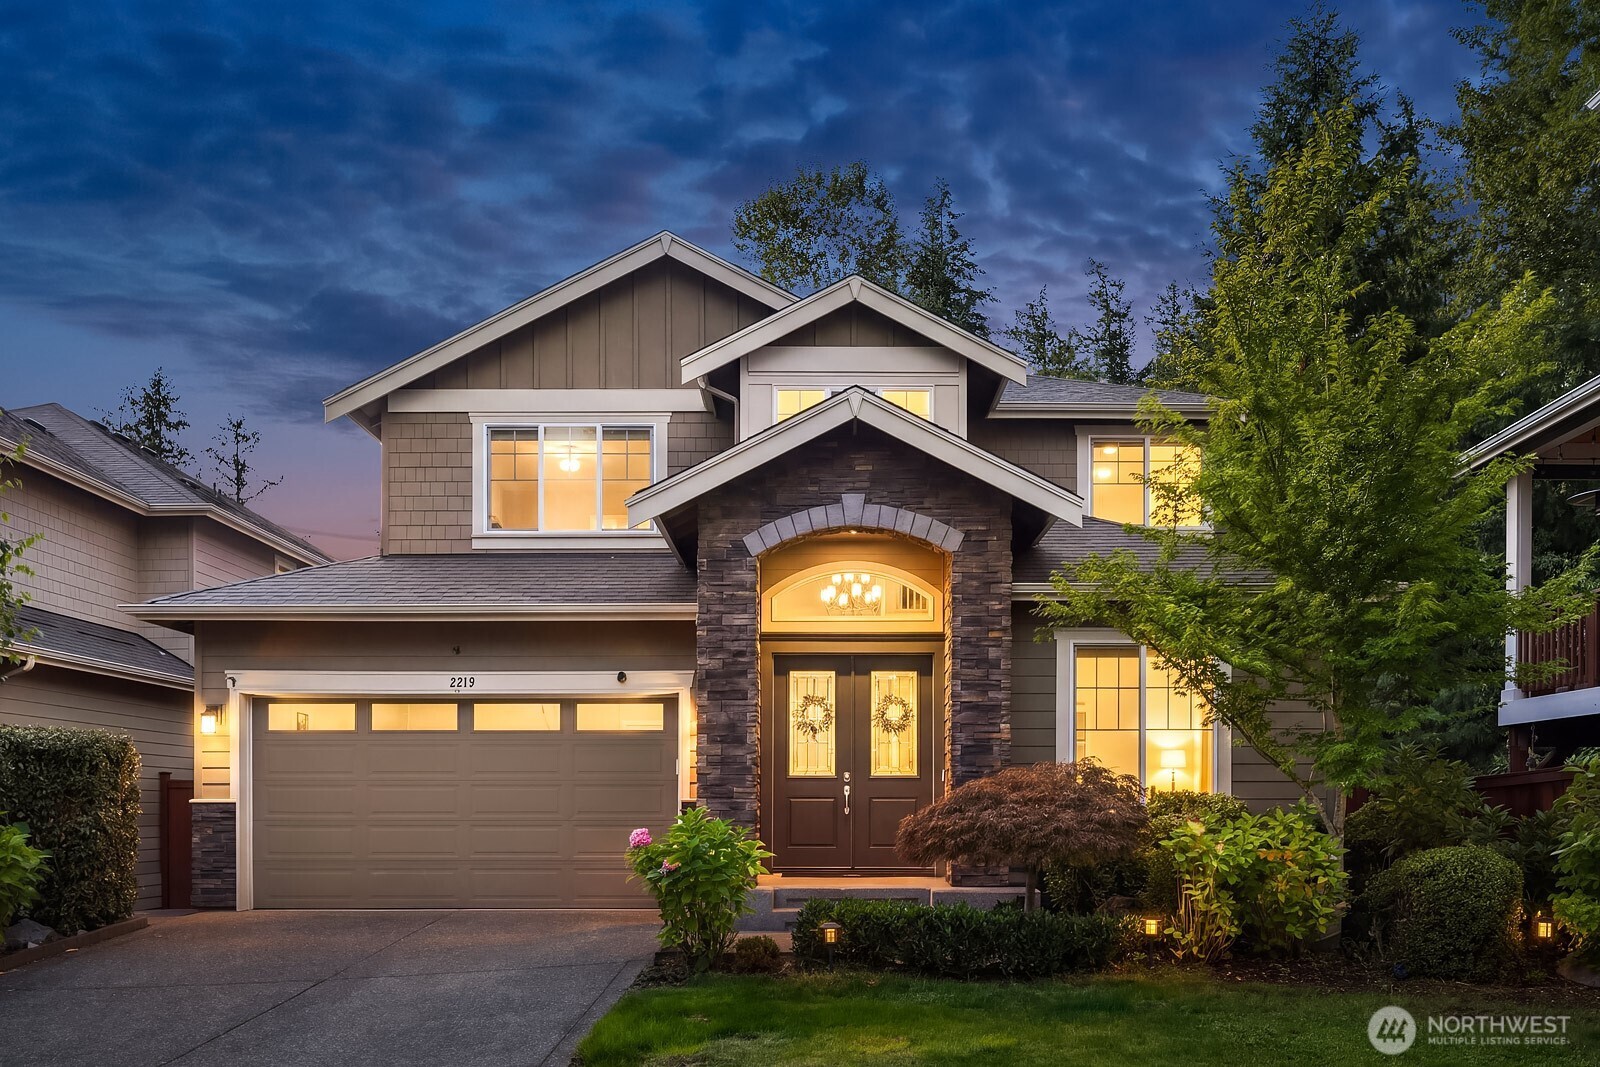
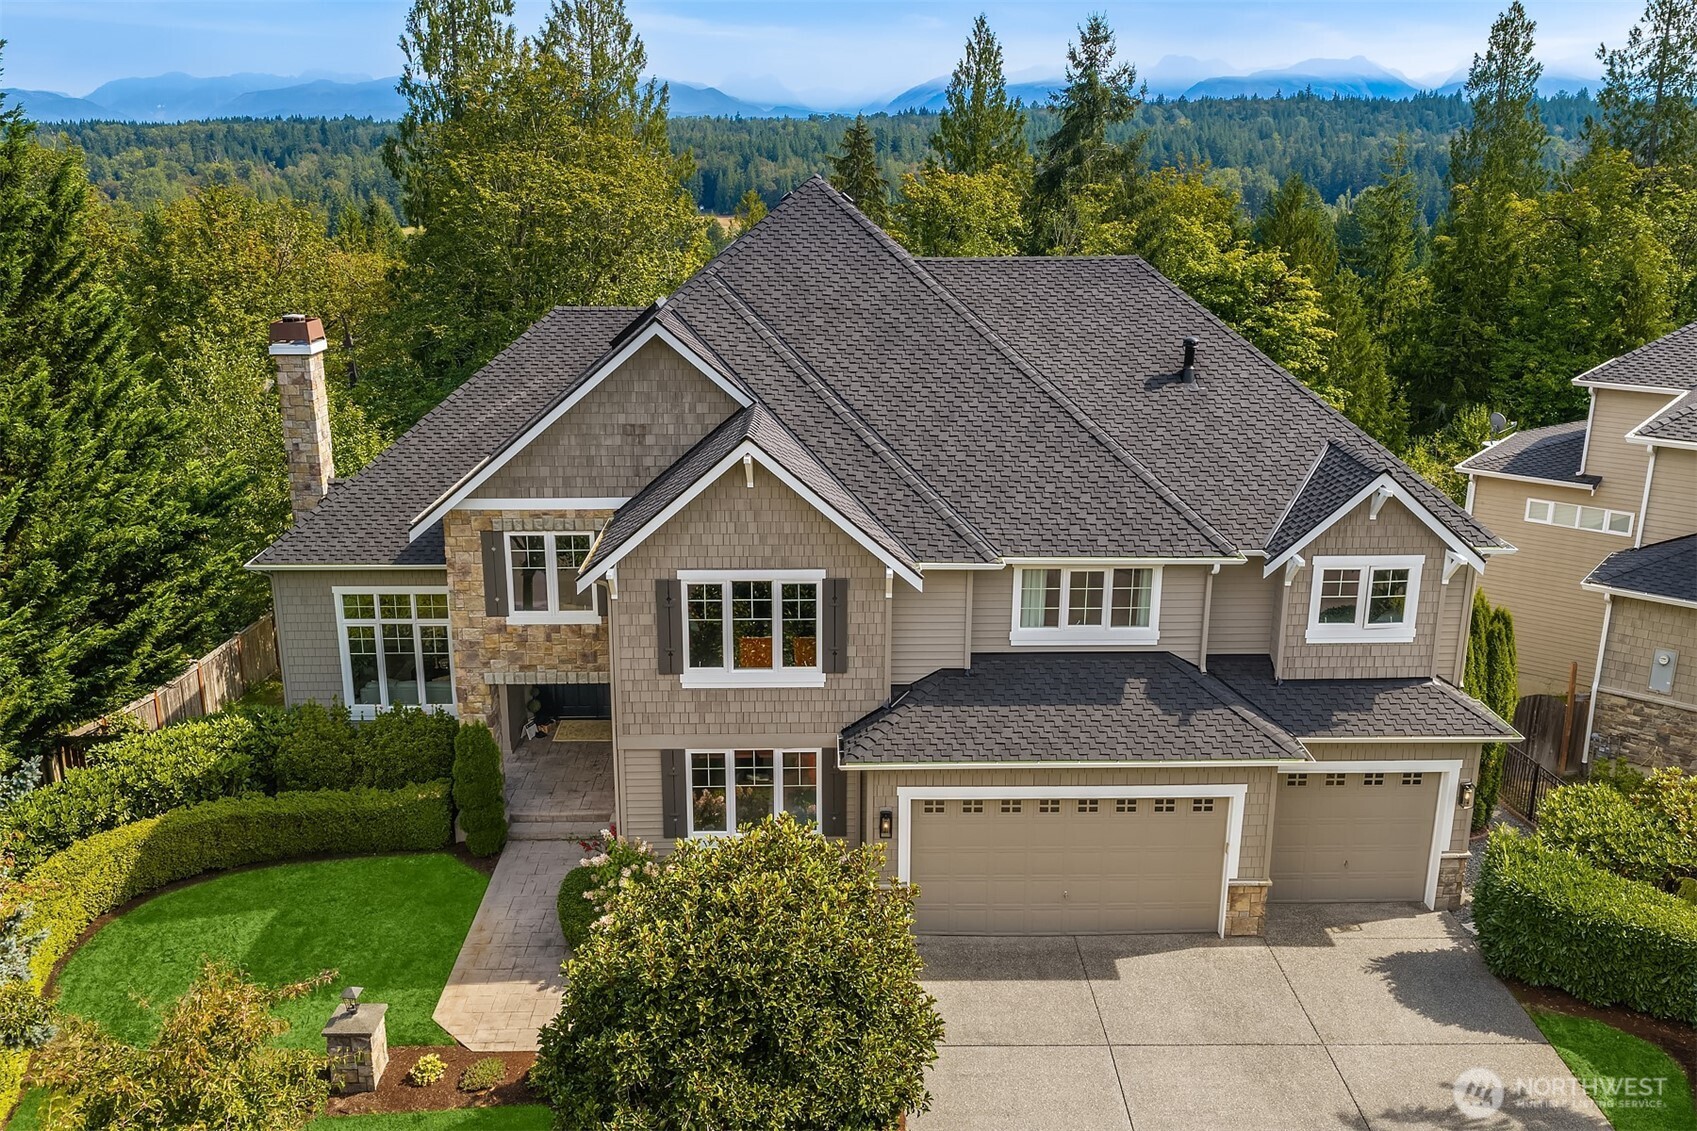
  • Large gray home with gabled roof, stone accents, landscaped yard, and forested mountain views. For Sale

    $2,495,000

    2046 277th Avenue SE
    • 6 Beds
    • 5 Baths
    • 6,220 Sq.Ft.
  • Contemporary two-story home with a two-car garage and glowing windows beneath an autumn dusk sky. For Sale

    $2,398,000

    2483 NE 242nd Place
    • 5 Beds
    • 5 Baths
    • 3,480 Sq.Ft.
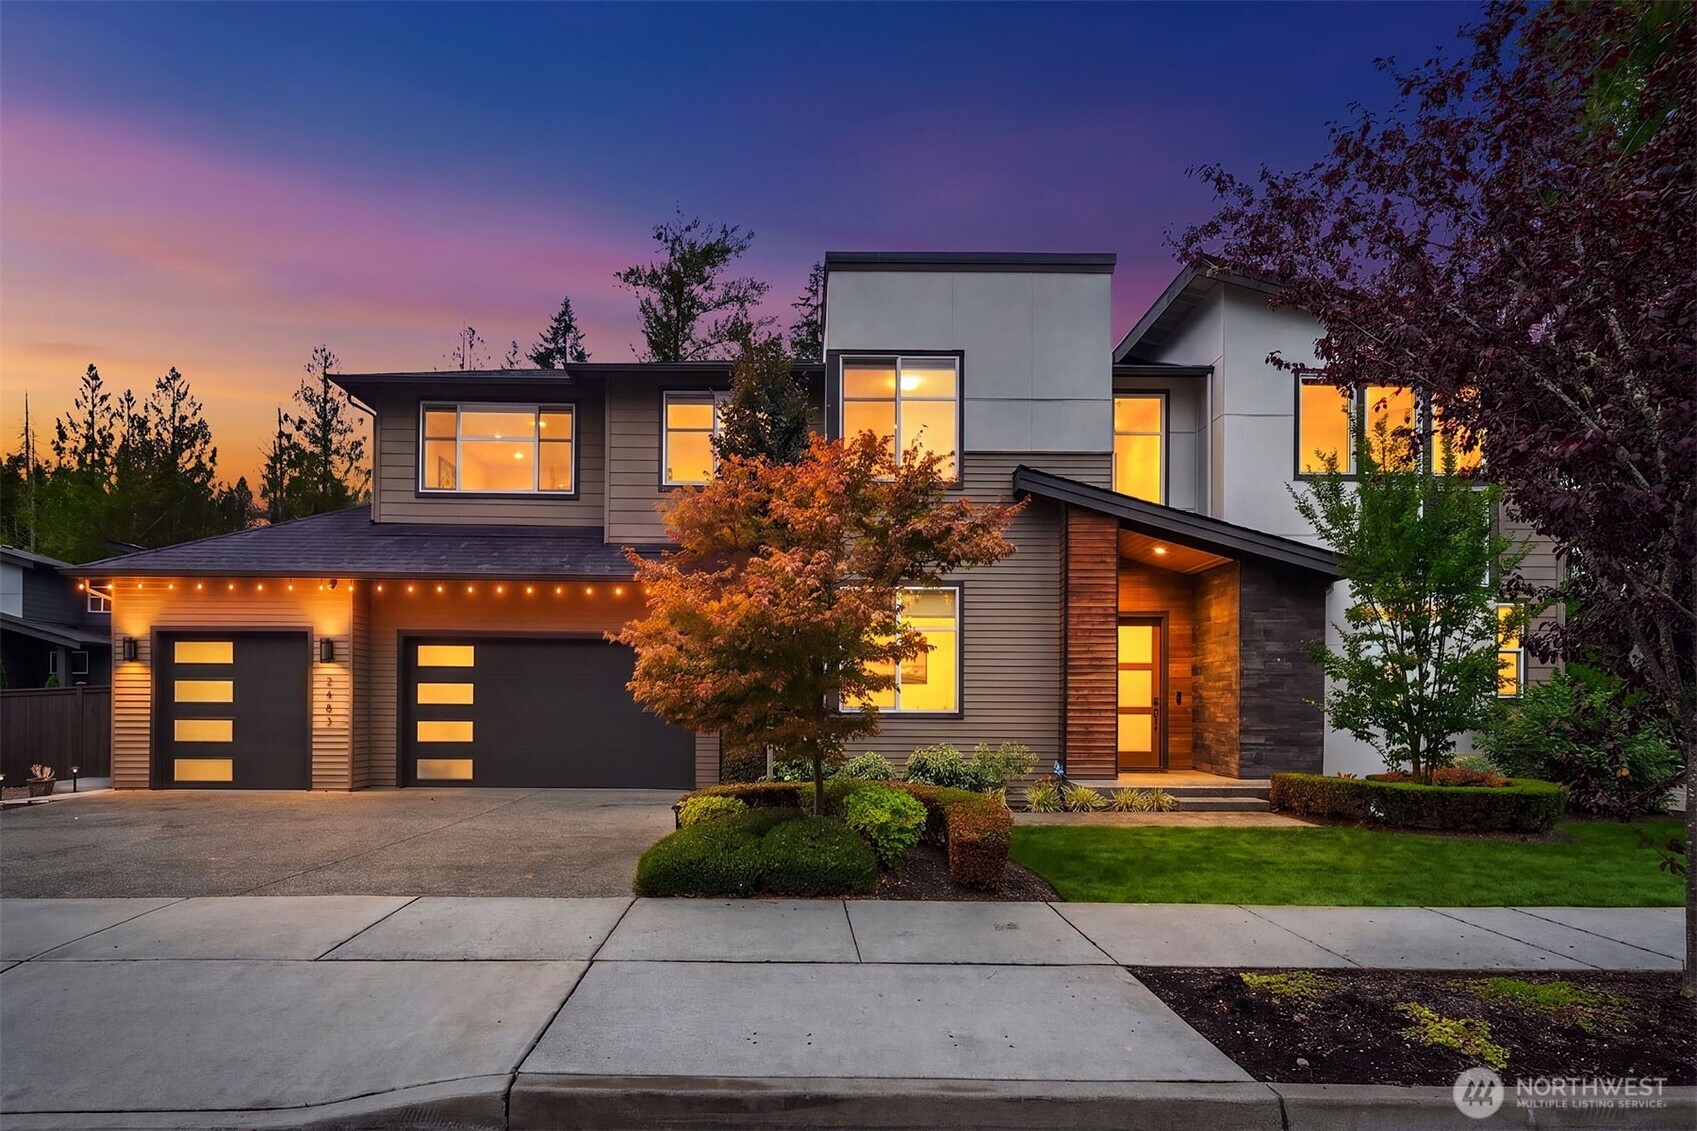
  • Two-story gray home with a three-car garage and warmly lit windows at dusk. For Sale

    $2,248,000

    20230 NE 18th Place
    • 4 Beds
    • 3 Baths
    • 3,280 Sq.Ft.
  • Gray two-story home with a double garage, front steps, and lush wooded landscaping. Pending

    $1,850,000

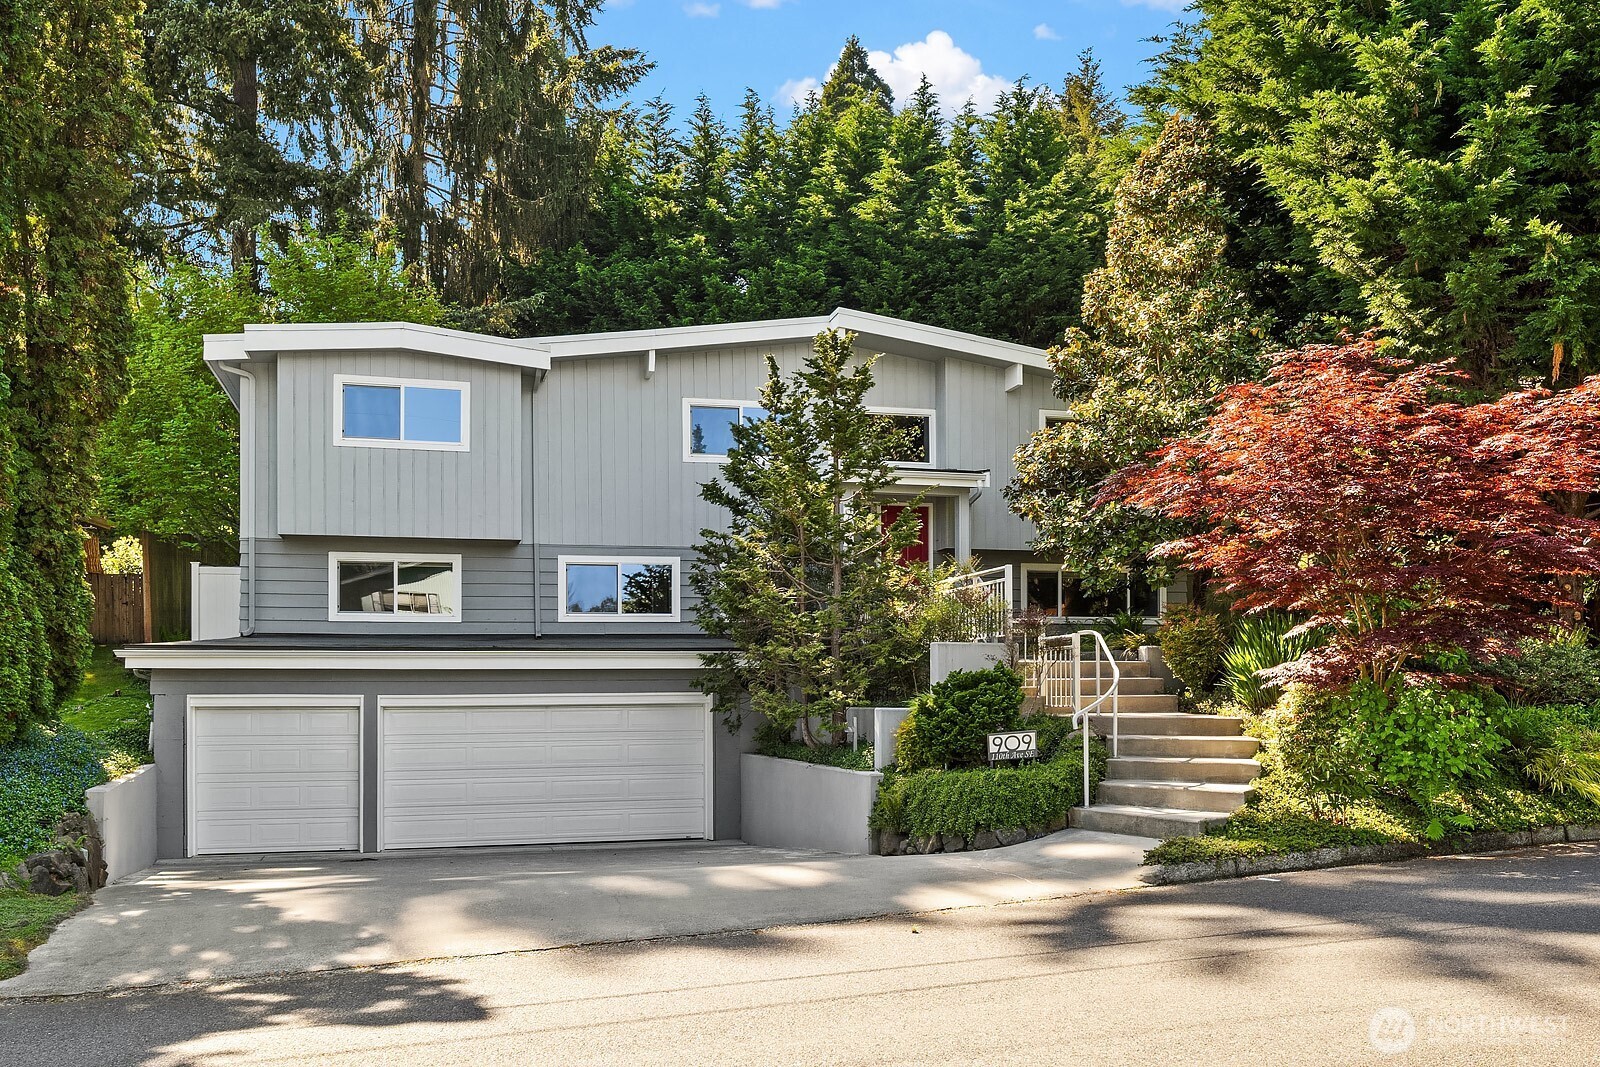
    909 110th Avenue SE
    • 4 Beds
    • 3 Baths
    • 3,000 Sq.Ft.
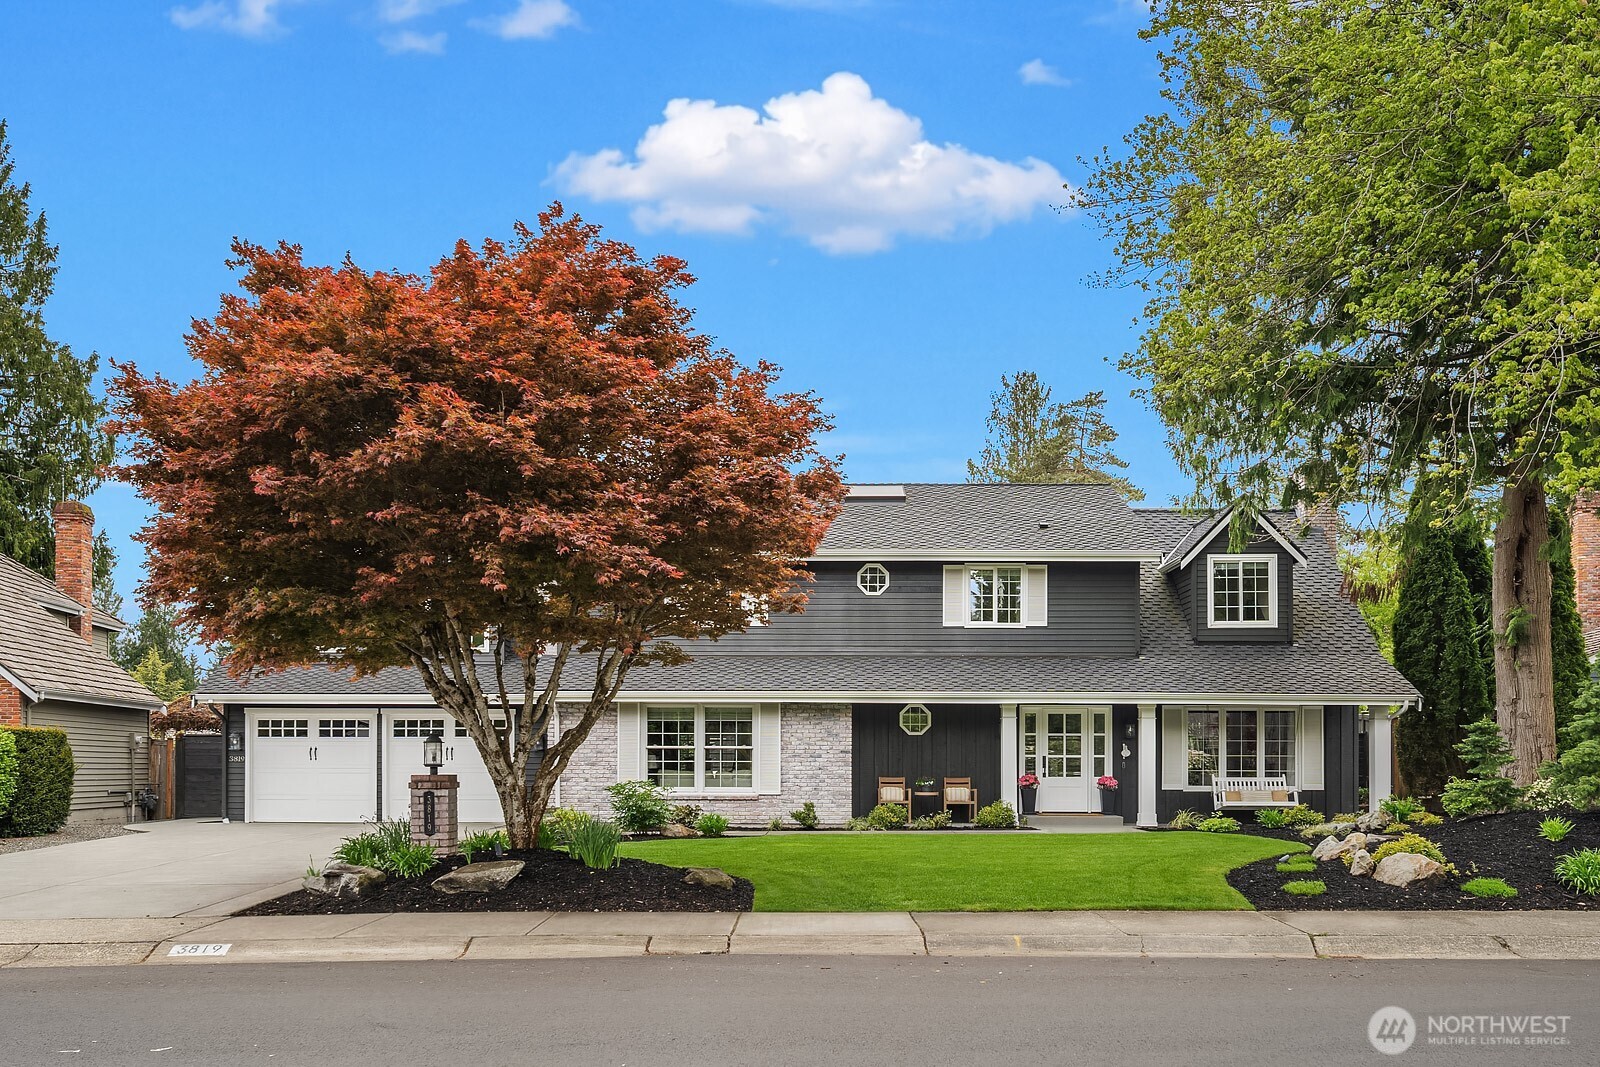
  • 3819 204th Avenue NE For Sale

    $1,794,000

    3819 204th Avenue NE
    • 4 Beds
    • 3 Baths
    • 2,942 Sq.Ft.
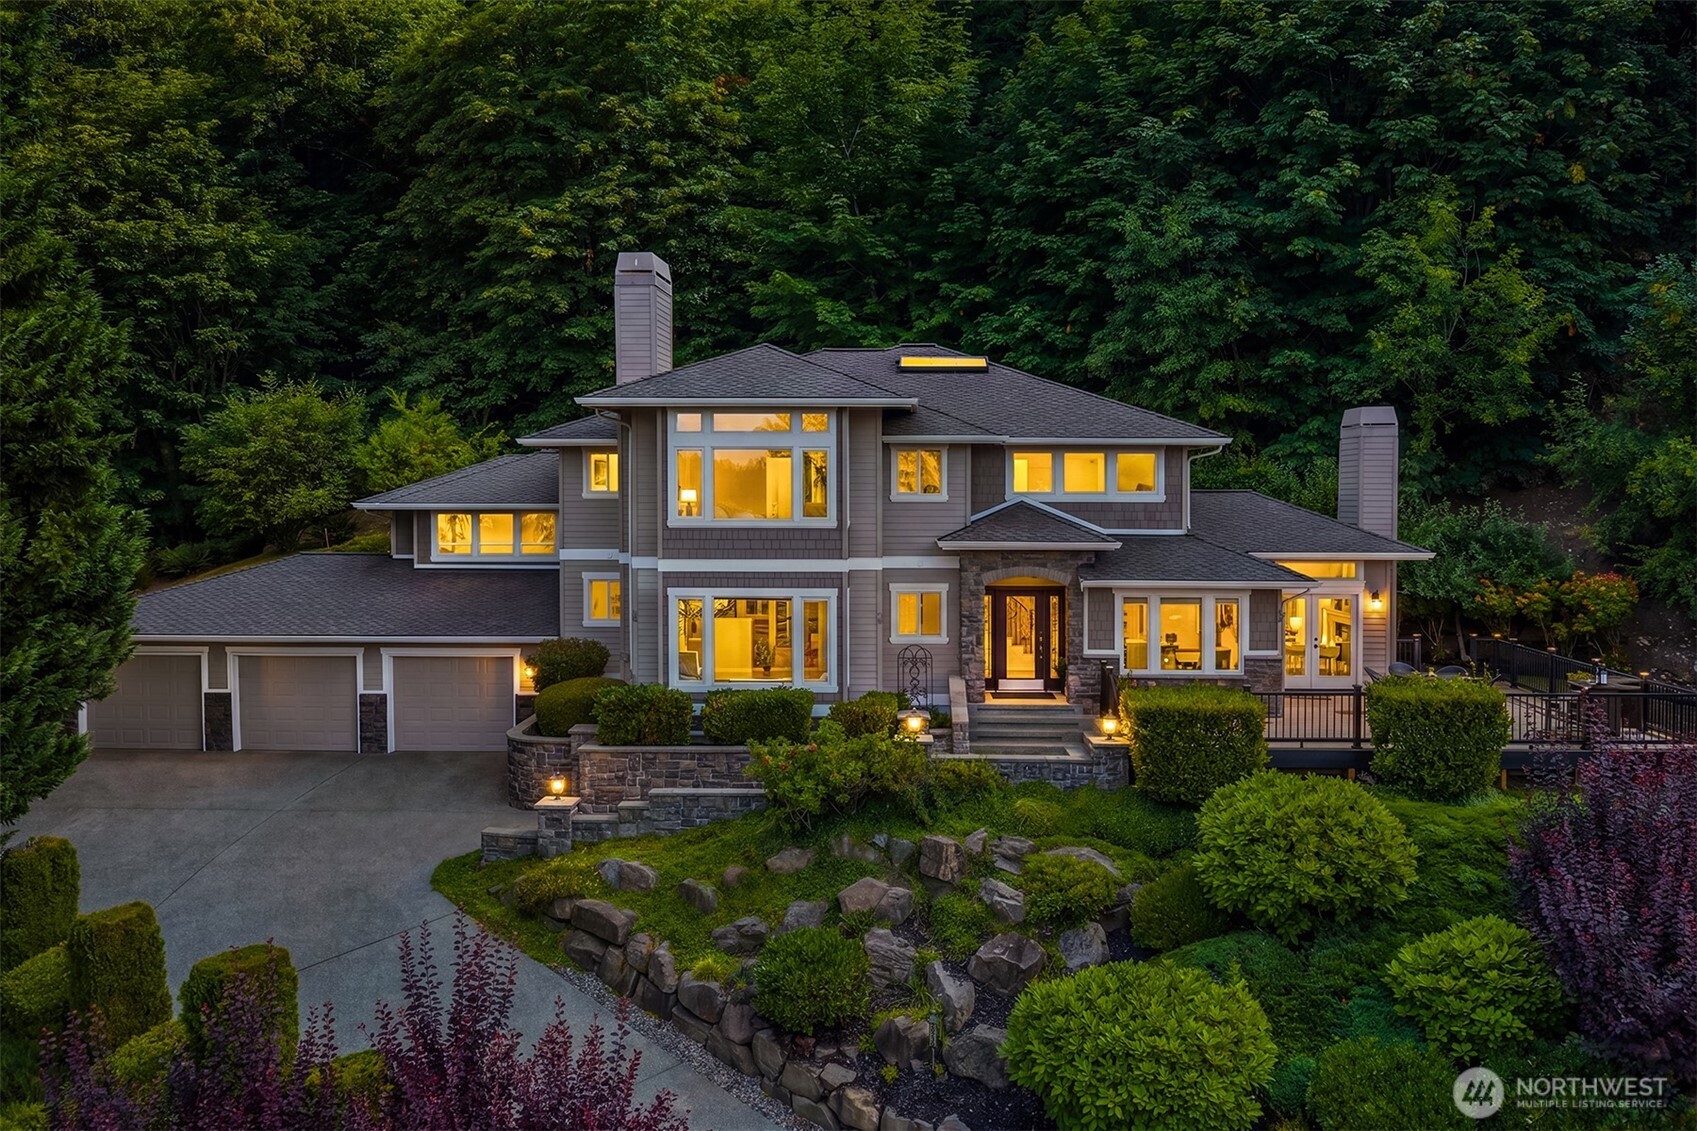
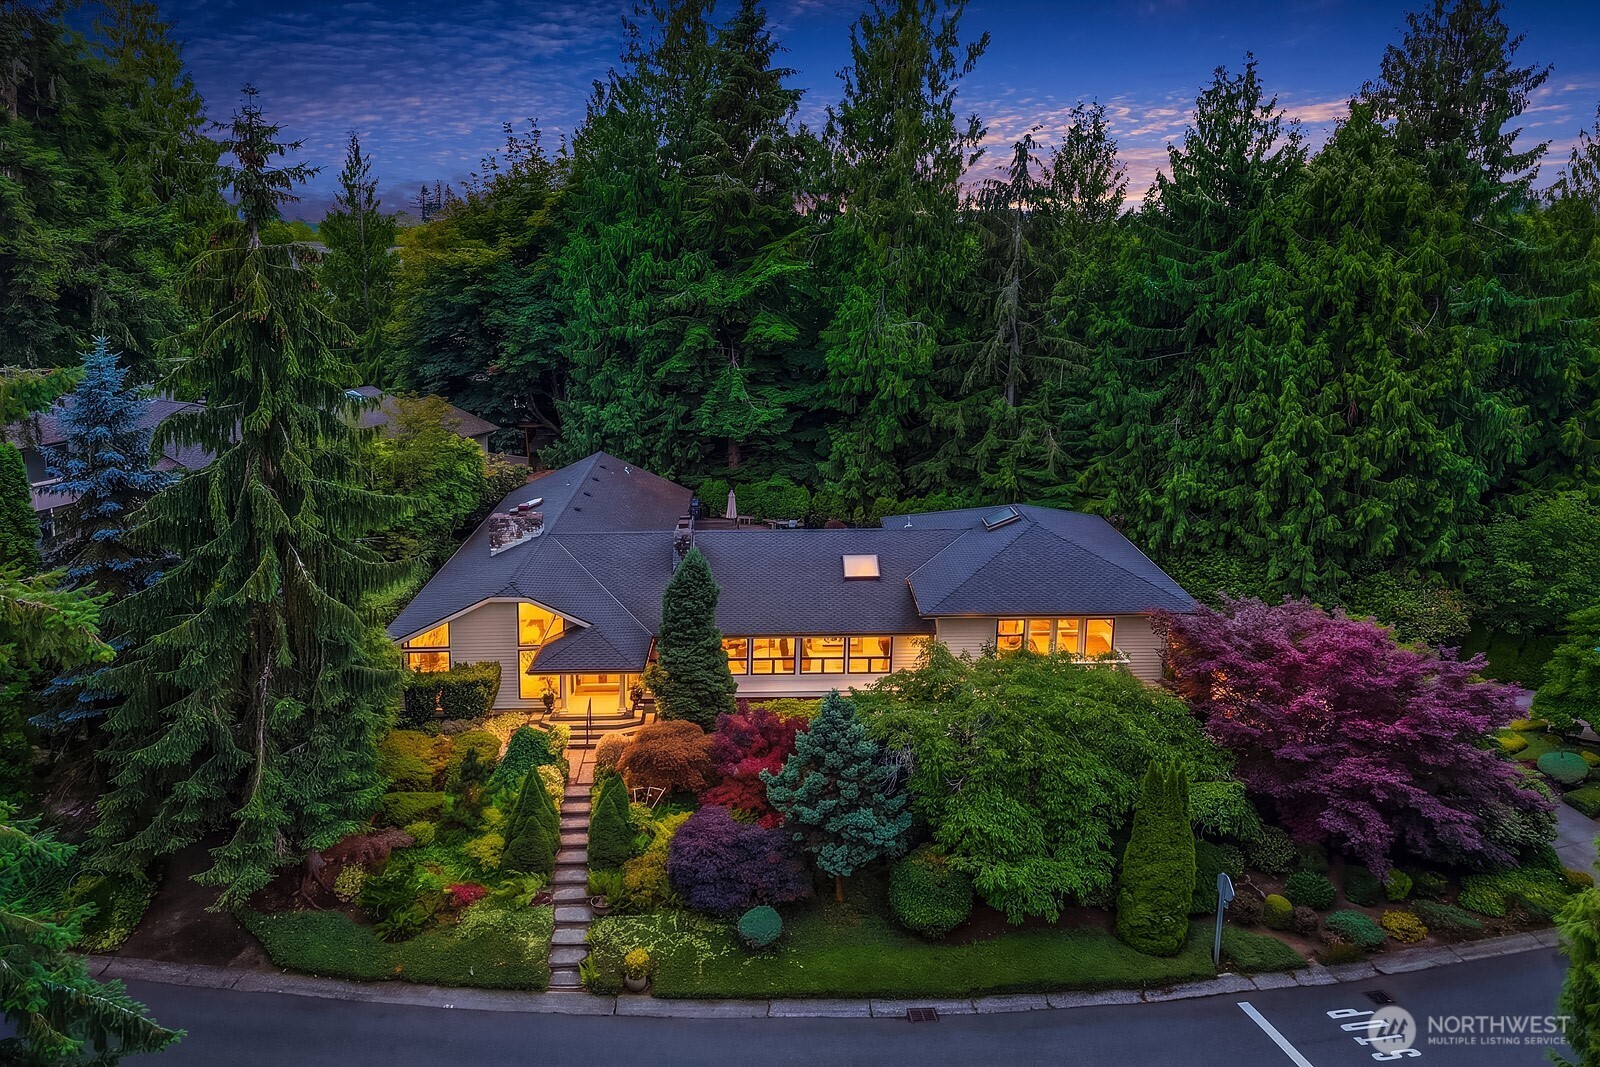
  • Elevated view of a warmly lit home surrounded by mature evergreens and colorful landscaped gardens at dusk. For Sale

    $1,725,000

    2725 Sahalee Drive W
    • 3 Beds
    • 4 Baths
    • 4,489 Sq.Ft.
  • 21805 SE 4th Street For Sale

    $1,698,000

    21805 SE 4th Street
    • 3 Beds
    • 3 Baths
    • 2,340 Sq.Ft.
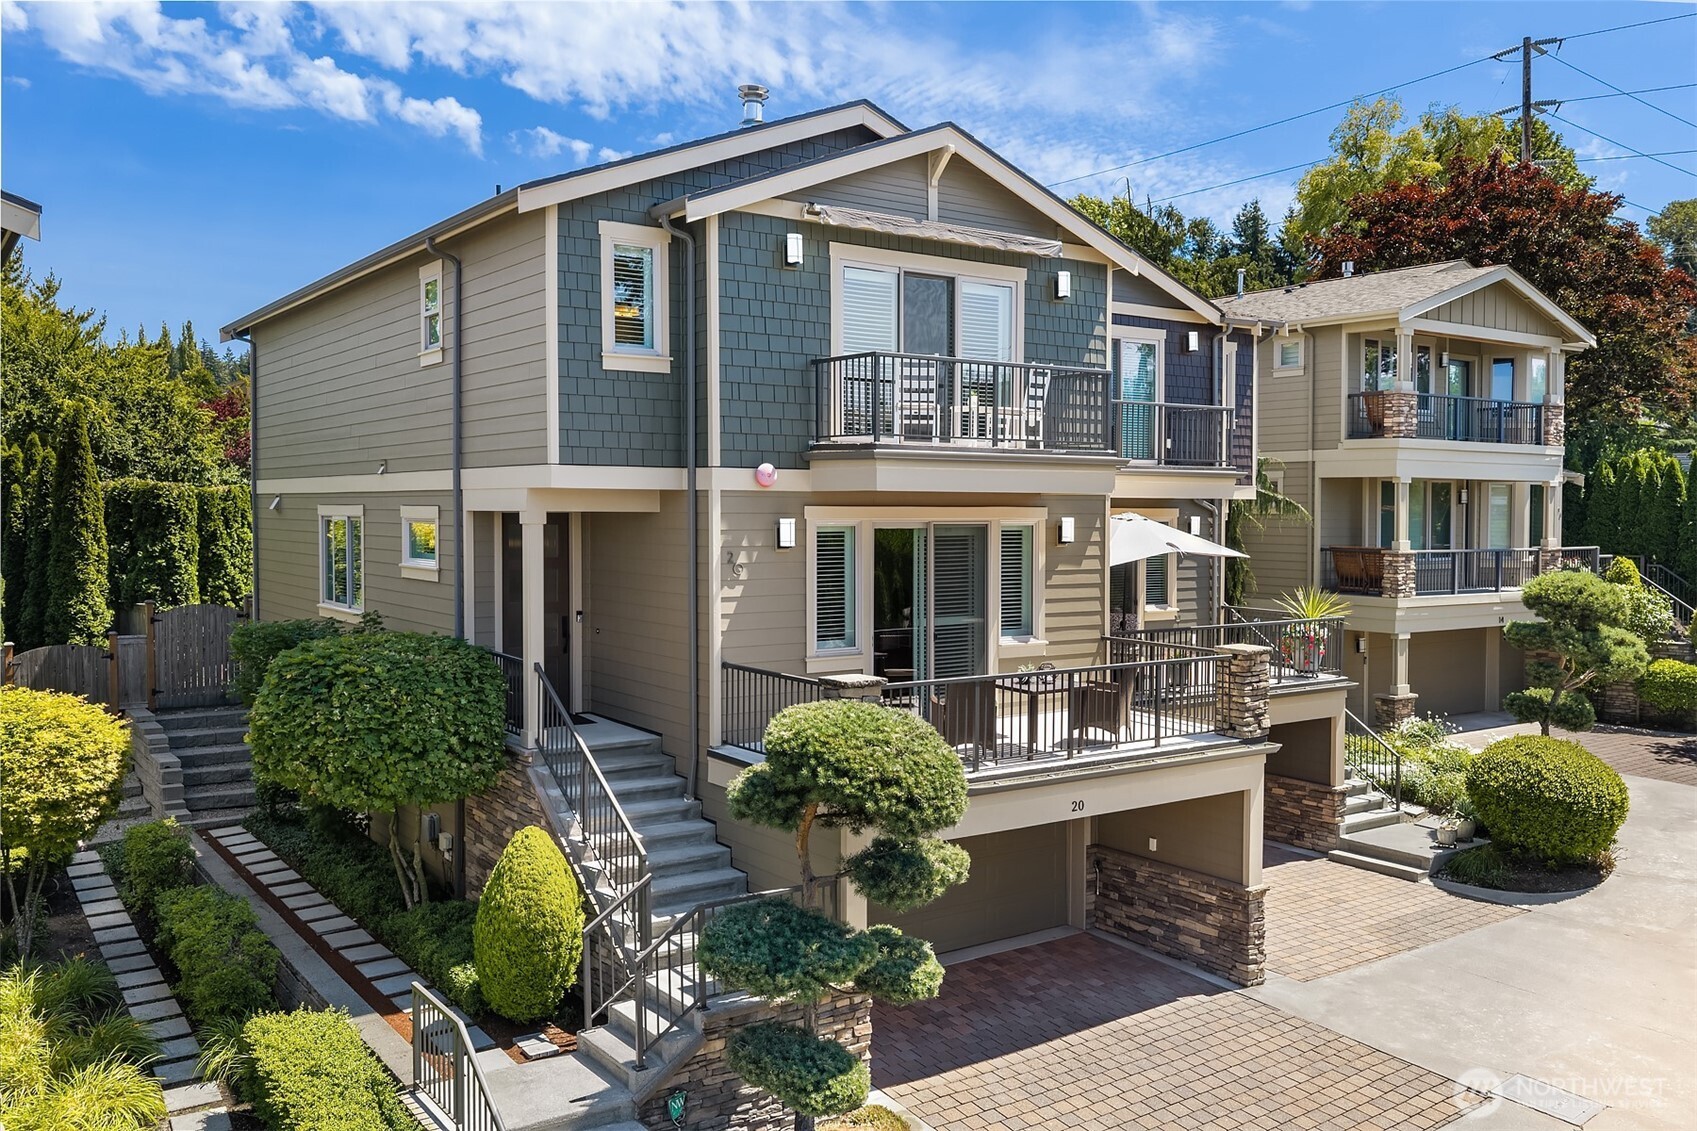
  • Multi-level home with several balconies, stone accents, landscaped grounds, and an attached garage. For Sale

    $1,578,000

    20 6th Street
    • 3 Beds
    • 4 Baths
    • 2,660 Sq.Ft.
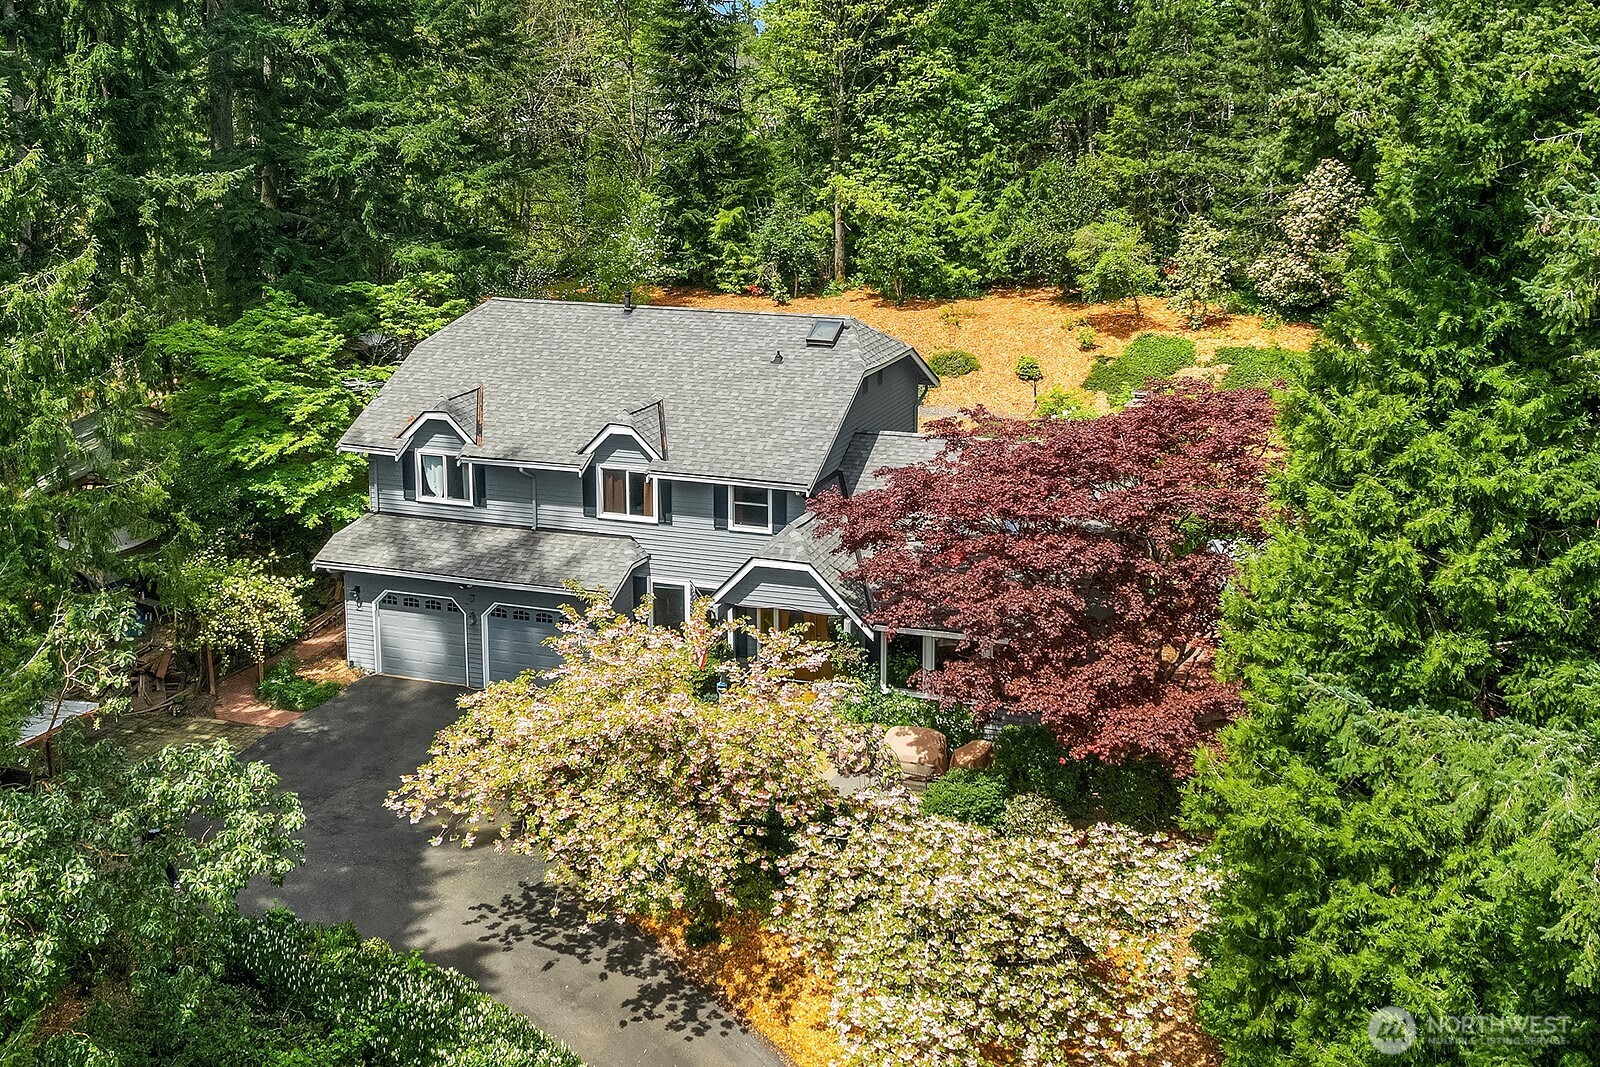
  • Gray two-story house with a two-car garage, surrounded by mature trees and landscaped grounds. For Sale

    $1,495,000

    21422 SE 37th Street
    • 4 Beds
    • 4 Baths
    • 2,710 Sq.Ft.
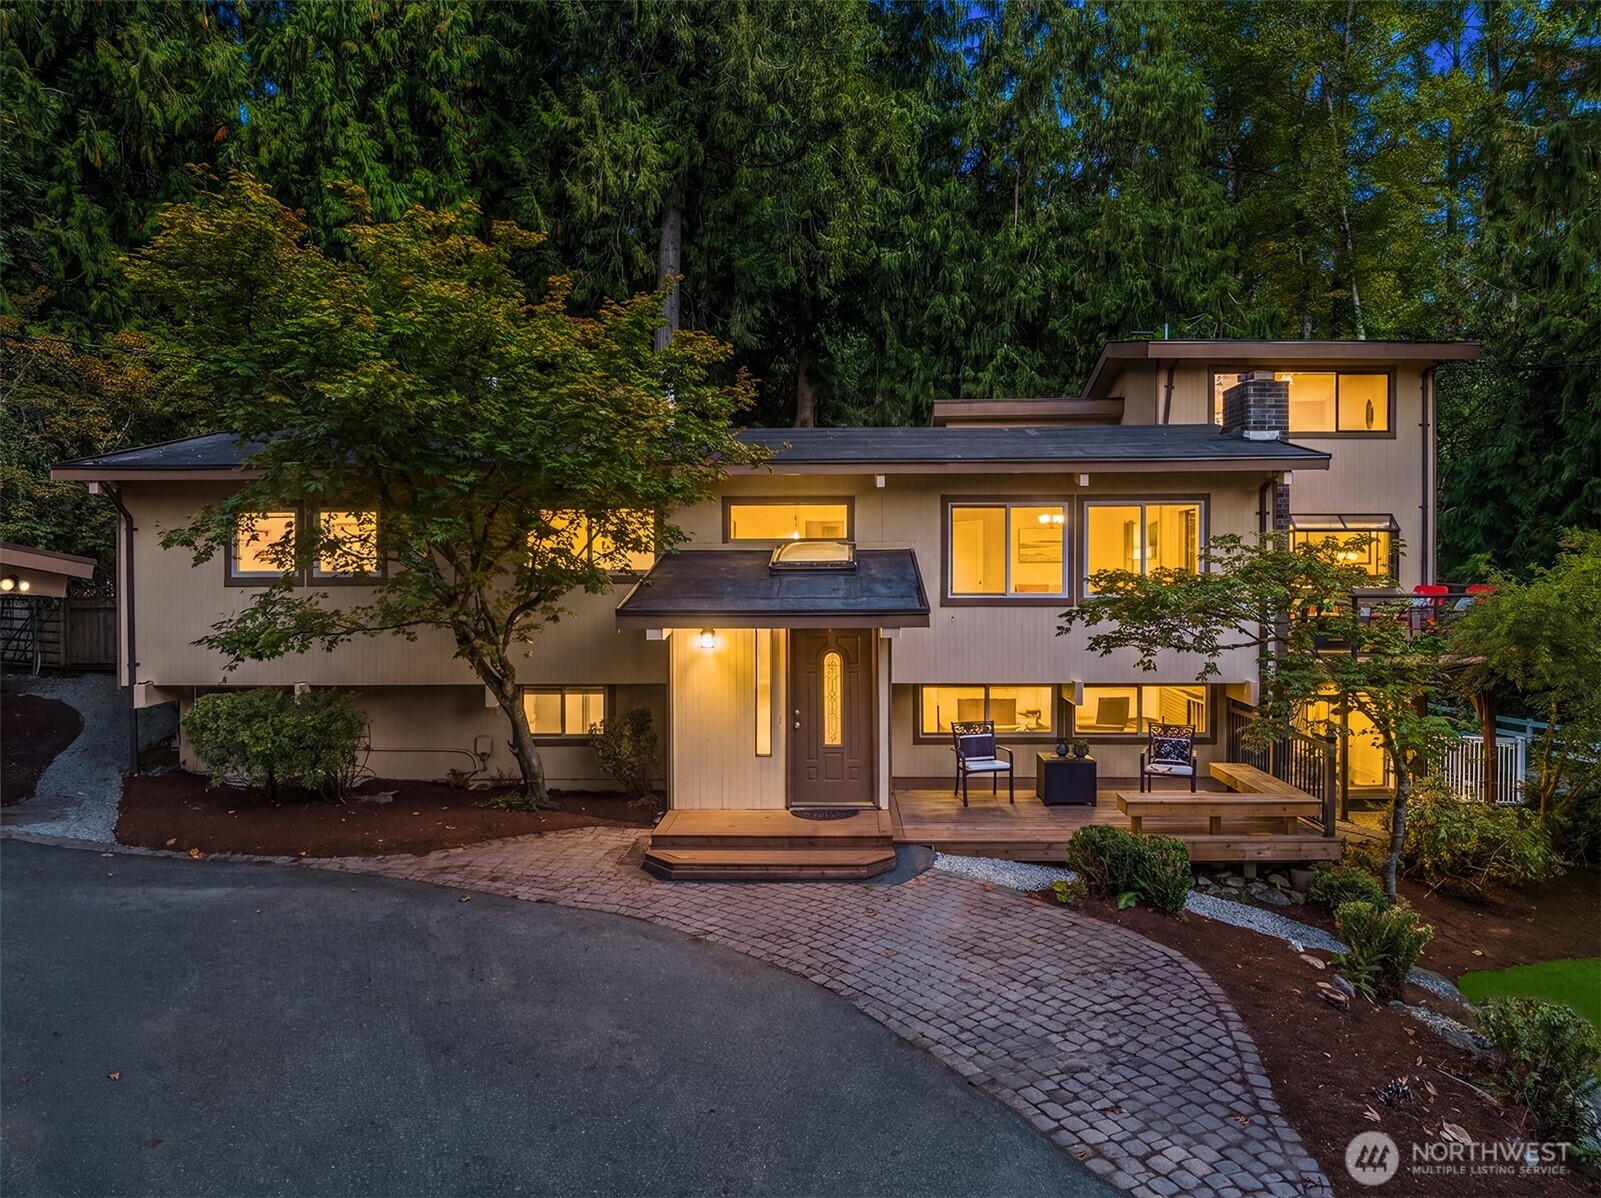
  • Modern split-level home glowing at dusk, with a wood deck and cobblestone walkway among evergreen trees. For Sale

    $1,198,000

    12034 206th Place SE
    • 4 Beds
    • 3 Baths
    • 3,409 Sq.Ft.
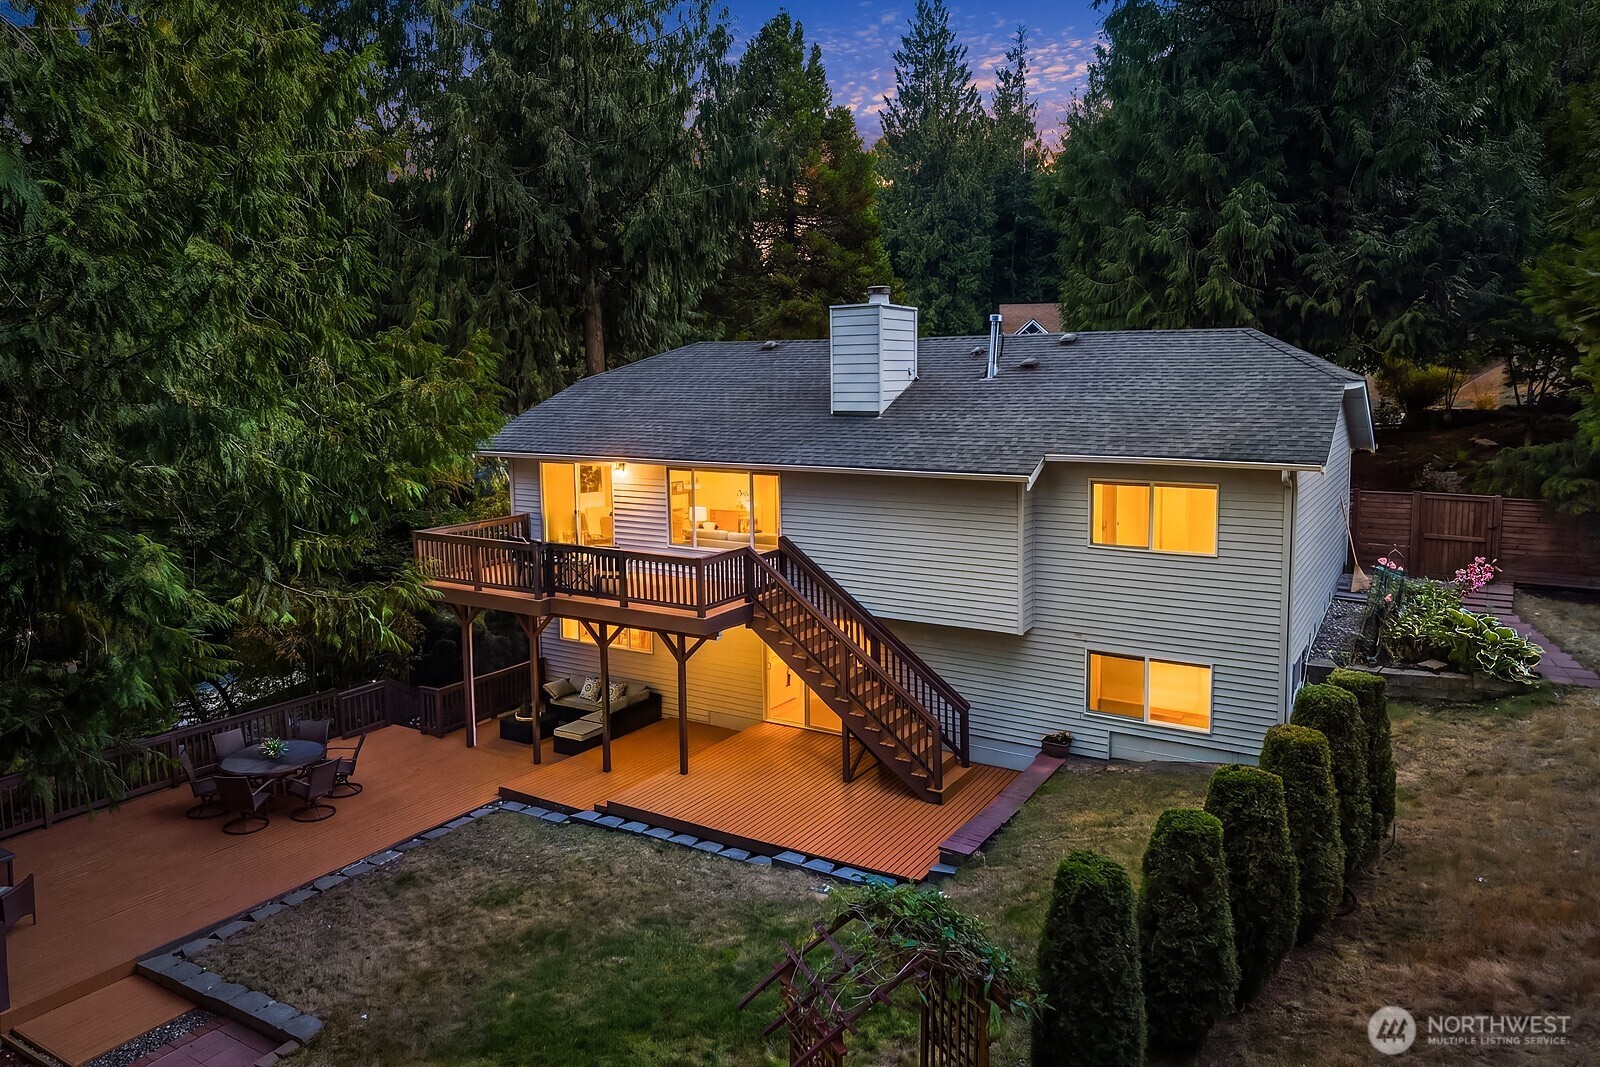
  • Home’s rear exterior with a multi-level wood deck and stairs, surrounded by tall evergreen trees at dusk. For Sale

    $1,175,000

    22706 NE 12th Place
    • 4 Beds
    • 3 Baths
    • 2,530 Sq.Ft.
  • 4004 Aberdeen Way NE For Sale

    $1,149,990

    4004 Aberdeen Way NE
    • 3 Beds
    • 3 Baths
    • 2,136 Sq.Ft.
  • 4027 Aberdeen Way NE For Sale

    $1,149,990

    4027 Aberdeen Way NE
    • 4 Beds
    • 4 Baths
    • 2,266 Sq.Ft.
  • 4273 Aberdeen Way NE For Sale

    $1,099,990

    4273 Aberdeen Way NE
    • 4 Beds
    • 4 Baths
    • 2,144 Sq.Ft.
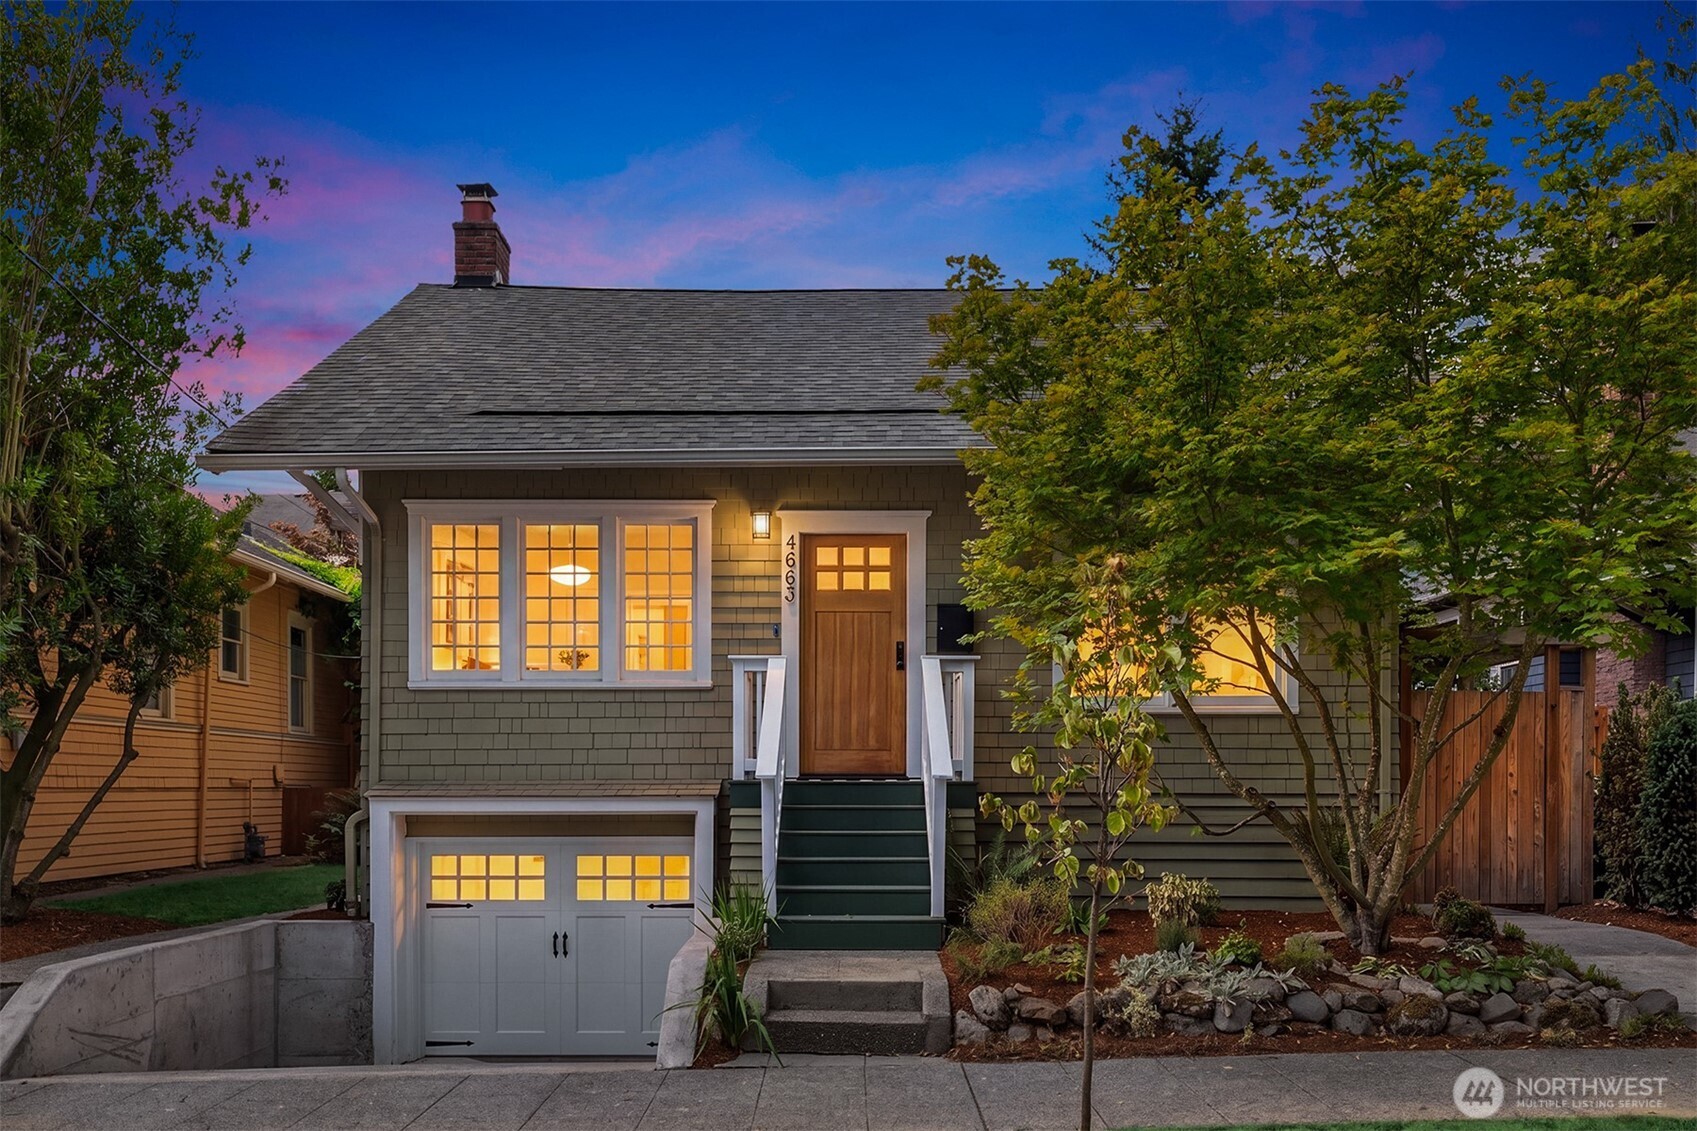
  • Gray shingle-sided home with a warm-lit entry, attached garage, and landscaped front steps at dusk. Pending

    $1,048,000

    4663 1st Avenue NE
    • 3 Beds
    • 2 Baths
    • 2,170 Sq.Ft.
View All

Follow Us On Instagram