Property Description

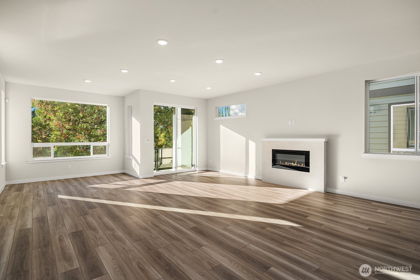
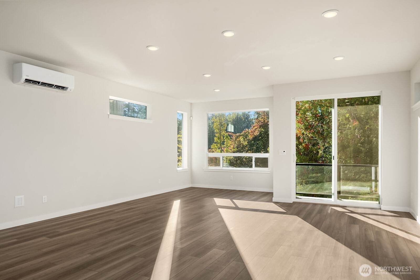
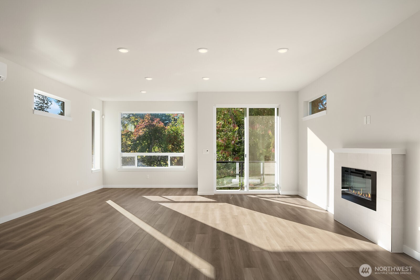
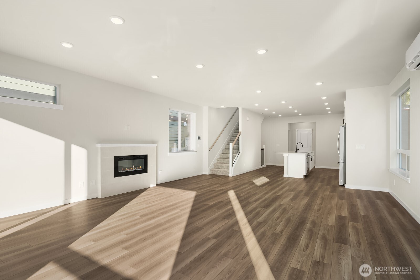
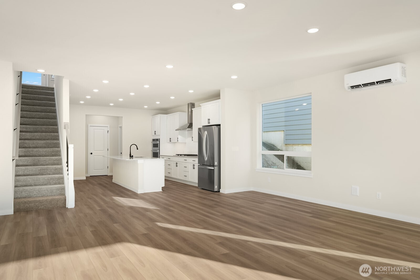
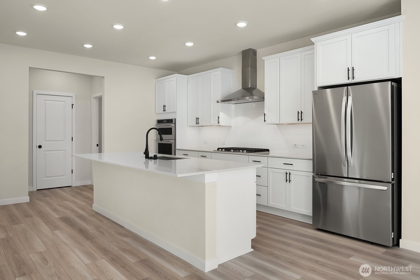
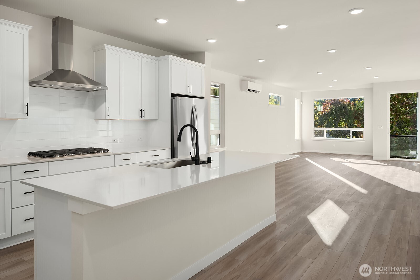
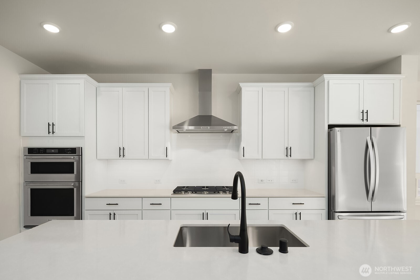
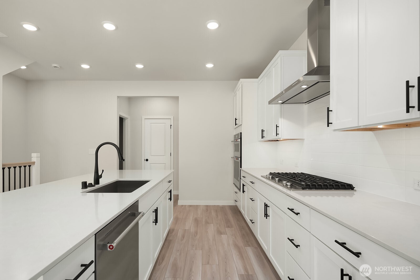
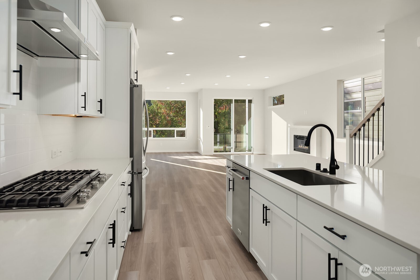
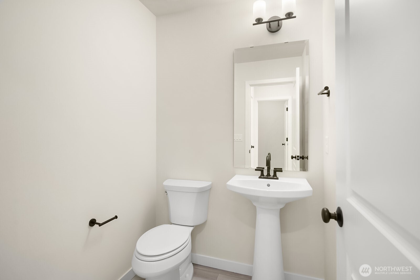
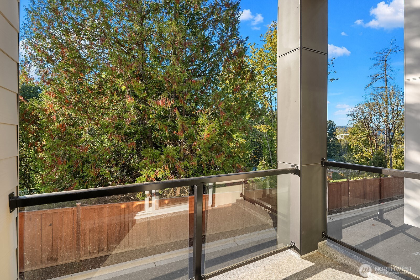
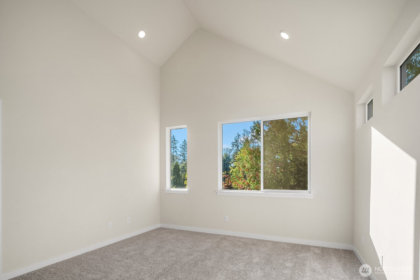
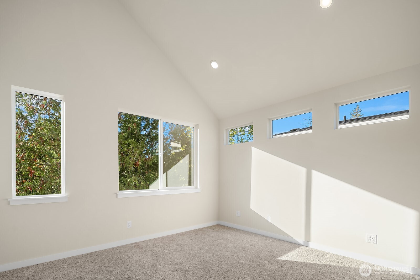
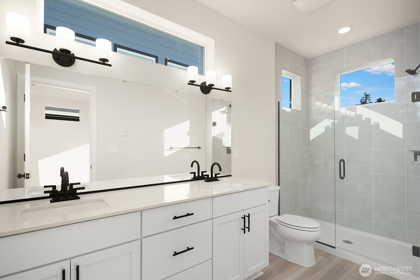
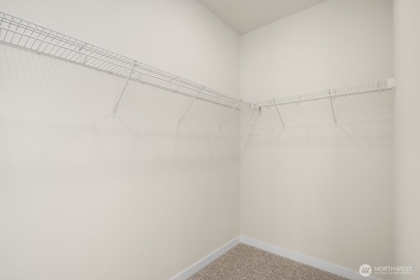
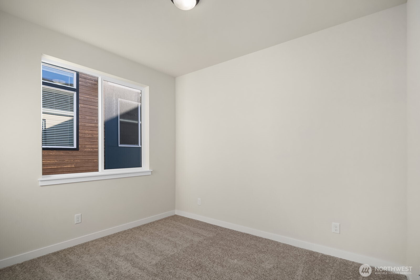
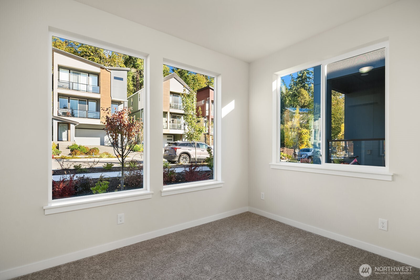
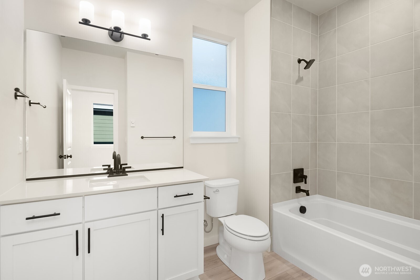
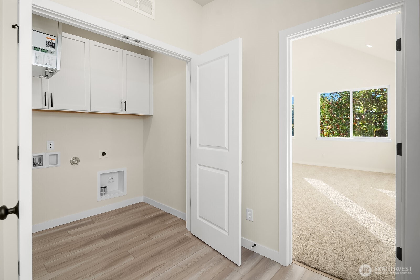
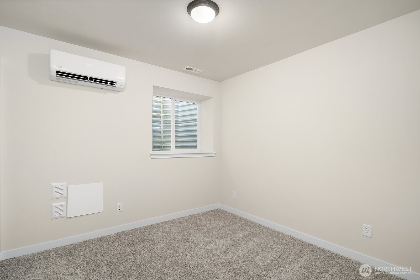
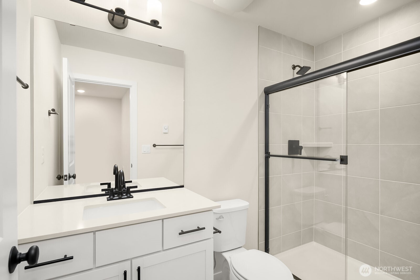
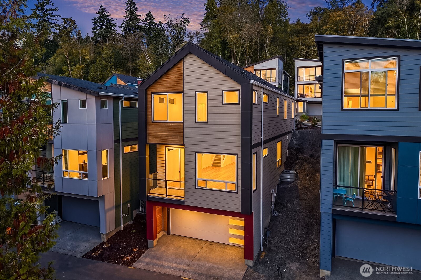
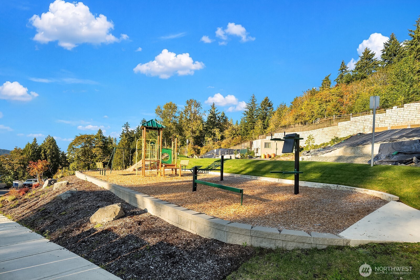
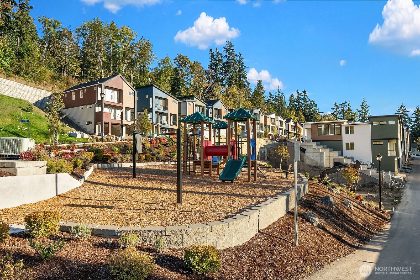
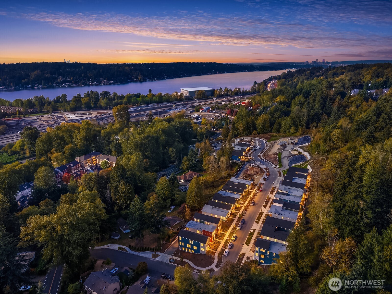
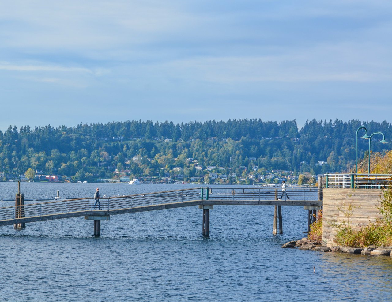
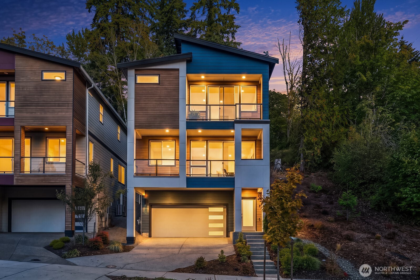
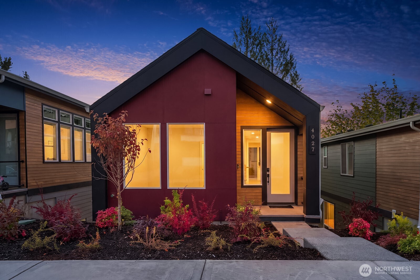
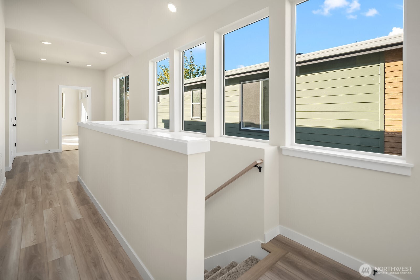
Light, space & effortless modern living come together in this brand new Lakeview Terrace home, where every day feels a little easier! Offering 4 bedrooms & 3 baths across three levels. The open great room is anchored by a sleek electric fireplace & walls of windows that fill the space with natural light, opening to a covered deck with glass railing made for morning coffee, summer barbecues & year-round entertaining. The kitchen is the heart of the home with a large quartz island for casual meals & homework sessions, stainless wall oven & microwave, 5-burner cooktop with chimney hood & matte black finishes, plus a powder room for guests. Upstairs, unwind in the vaulted primary suite with a walk-in closet & a spa-inspired bath featuring an oversized walk-in shower & dual vanity, joined by 2 additional bedrooms & convenient laundry. The lower level features a 4th bedroom & 3/4 bath, perfect for visiting guests or a quiet home office. Ductless mini-splits for year-round comfort, LVP floors, smart home features & a 2-car attached garage with EV pre-wire. Spend weekends on the May Creek Trail, picnicking at Gene Coulon Park or strolling The Landing & the shores of Lake Washington, all with quick access to I-405 & Bellevue.
Overview

Property Status
For Sale
Lot Size
2,083 Sq.Ft.
MLS ID
2592006
Property Type
Residential
Year Built
2025

Features & Amenities

Total Area
2,266 Sq.Ft.
Neighborhood
Renton
Architecture Styles
Contemporary
Stories
2
Water Source
Public
Roof
Composition
Lot Features
Curbs, Paved, Sidewalk
Parking
Attached Garage
Heat Type
Ductless, Wall Furnace
Air Conditioning
90 High Efficiency, Ductless
Fireplace
Electric
Appliances
Dishwasher, Disposal, Microwave, Refrigerator, Stove(s)/Range(s)
Other Interior Features
Bath Off Primary, Dbl Pane/Storm Window, Dining Room, Fireplace, Loft, SMART Wired, Vaulted Ceiling(s), Walk-In Closet(s), Water Heater
Sewer
Sewer Connected
Substructure
Poured Concrete
Other Exterior Features
Cement/Concrete, Cement Planked, Wood, Wood Products
Elementary School
Hazelwood Elem
Middle School
Risdon Middle School
High School
Hazen Snr High
School District
Renton
Sales Price
$1,149,990
Real Estate Tax
$12,700/yr
HOA
$166/mo

Downloads

4027 Aberdeen Way NE

Schedule a Tour

We would love to help you see this beautiful home! As a full-service brokerage, we can help you tour. Please submit an offer, and answer questions about the buying process.

Thank you

for your interest in 4027 Aberdeen Way NE, Newcastle, WA 98056

4027 Aberdeen Way NE
Navigate
Renton

Explore Renton

47.4797° N, 122.2079° W

read more
4027 Aberdeen Way NE
explore in 3d

Mortgage Calculator

Estimate your monthly mortgage payment, including the principal and interest, property taxes, and HOA. Adjust the values to generate a more accurate rate.
$0,000 Your Payment 20 15 65
$0,000 Your Payment

I'm Interested In

4027 Aberdeen Way NE

Featured

Explore our active properties below or contact us to schedule a private showing.
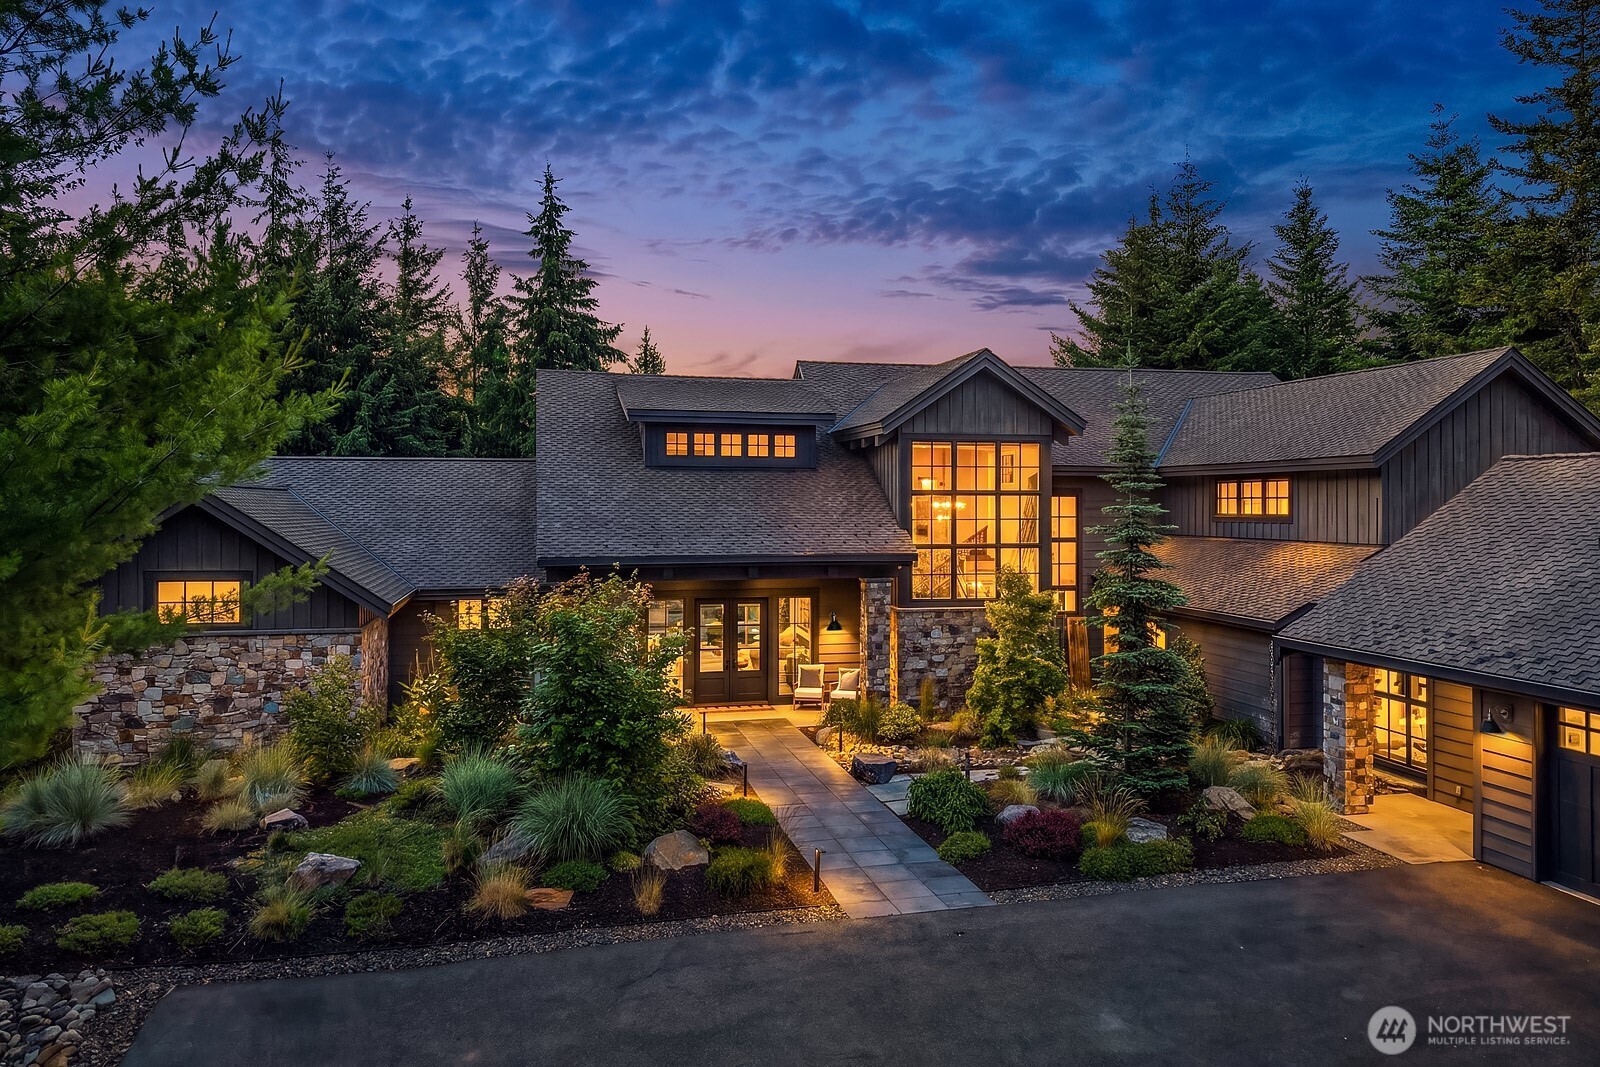
  • Modern home with stone accents and glowing windows, surrounded by evergreens at dusk. For Sale

    $3,250,000

    121 Silver Queen Lane
    • 5 Beds
    • 6 Baths
    • 5,401 Sq.Ft.
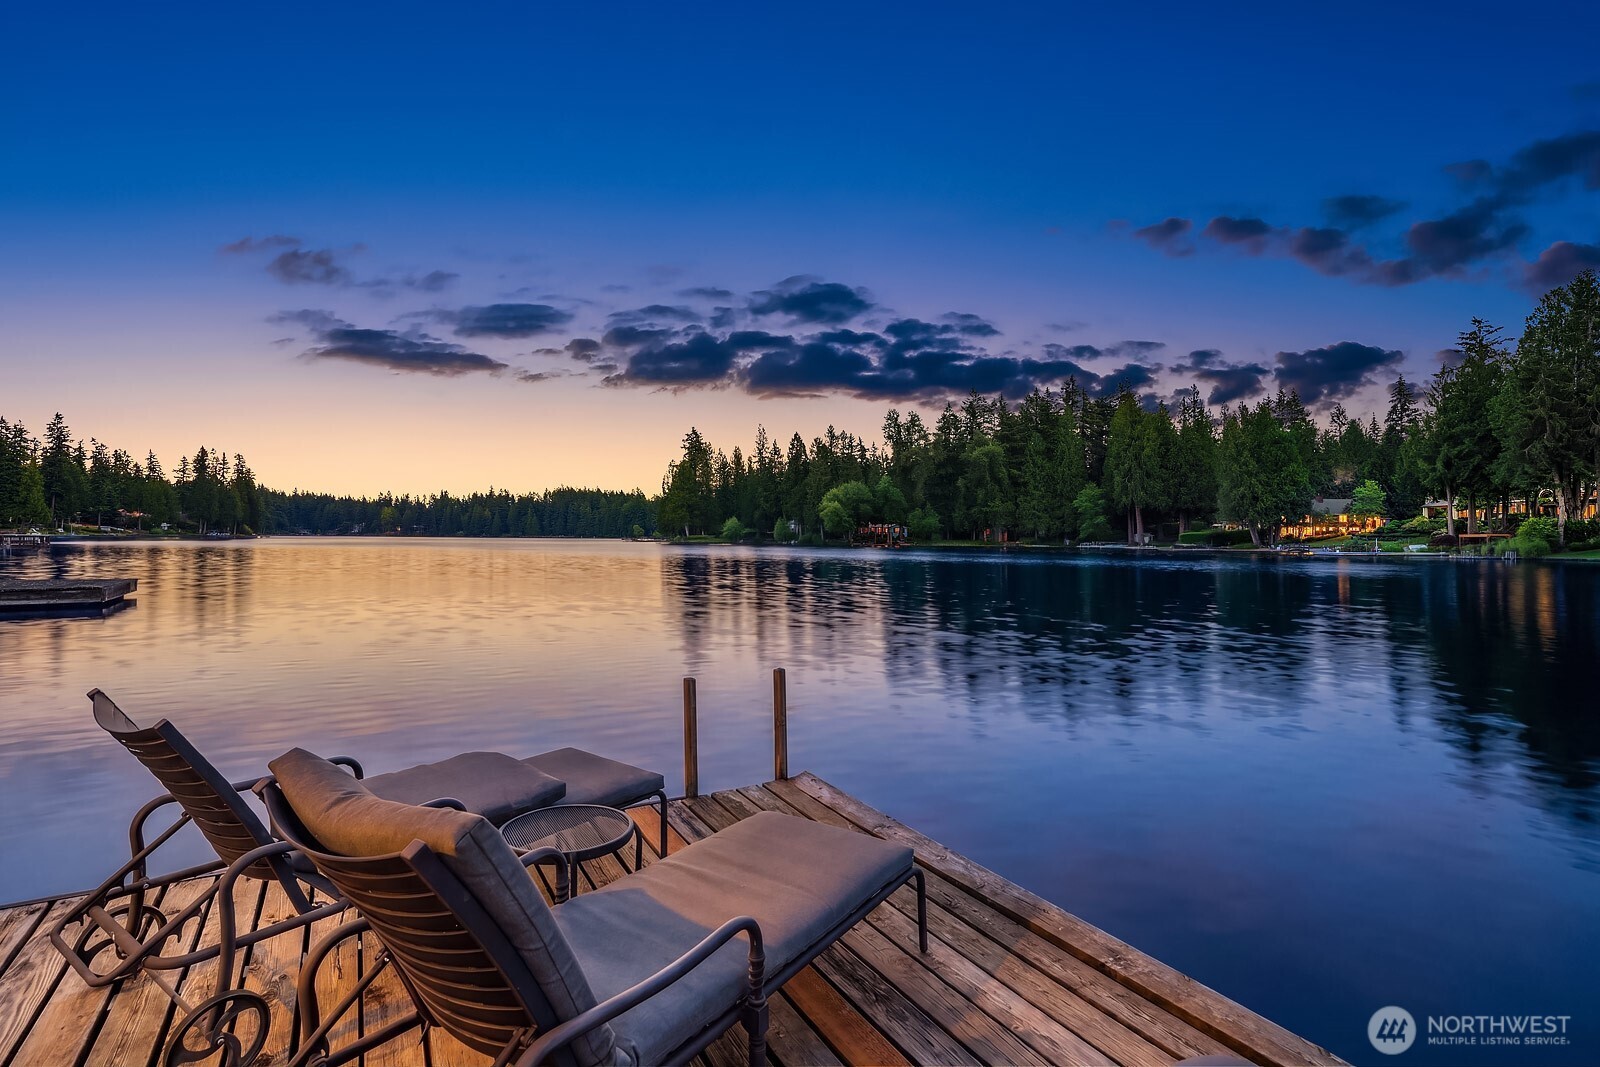
  • Lakeside dock and lounge chairs overlook a forested lake at dusk. For Sale

    $2,650,000

    2459 215th Avenue SE
    • 3 Beds
    • 3 Baths
    • 2,768 Sq.Ft.
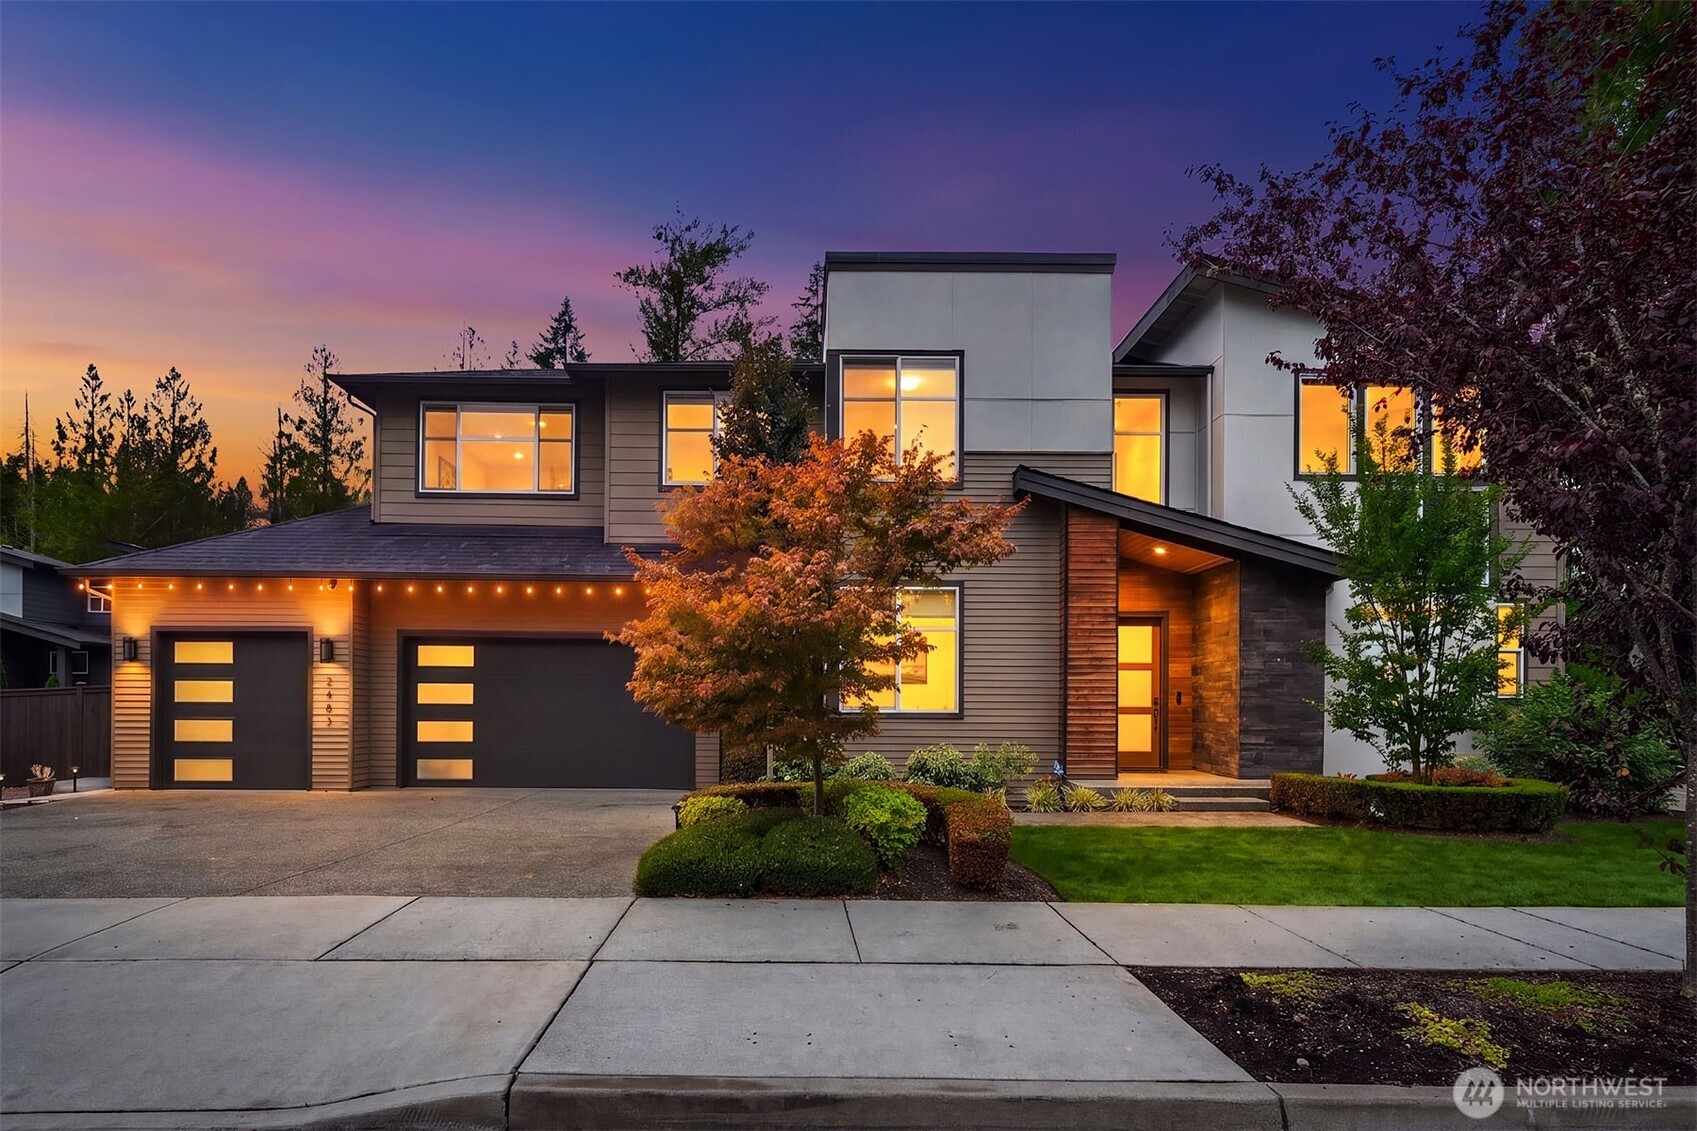
  • Modern two-story home with a double garage, glowing windows, and autumn landscaping at dusk. For Sale

    $2,248,000

    2483 242nd Place NE
    • 5 Beds
    • 5 Baths
    • 3,480 Sq.Ft.
  • 17120 SE 29th Place Pending

    $1,998,000

    17120 SE 29th Place
    • 4 Beds
    • 5 Baths
    • 3,880 Sq.Ft.
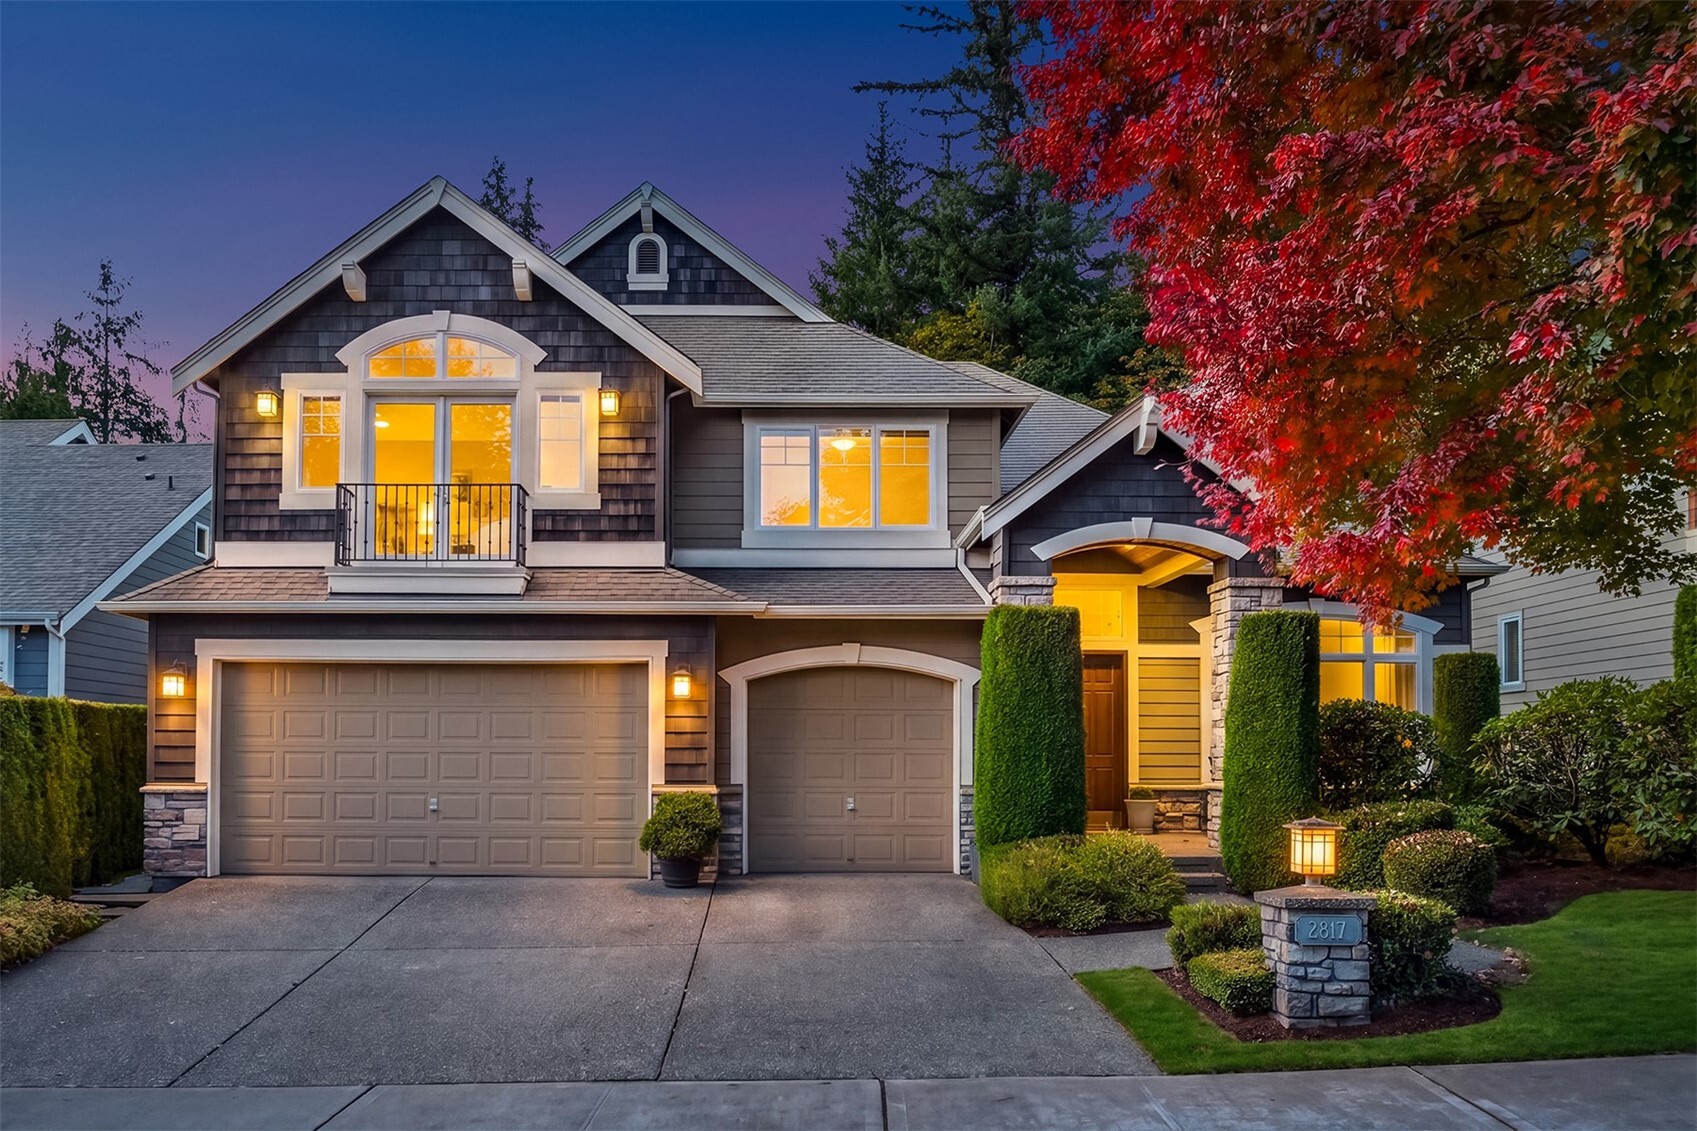
  • Two-story gray home with glowing windows, twin garages, and red autumn foliage at dusk. For Sale

    $1,698,000

    2817 275th Avenue SE
    • 5 Beds
    • 4 Baths
    • 3,795 Sq.Ft.
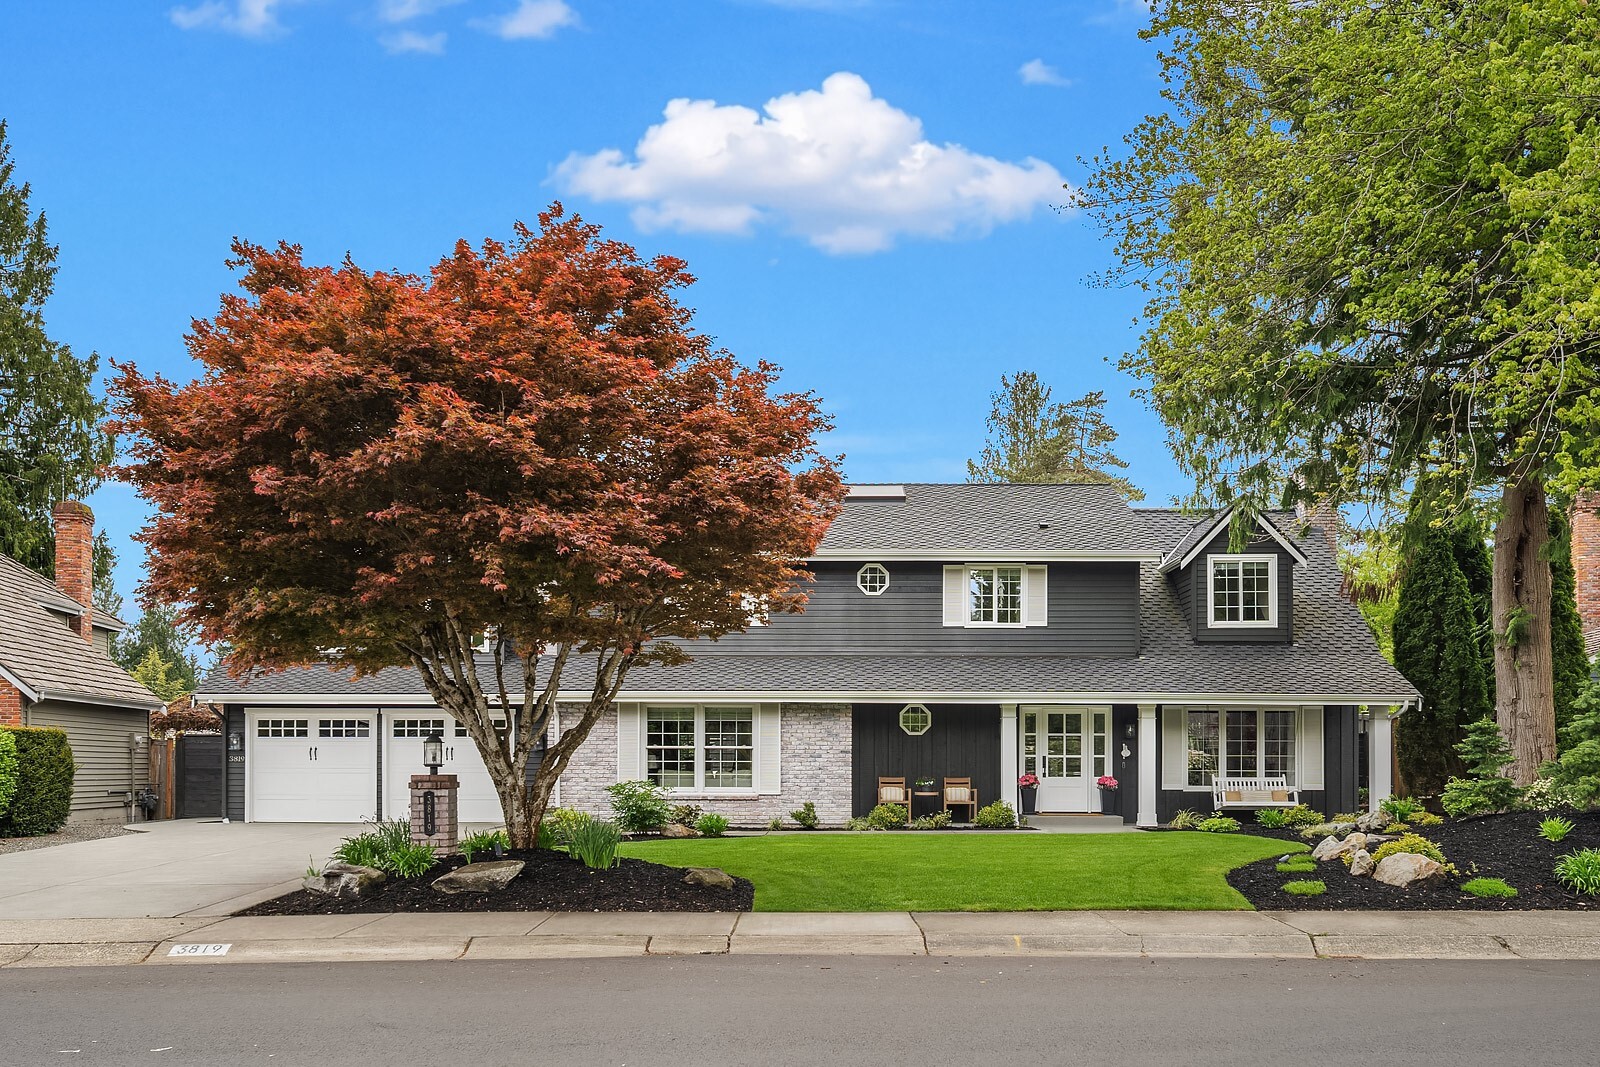
  • Gray two-story home with white trim, stone facade, and a red-leaf Japanese maple in the front yard. For Sale

    $1,698,000

    3819 204th Avenue NE
    • 4 Beds
    • 3 Baths
    • 2,942 Sq.Ft.
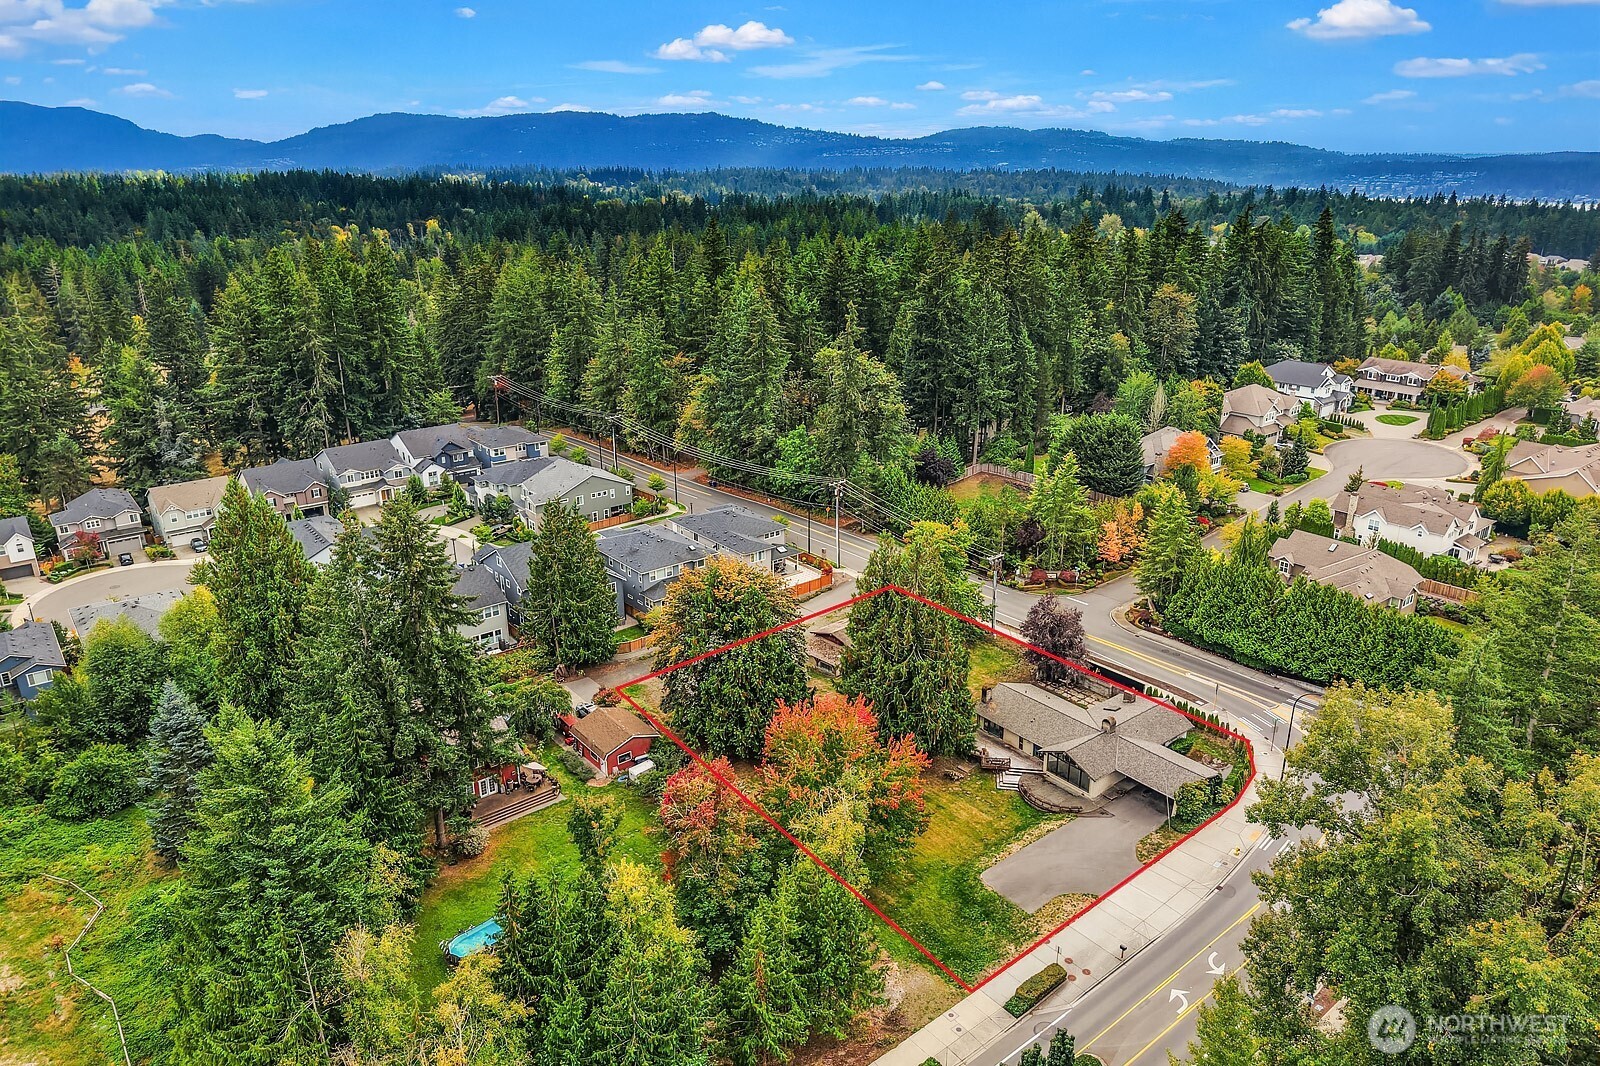
  • Aerial view of a home and red-outlined lot beside a tree-lined road. For Sale

    $1,500,000

    21805 SE 4th Street
    • 3 Beds
    • 3 Baths
    • 2,340 Sq.Ft.
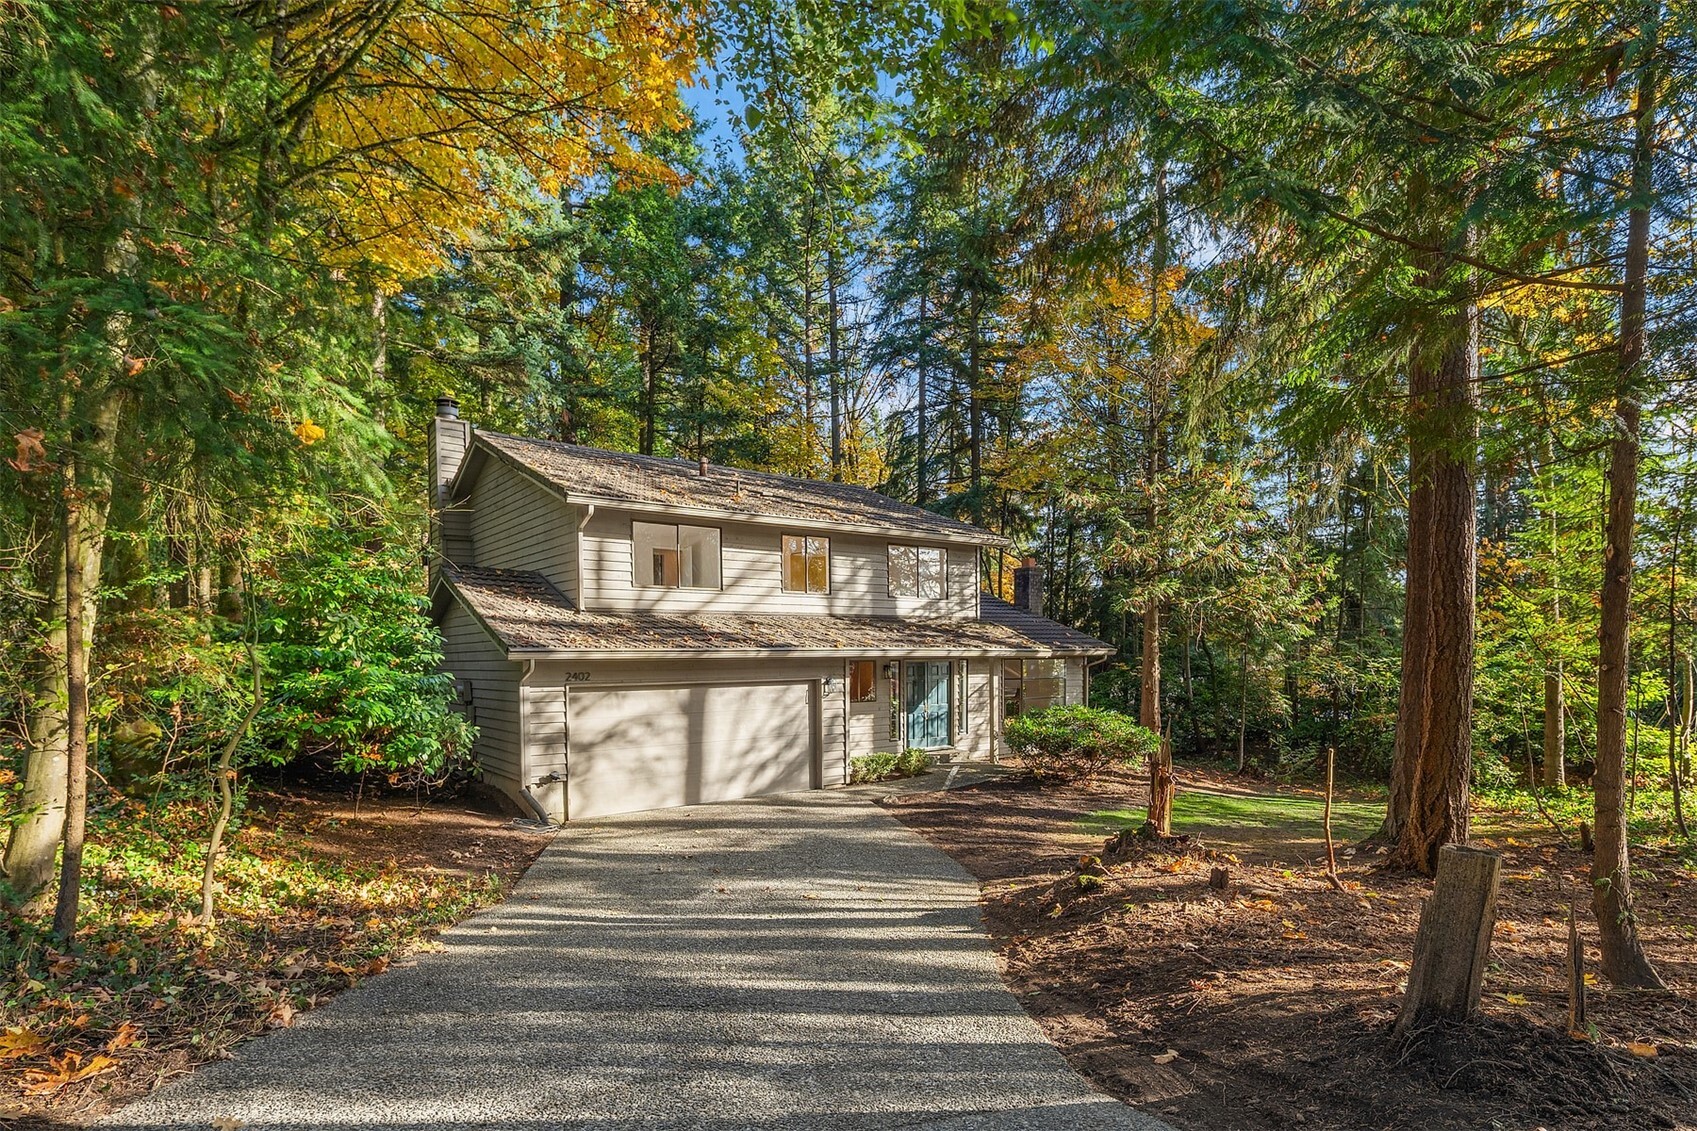
  • 2402 130th Avenue NE For Sale

    $1,500,000

    2402 130th Avenue NE
    • 4 Beds
    • 3 Baths
    • 2,290 Sq.Ft.
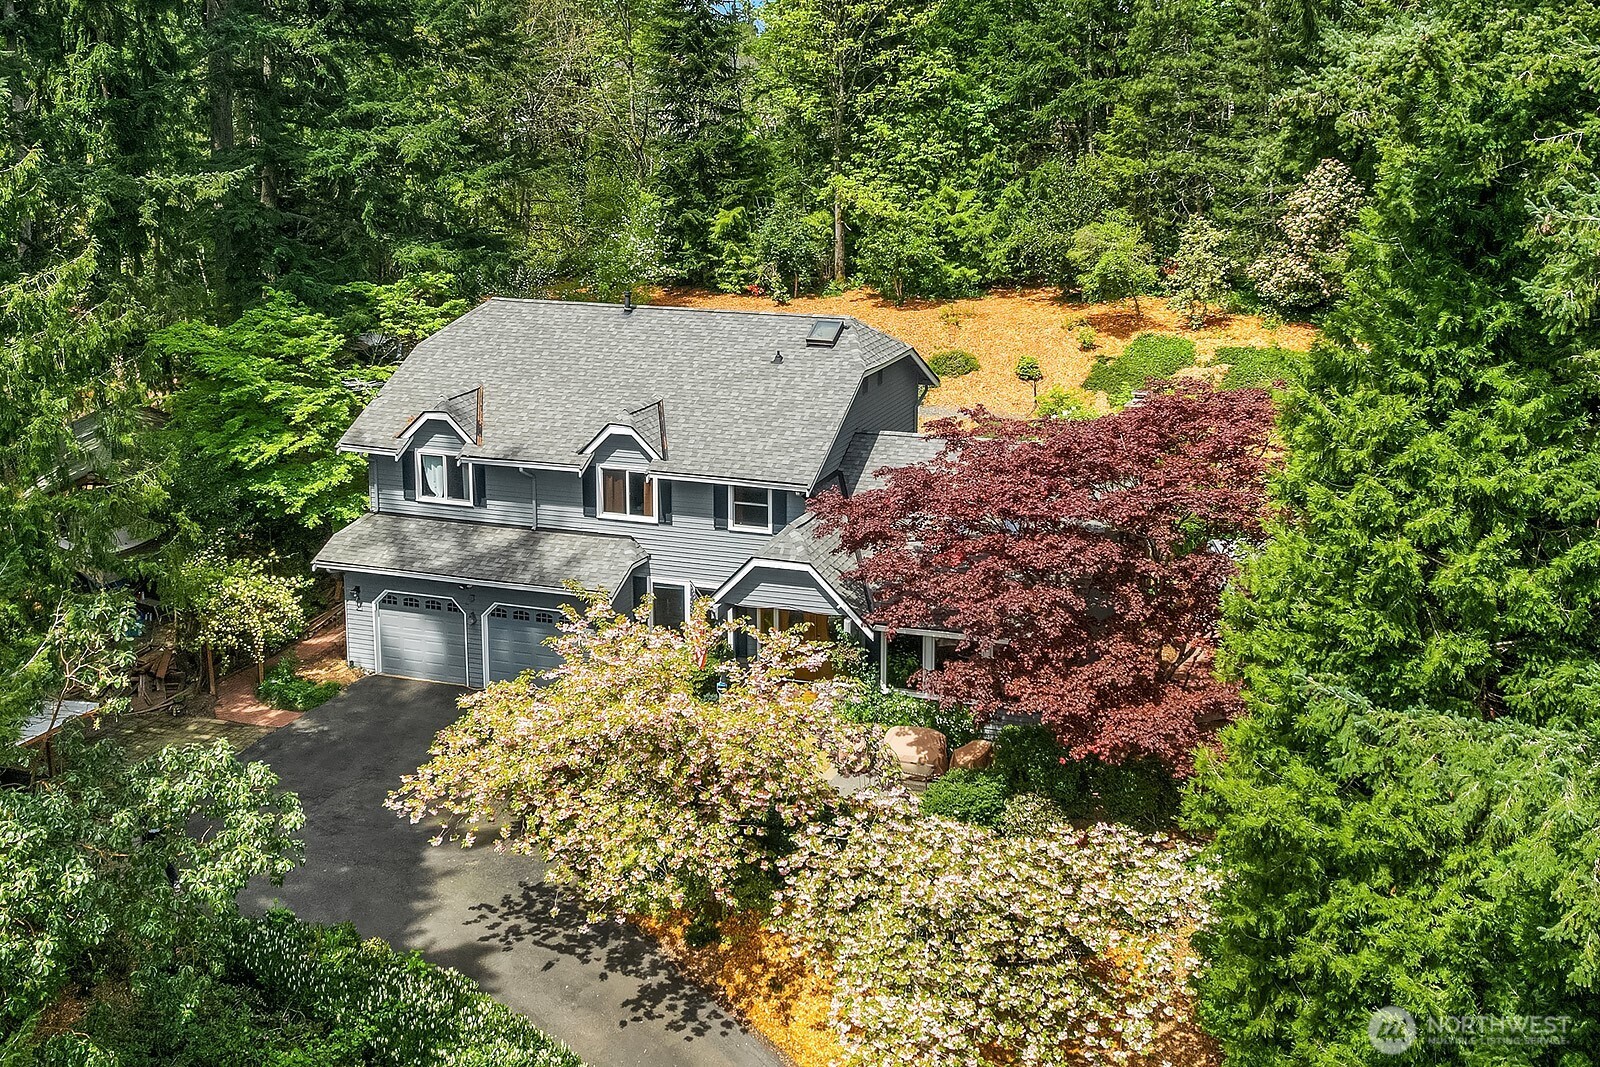
  • Gray two-story house with a two-car garage, surrounded by mature trees and landscaped grounds. For Sale

    $1,495,000

    21422 SE 37th Street
    • 4 Beds
    • 4 Baths
    • 2,710 Sq.Ft.
  • 20 6th Street For Sale

    $1,448,000

    20 6th Street
    • 3 Beds
    • 4 Baths
    • 2,660 Sq.Ft.
  • 4017 251st Way NE Pending

    $1,350,000

    4017 251st Way NE
    • 4 Beds
    • 3 Baths
    • 2,680 Sq.Ft.
  • 4004 Aberdeen Way NE For Sale

    $1,149,990

    4004 Aberdeen Way NE
    • 3 Beds
    • 3 Baths
    • 2,136 Sq.Ft.
  • 4027 Aberdeen Way NE For Sale

    $1,149,990

    4027 Aberdeen Way NE
    • 4 Beds
    • 4 Baths
    • 2,266 Sq.Ft.
  • 12034 206th Place SE For Sale

    $1,098,000

    12034 206th Place SE
    • 4 Beds
    • 3 Baths
    • 3,409 Sq.Ft.
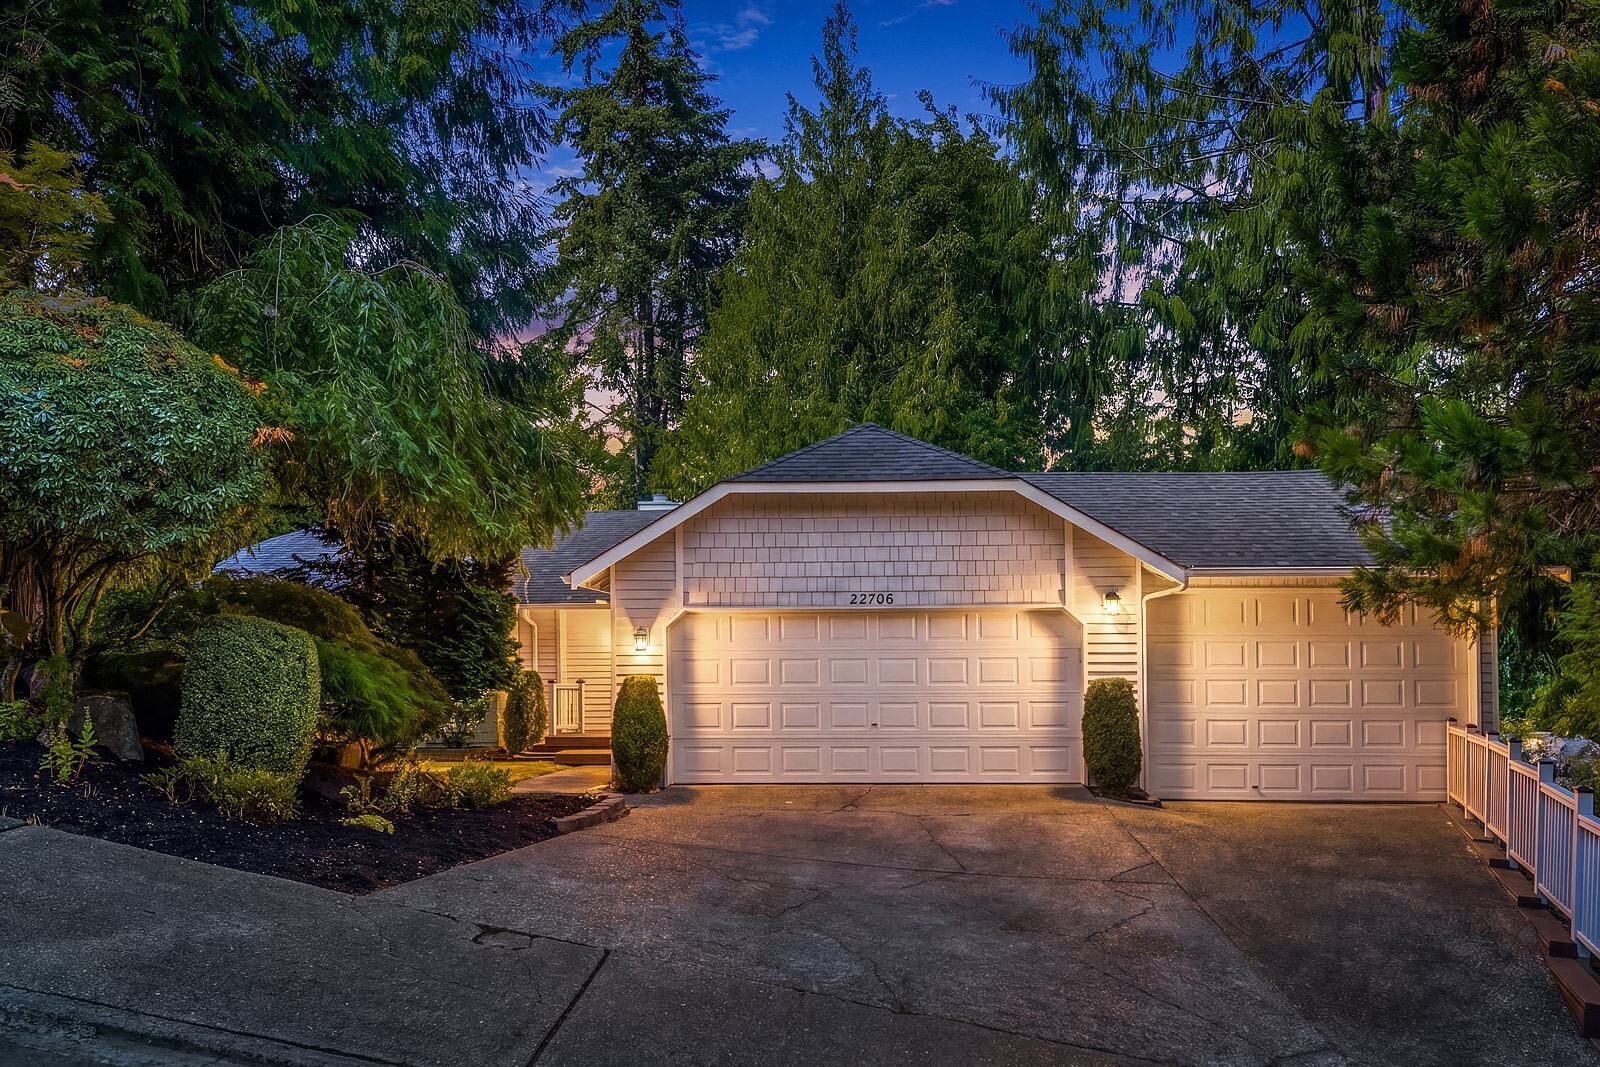
  • Wooded home with three garage doors, landscaped entry, and illuminated facade at dusk. For Sale

    $1,098,000

    22706 NE 12th Place
    • 4 Beds
    • 3 Baths
    • 2,530 Sq.Ft.
  • 4273 Aberdeen Way NE For Sale

    $999,990

    4273 Aberdeen Way NE
    • 4 Beds
    • 4 Baths
    • 2,144 Sq.Ft.
  • 16946 SE 144th Street For Sale

    $798,000

    16946 SE 144th Street
    • 3 Beds
    • 2 Baths
    • 1,820 Sq.Ft.
  • 525 Belmont Avenue E Unit: 3C Pending

    $369,000

    525 Belmont Avenue E Unit: 3C
    • 1 Bed
    • 1 Bath
    • 771 Sq.Ft.
View All

Follow Us On Instagram