Leave a Message

Thank you for your message. We will be in touch with you shortly.

Explore Our Properties

Property Description

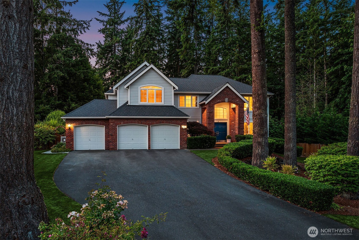
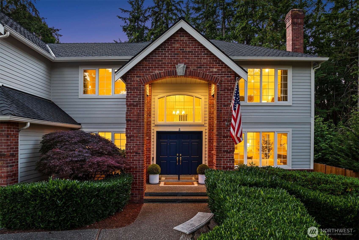
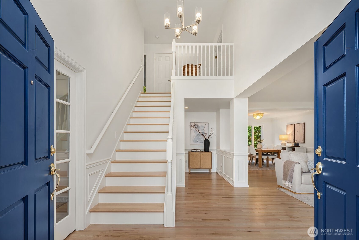
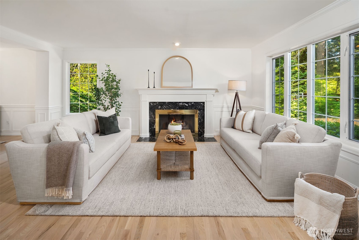
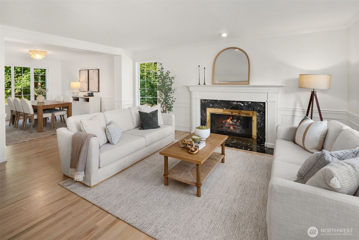
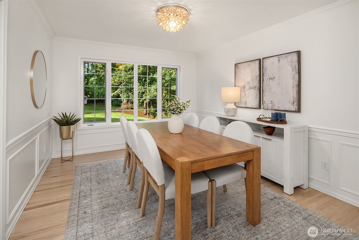
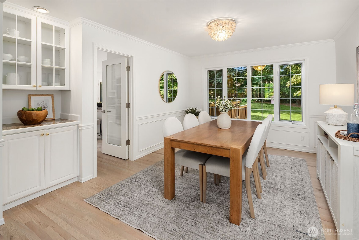
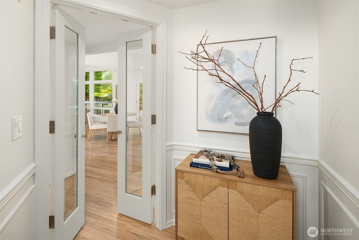
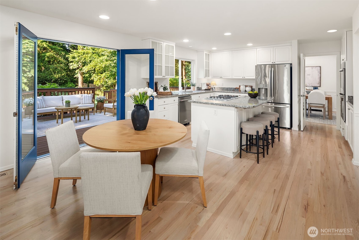
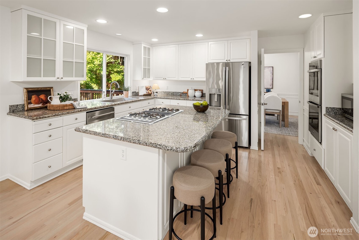
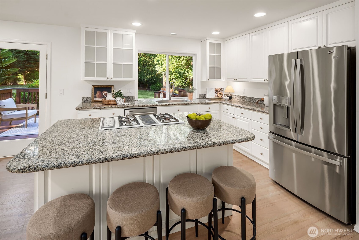
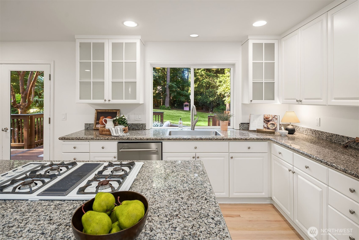
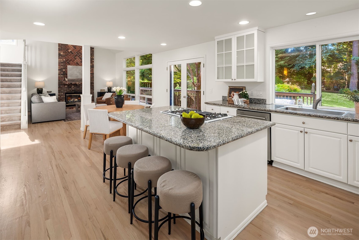
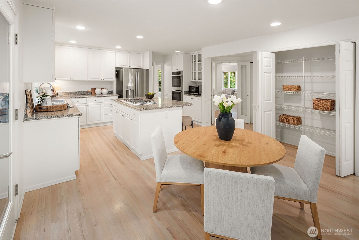
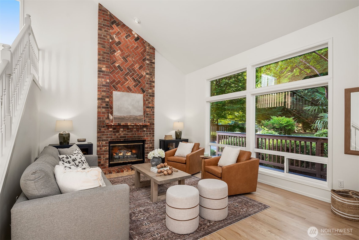
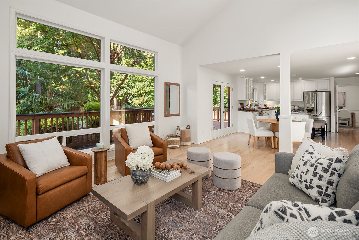
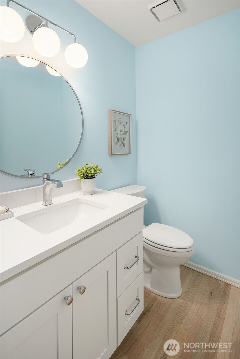
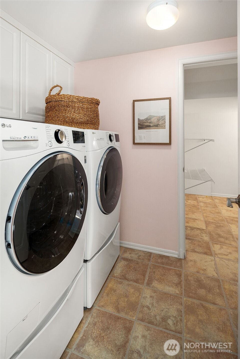
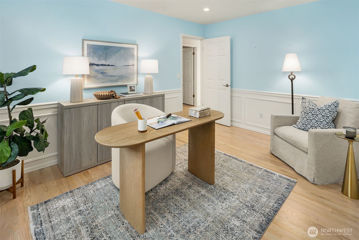
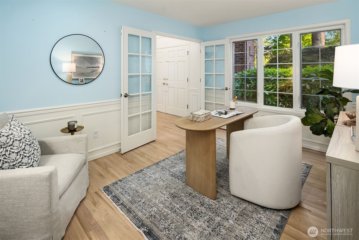
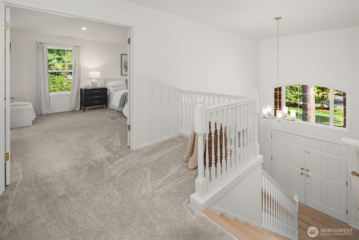
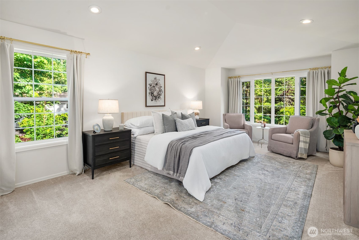
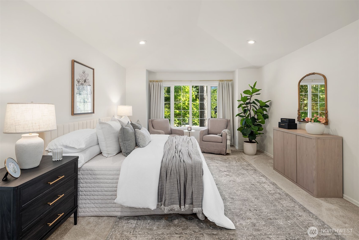
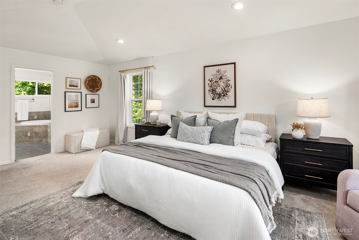
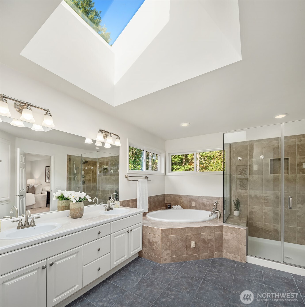
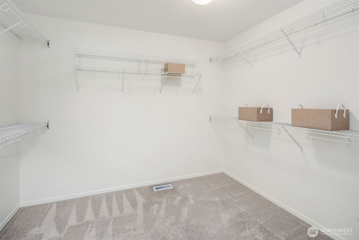
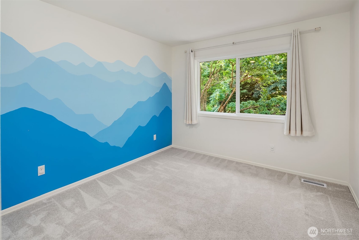
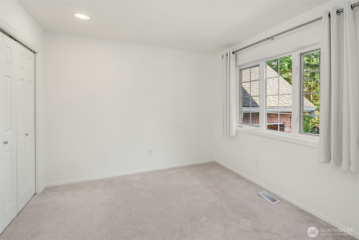
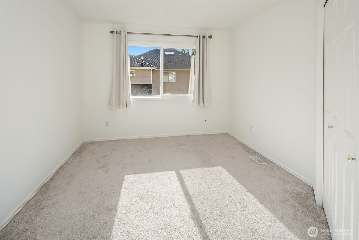
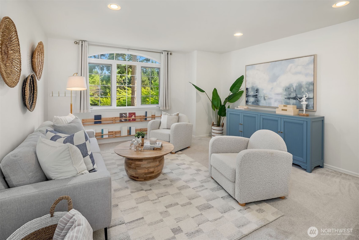
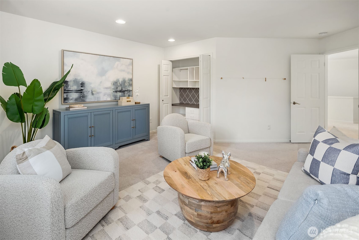
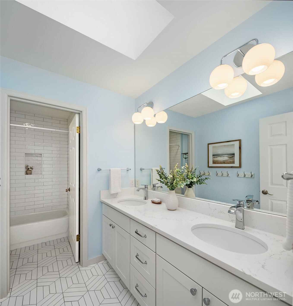
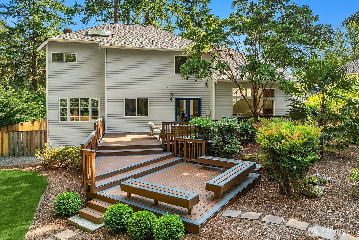
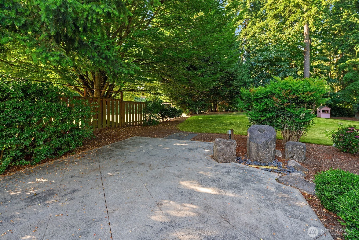
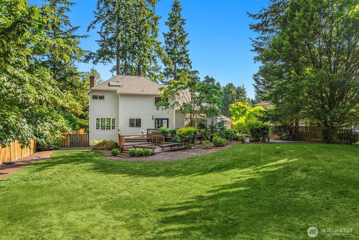
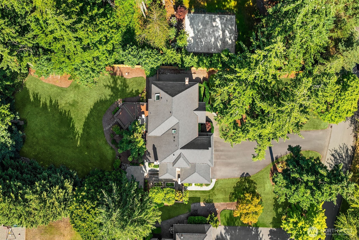
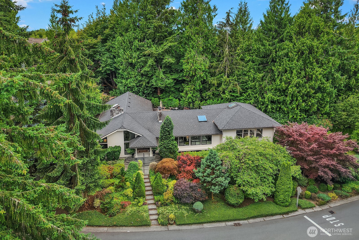
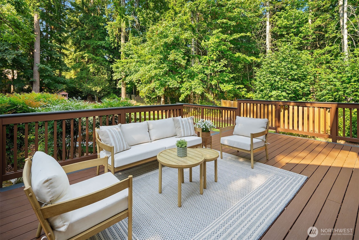
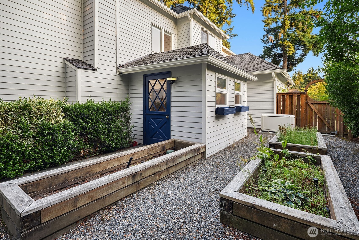
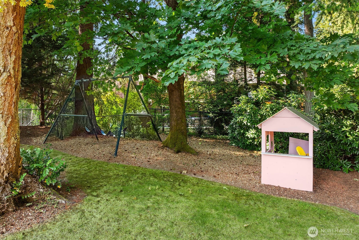
Elevated Union Hill living awaits in this 3,380 sq ft 4 bedroom, 2.5 bath home set on a fully fenced lot just over a half acre, designed for living between indoors & out. A welcoming entry leads into an open main floor featuring a bright office & formal dining room. A well appointed kitchen with space for casual meals flows into the family room, where vaulted ceilings & a stacked stone fireplace set the stage for gatherings that spill out through wide doors to the yard beyond. Upstairs, the spacious primary suite features a 5 piece ensuite bath & a large walk in closet. Three additional bedrooms & a versatile bonus room complete the upper level, offering room to spread out. Outside, the story continues with a generous deck for al fresco dining, built in BBQ area, raised garden beds, room to play & mature landscaping creating a flat, private backyard bordered by tall evergreens that extends the living space outdoors. A 3 car garage adds abundant storage & parking. Practical comforts include an on demand natural gas generator along with a high efficiency furnace & heat pump for year round peace of mind. Located in the Lake Washington School District, this home offers an easy commute to Microsoft, downtown Redmond & major Eastside employers, with convenient access to SR 520.
Overview

Open House
7/19/2026 11:00AM - 1:00PM PDT
Property Status
For Sale
Lot Size
0.63 Acres
MLS ID
2554722
Property Type
Residential
Year Built
1994

Features & Amenities

Total Area
3,380 Sq.Ft.
View Description
Territorial
Stories
2
Water Source
Public
Roof
Composition
Lot Features
Paved
Parking
Attached Garage, RV Parking
Heat Type
90 High Efficiency, Forced Air, Heat Pump
Air Conditioning
90 High Efficiency, Central Air, Heat Pump
Fireplace
Gas
Appliances
Dishwasher, Disposal, Double Oven, Dryer, Microwave, Refrigerator, Stove(s)/Range(s), Washer
Other Interior Features
Bath Off Primary, Dbl Pane/Storm Window, Dining Room, Fireplace, French Doors, Security System, Skylight(s), Vaulted Ceiling(s), Walk-In Closet(s), Water Heater, Wired for Generator
Sewer
Septic Tank
Substructure
Poured Concrete
Security Features
Fully Fenced, Security System
Other Exterior Features
Brick, Wood
Elementary School
Dickinson Elem
Middle School
Evergreen Middle
High School
Eastlake High
School District
Lake Washington
Sales Price
$1,898,000
Real Estate Tax
$20,091/yr
HOA
$250/mo
Zoning
RA5

Downloads

21728 NE 81st Street

Schedule a Tour

We would love to help you see this beautiful home! As a full-service brokerage, we can help you tour. Please submit an offer, and answer questions about the buying process.

Thank you

for your interest in 21728 NE 81st Street, Redmond, WA 98053

21728 NE 81st Street
Navigate
21728 NE 81st Street
explore in 3d

Mortgage Calculator

Estimate your monthly mortgage payment, including the principal and interest, property taxes, and HOA. Adjust the values to generate a more accurate rate.
$0,000 Your Payment 20 15 65
$0,000 Your Payment

I'm Interested In

21728 NE 81st Street

Featured

Explore our active properties below or contact us to schedule a private showing.

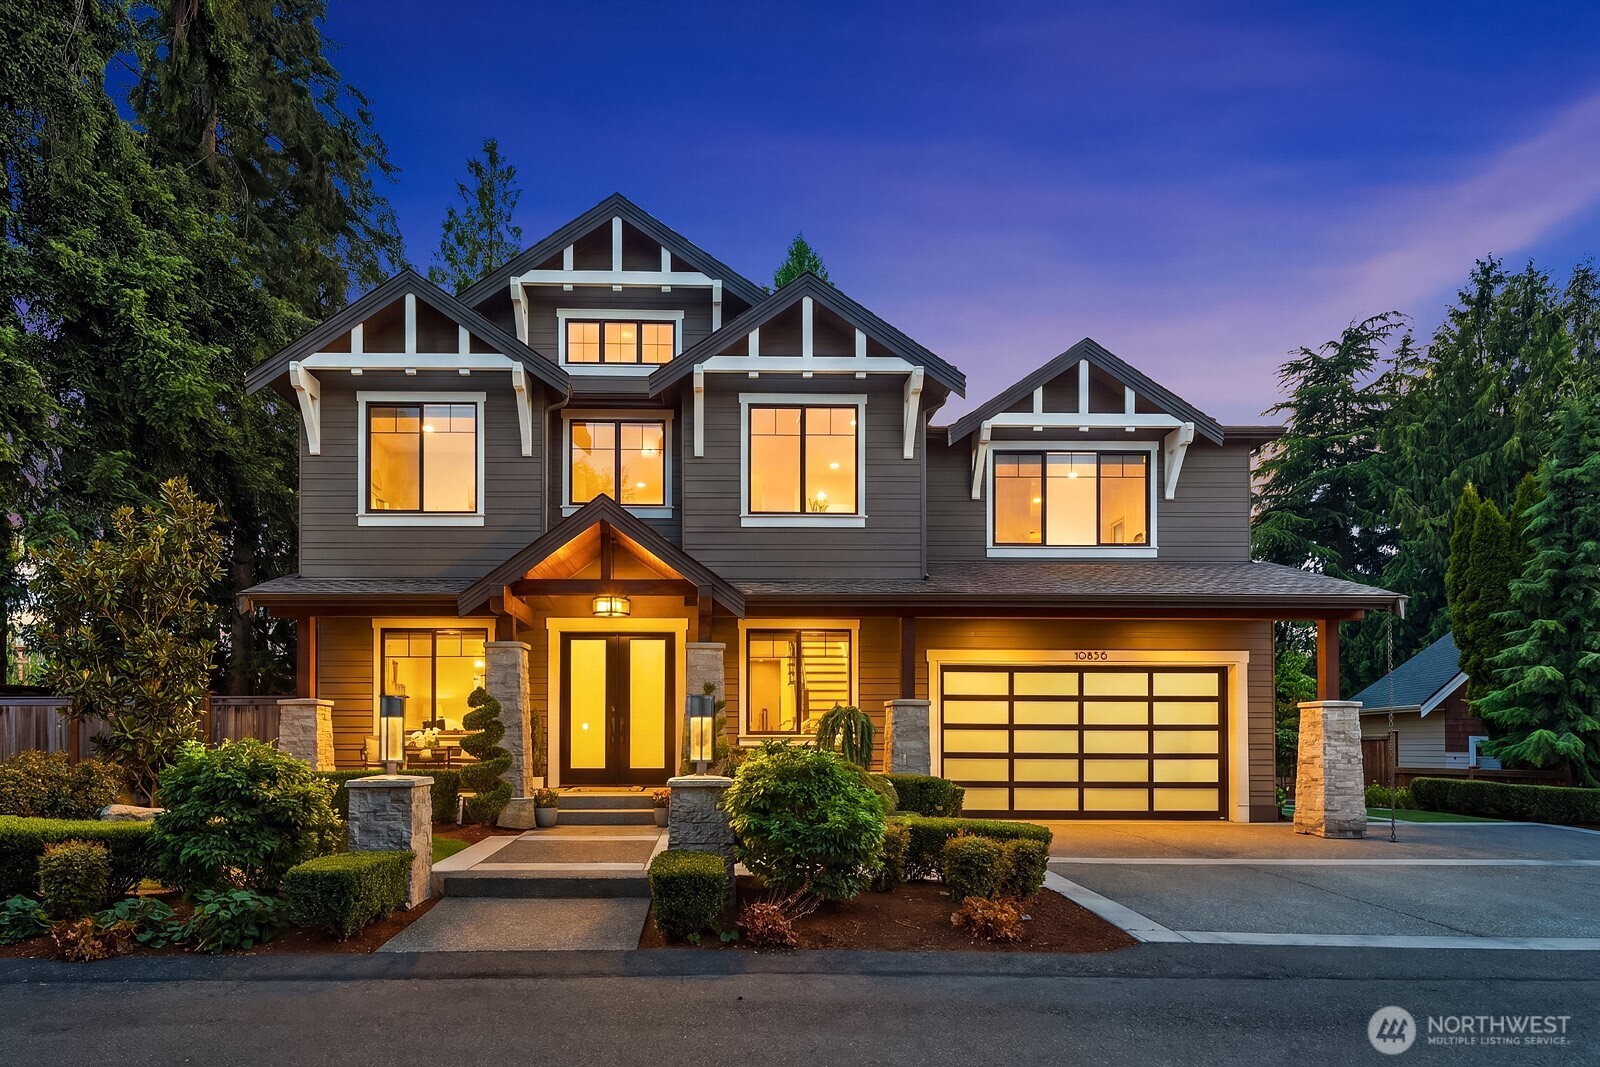
  • 10856 NE 12th Street For Sale

    $4,378,000

    10856 NE 12th Street
    • 5 Beds
    • 6 Baths
    • 4,491 Sq.Ft.
  • 121 Silver Queen Lane For Sale

    $3,250,000

    121 Silver Queen Lane
    • 5 Beds
    • 6 Baths
    • 5,401 Sq.Ft.
  • 9233 255th Avenue NE For Sale

    $3,198,000

    9233 255th Avenue NE
    • 5 Beds
    • 6 Baths
    • 4,710 Sq.Ft.
  • 21298 SE 25th Street Pending

    $2,628,000

    21298 SE 25th Street
    • 5 Beds
    • 5 Baths
    • 4,250 Sq.Ft.
  • 17120 SE 29th Place For Sale

    $2,498,000

    17120 SE 29th Place
    • 4 Beds
    • 5 Baths
    • 3,880 Sq.Ft.
  • 8804 221st Avenue NE For Sale

    $2,398,000

    8804 221st Avenue NE
    • 5 Beds
    • 5 Baths
    • 3,610 Sq.Ft.
  • 22277 NE 3rd Court For Sale

    $2,250,000

    22277 NE 3rd Court
    • 4 Beds
    • 4 Baths
    • 3,890 Sq.Ft.
  • 2098 211th Place SE For Sale

    $1,998,000

    2098 211th Place SE
    • 4 Beds
    • 4 Baths
    • 3,700 Sq.Ft.
  • 2725 Sahalee Drive W For Sale

    $1,998,000

    2725 Sahalee Drive W
    • 3 Beds
    • 4 Baths
    • 4,489 Sq.Ft.
  • 20522 NE 23rd Court For Sale

    $1,898,000

    20522 NE 23rd Court
    • 4 Beds
    • 3 Baths
    • 3,920 Sq.Ft.
  • 21728 NE 81st Street For Sale

    $1,898,000

    21728 NE 81st Street
    • 4 Beds
    • 3 Baths
    • 3,380 Sq.Ft.
  • 21422 SE 37th Street For Sale

    $1,598,000
    21422 SE 37th Street
    • 4 Beds
    • 4 Baths
    • 2,710 Sq.Ft.
  • 2836 241st Avenue SE For Sale

    $1,598,000

    2836 241st Avenue SE
    • 5 Beds
    • 3 Baths
    • 3,052 Sq.Ft.
  • 23203 NE 18th Place For Sale

    $1,548,000

    23203 NE 18th Place
    • 4 Beds
    • 3 Baths
    • 2,390 Sq.Ft.
  • 23228 SE 15th Court For Sale

    $1,498,000

    23228 SE 15th Court
    • 3 Beds
    • 3 Baths
    • 2,270 Sq.Ft.
  • 12211 168th Court NE Pending

    $1,423,000

    12211 168th Court NE
    • 4 Beds
    • 4 Baths
    • 2,330 Sq.Ft.
  • 4020 262nd Place SE For Sale

    $1,375,000

    4020 262nd Place SE
    • 4 Beds
    • 3 Baths
    • 2,490 Sq.Ft.
  • 24544 SE 43rd Place For Sale

    $1,344,000

    24544 SE 43rd Place
    • 4 Beds
    • 3 Baths
    • 2,124 Sq.Ft.
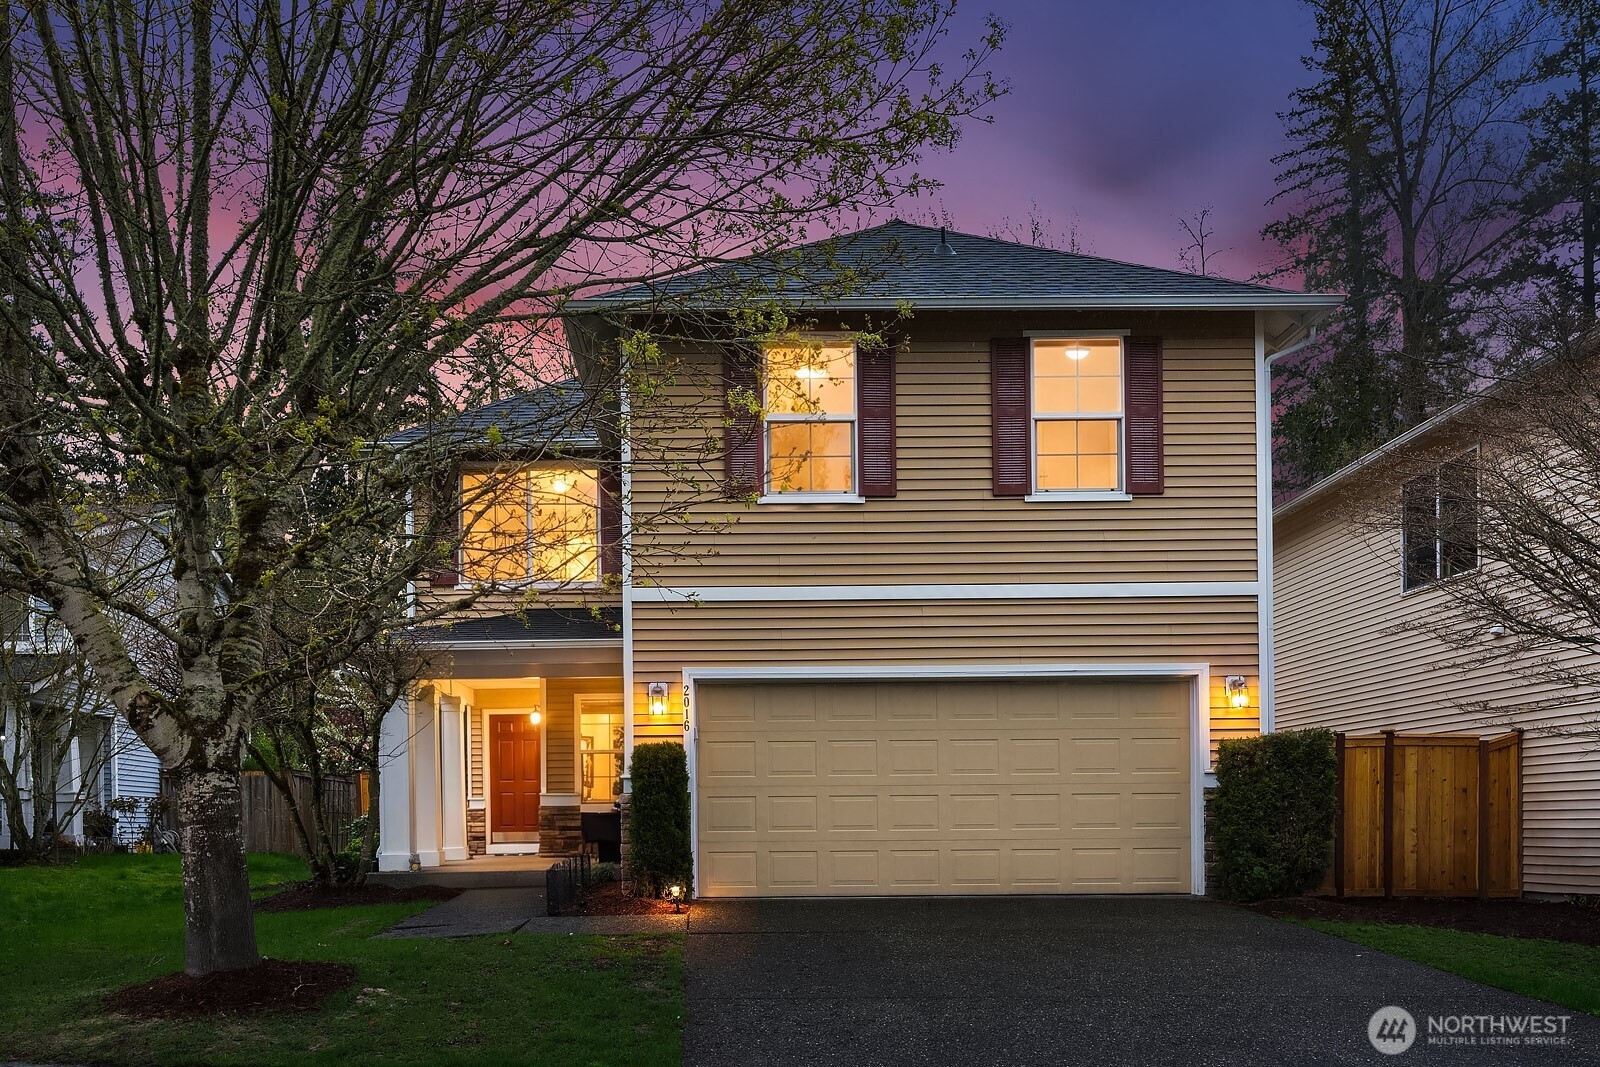
  • 2016 250th Place SE For Sale

    $1,148,000

    2016 250th Place SE
    • 3 Beds
    • 3 Baths
    • 2,170 Sq.Ft.
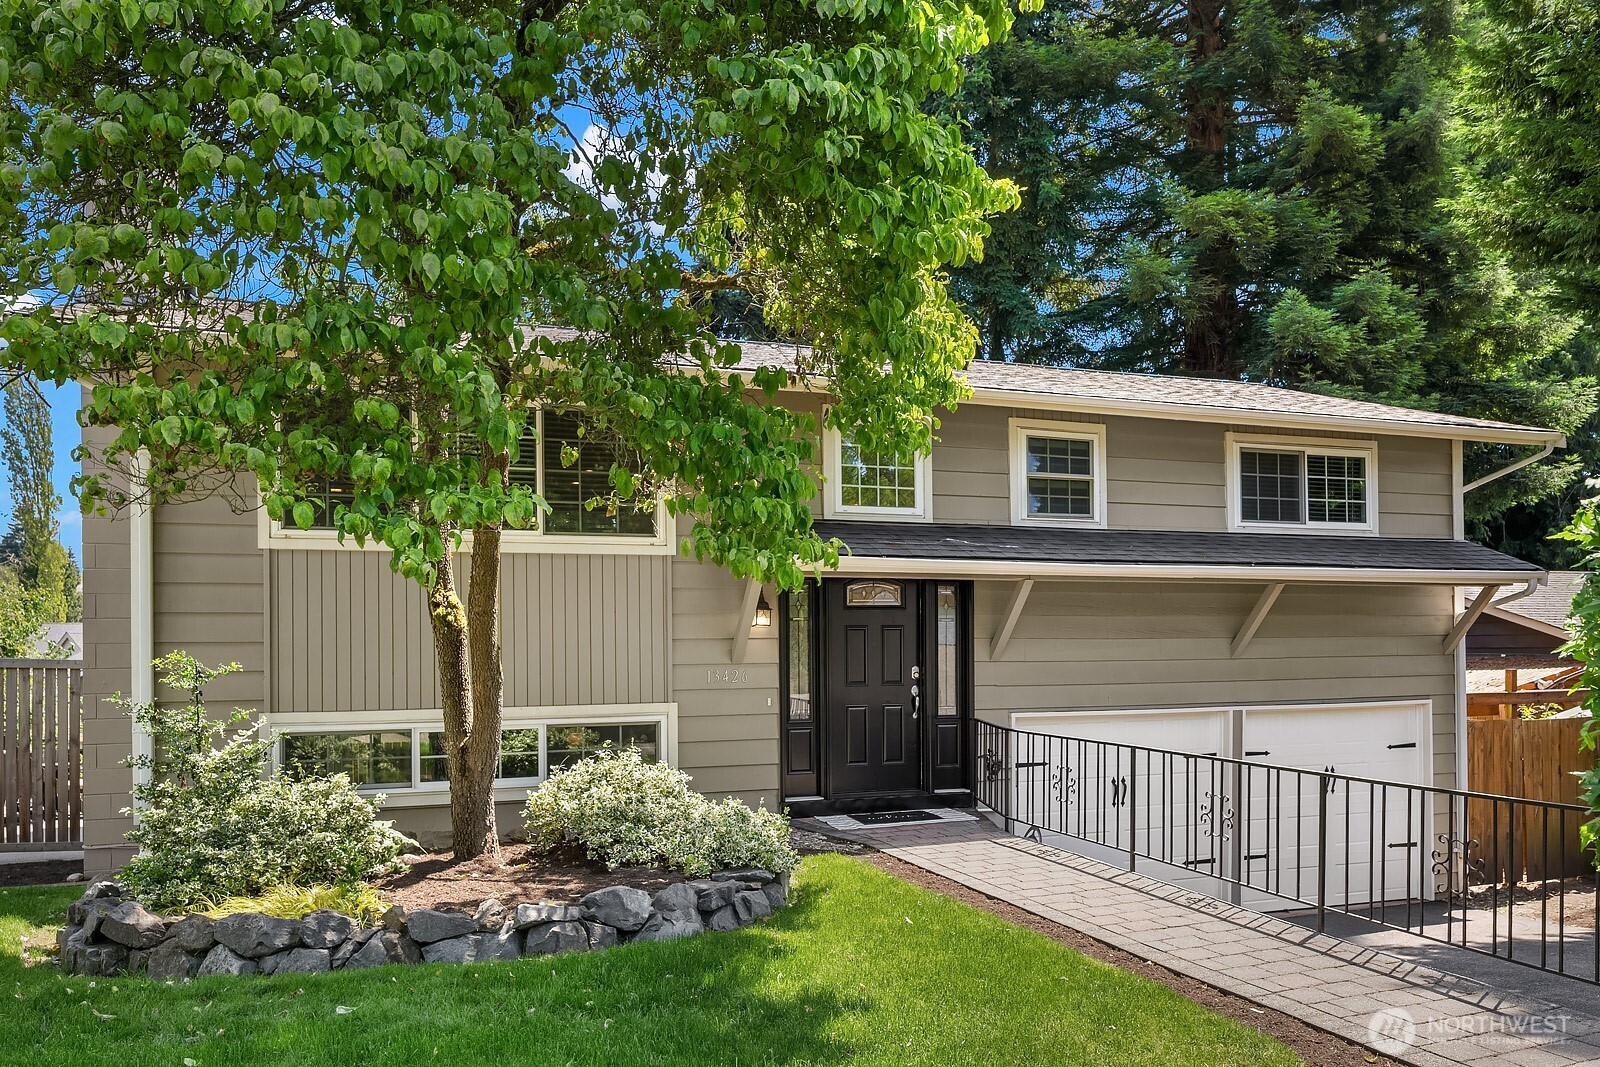
  • 13426 121st Avenue NE For Sale

    $998,000

    13426 121st Avenue NE
    • 3 Beds
    • 2 Baths
    • 1,540 Sq.Ft.
  • 13915 SE 238th Place For Sale

    $974,000

    13915 SE 238th Place
    • 5 Beds
    • 4 Baths
    • 4,090 Sq.Ft.
View All

Follow Us On Instagram