Property Description

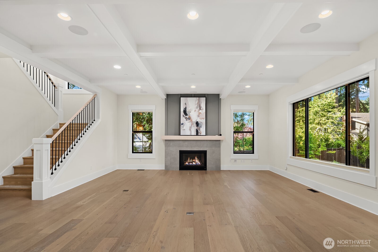
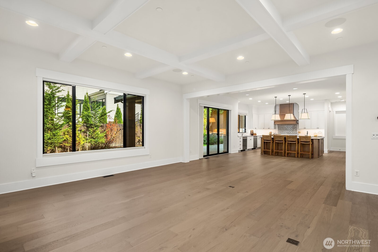
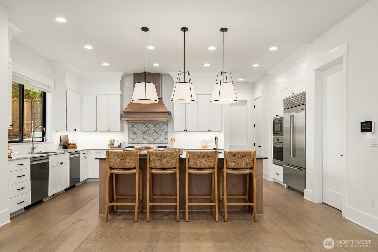
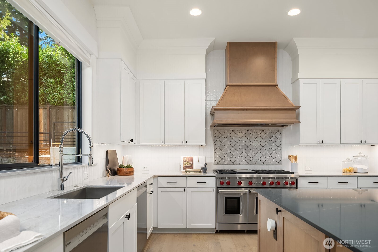
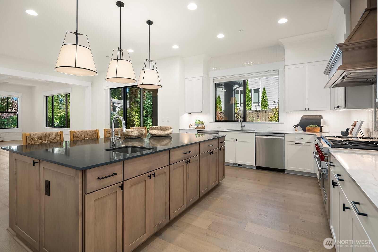
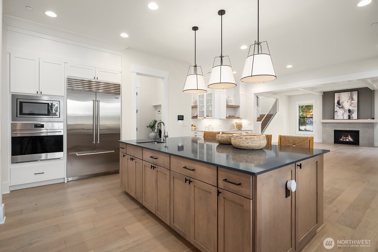
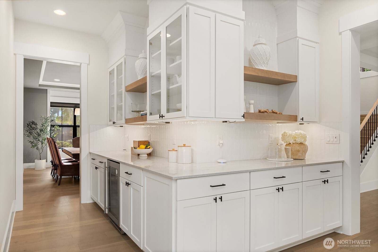
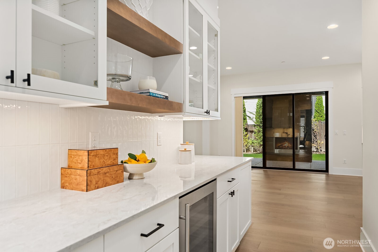
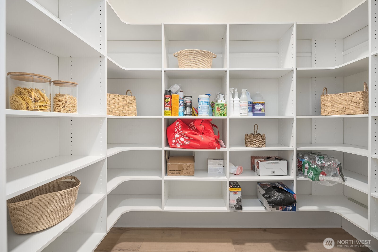
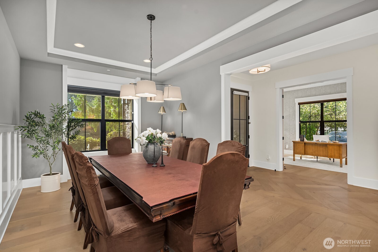
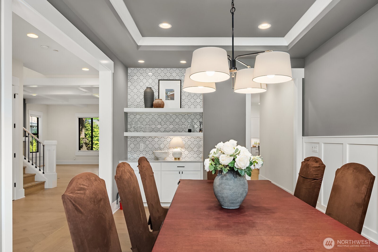
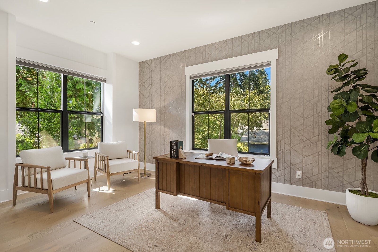
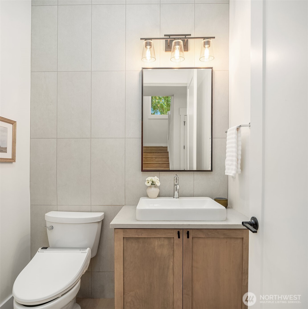
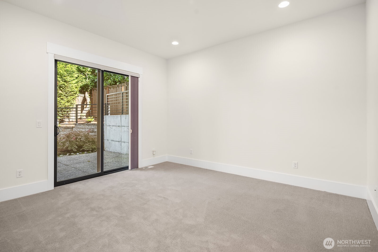
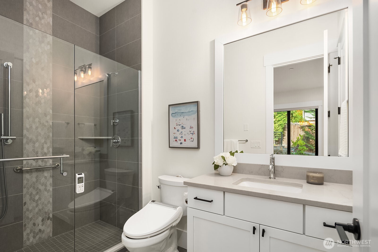
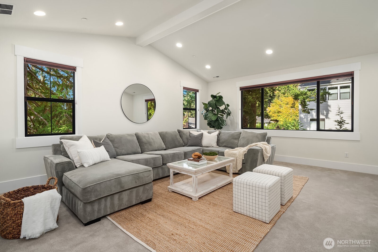
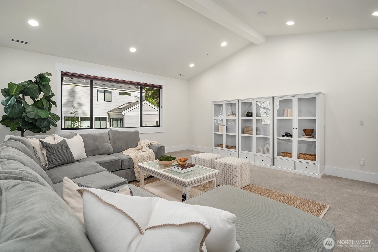
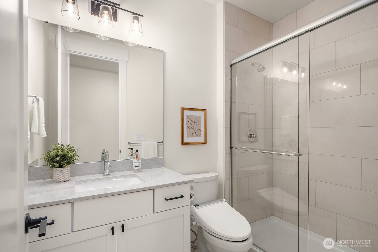
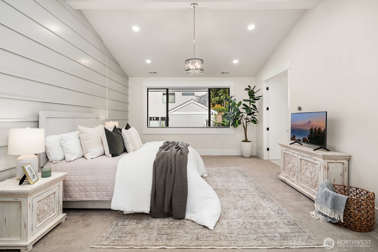
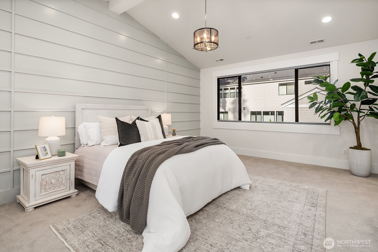
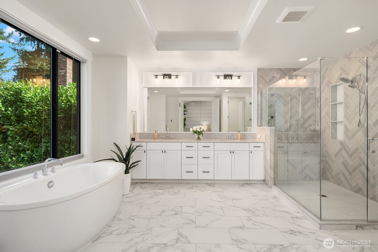
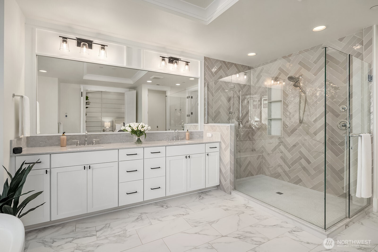
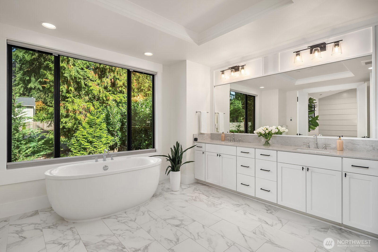
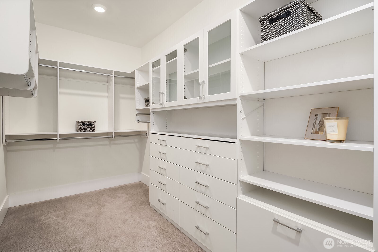
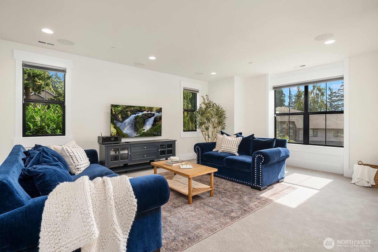
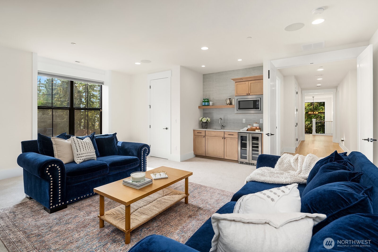
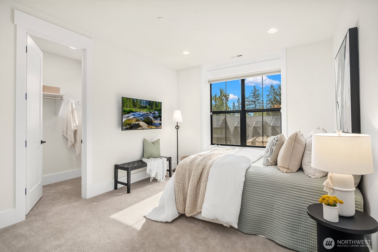
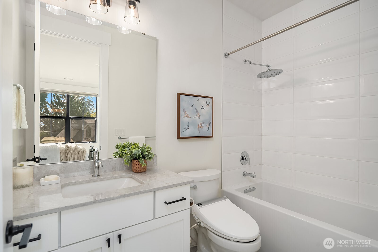
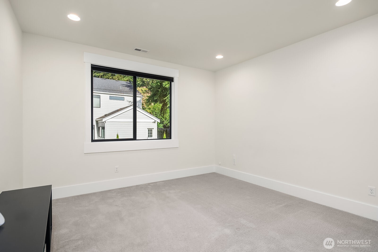
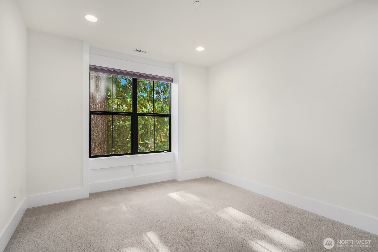
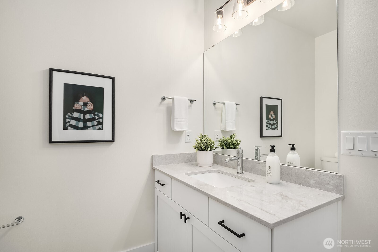
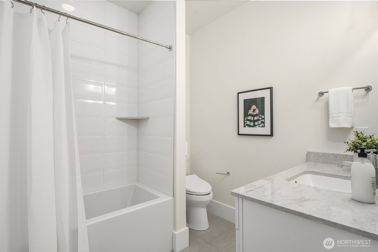
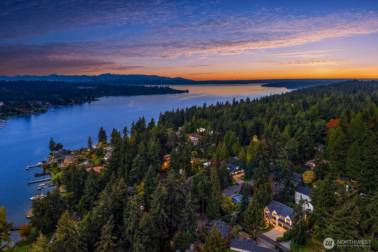
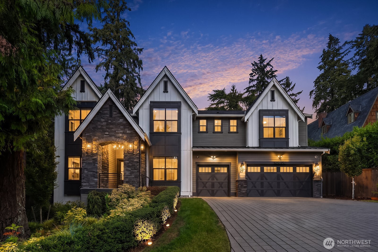
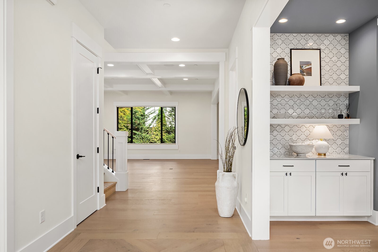
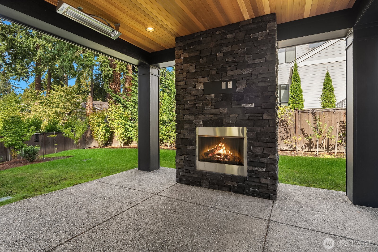
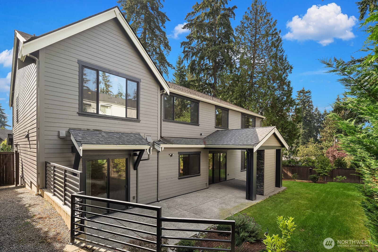
Moments from the shores of Lake Washington in Bellevue's sought after Enatai neighborhood, this stunning modern farmhouse pairs refined craftsmanship & thoughtful design with 6 beds, 5 baths & 5,130 sq ft. Inside, light-filled, open concept living & dining spaces showcase vaulted ceilings & rich hardwood floors. The gourmet kitchen anchors the home with high-end appliances, handcrafted cabinetry, an expansive center island & a walk in pantry, all open to the family room with a gas fireplace. A main floor bedroom suite & a dedicated office add everyday flexibility. Upstairs, the primary suite is a true retreat with a 5 piece ensuite bath & a generous walk in closet with custom built-ins. Two additional bedrooms with ensuite baths, two more bedrooms, a bonus room & a rec room with a wet bar & built-in surround sound complete the upper level. Smart heated bidet systems in every bathroom, central A/C, a standby generator with automatic transfer switch & a 3 car garage with finished floors, plus driveway parking for 5, add comfort & convenience. Out back, a covered outdoor living area with a fireplace overlooks the fully fenced, irrigated yard with mature fruit trees. No HOA. Just a short walk to Enatai Beach Park, with quick access to I-90, I-405, downtown Bellevue & Seattle, all within the award winning Bellevue School District.
Overview

Property Status
For Sale
Lot Size
0.28 Acres
MLS ID
2591408
Property Type
Residential
Year Built
2021

Features & Amenities

Total Area
5,130 Sq.Ft.
Neighborhood
Bellevue
View Description
Territorial
Stories
2
Water Source
Public
Roof
Composition
Lot Features
Paved
Parking
Attached Garage
Heat Type
Forced Air, Heat Pump
Air Conditioning
Heat Pump
Fireplace
Gas
Appliances
Dishwasher, Dryer, Microwave, Refrigerator, Stove(s)/Range(s), Washer
Other Interior Features
Bath Off Primary, Dbl Pane/Storm Window, Dining Room, Fireplace, French Doors, Hot Tub/Spa, Pantry, Vaulted Ceiling(s), Walk-In Closet(s)
Sewer
Sewer Connected
Substructure
Poured Concrete
Security Features
Fully Fenced
Other Exterior Features
Cement Planked, Stone, Wood
Elementary School
Enatai Elem
Middle School
Chinook Mid
High School
Bellevue High
School District
Bellevue
Sales Price
$4,298,000
Real Estate Tax
$33,605/yr
Zoning
SR4

Downloads

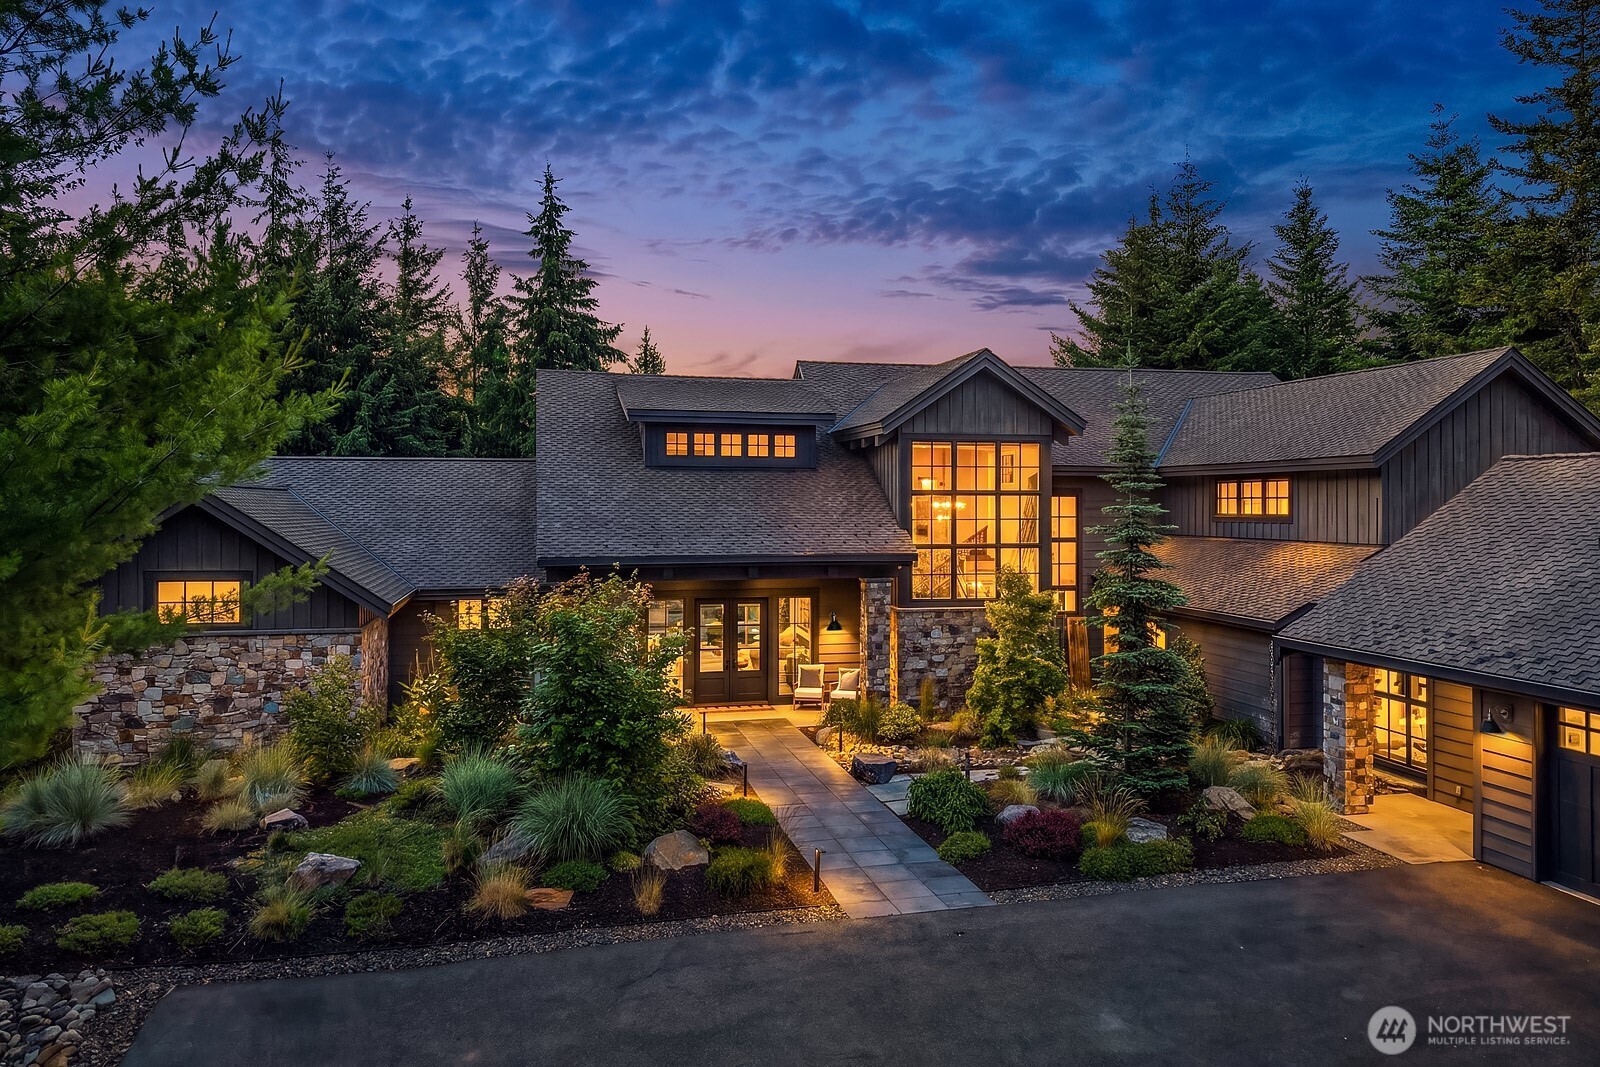
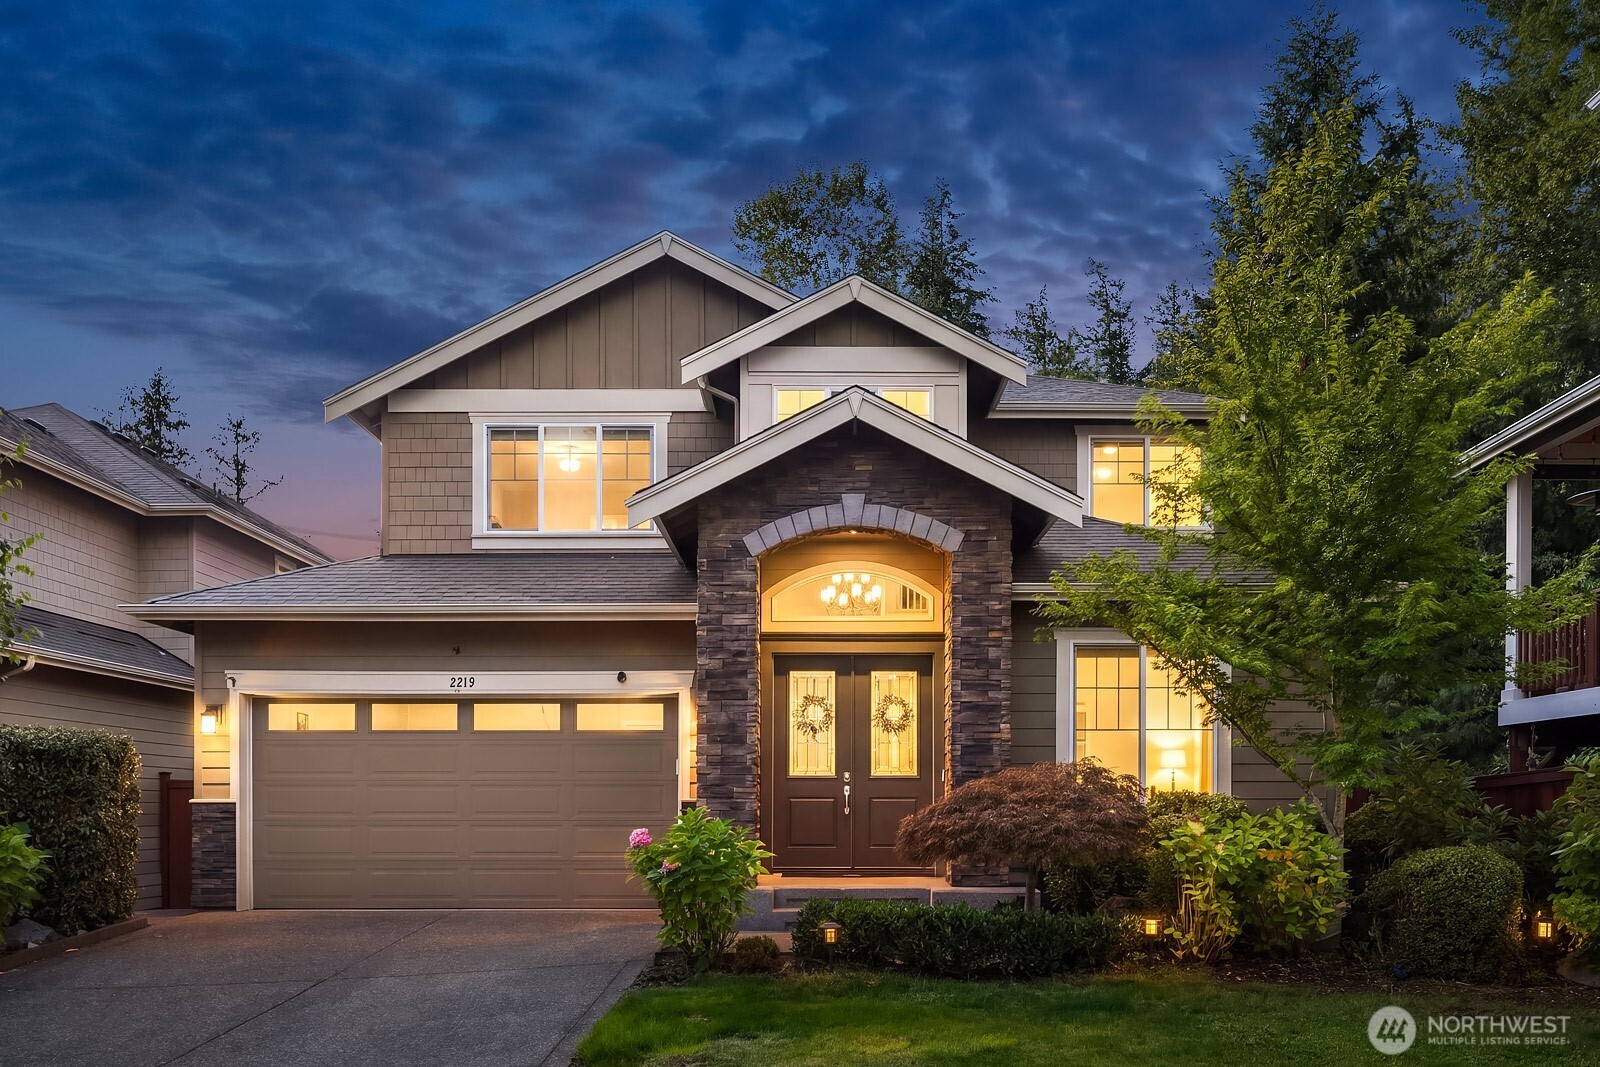
Modern home at dusk with a stone entry, peaked gables, and warmly illuminated windows.
Schedule a Tour

We would love to help you see this beautiful home! As a full-service brokerage, we can help you tour. Please submit an offer, and answer questions about the buying process.

Thank you

for your interest in 10668 SE 32nd Street, Bellevue, WA 98004

10668 SE 32nd Street
Navigate
Bellevue

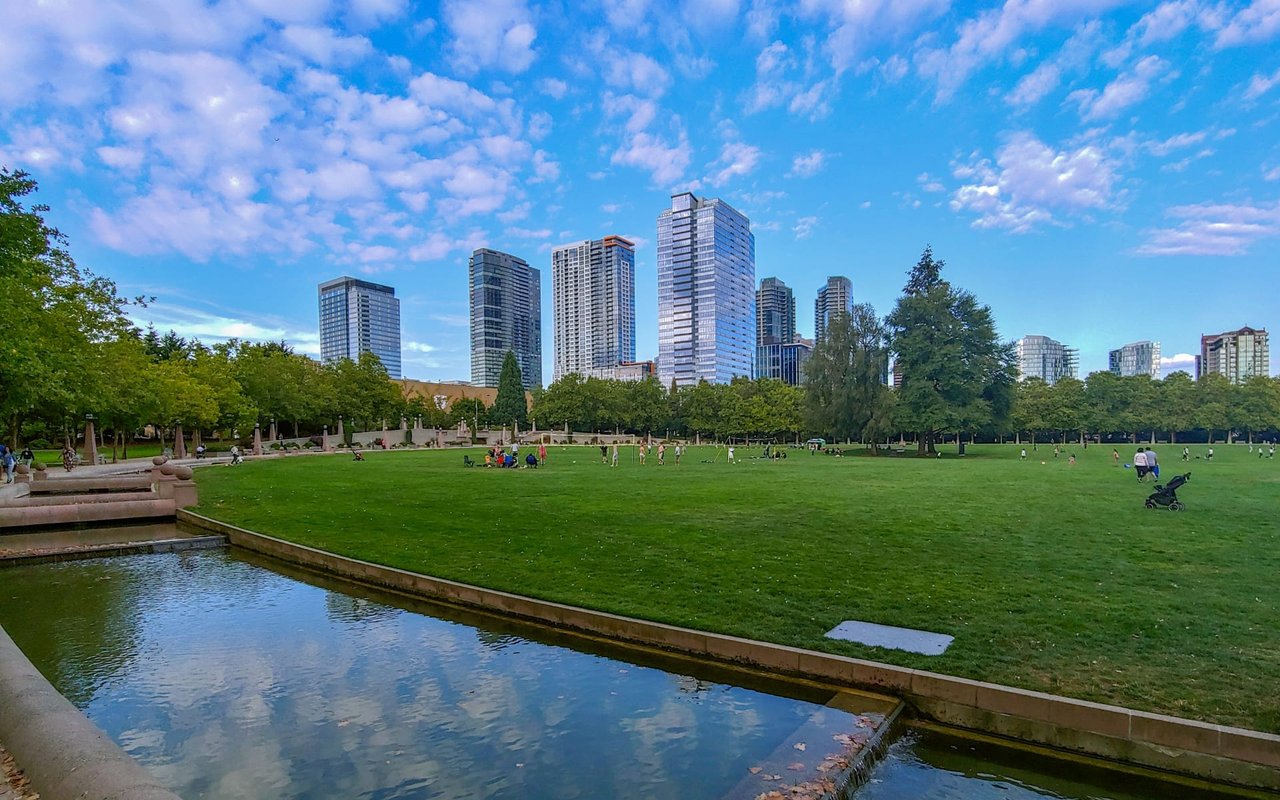
Explore Bellevue

An affluent, family-minded, and business-friendly city located just minutes from Seattle.

read more
10668 SE 32nd Street
explore in 3d

Mortgage Calculator

Estimate your monthly mortgage payment, including the principal and interest, property taxes, and HOA. Adjust the values to generate a more accurate rate.
$0,000 Your Payment 20 15 65
$0,000 Your Payment

I'm Interested In

10668 SE 32nd Street

Featured

Explore our active properties below or contact us to schedule a private showing.

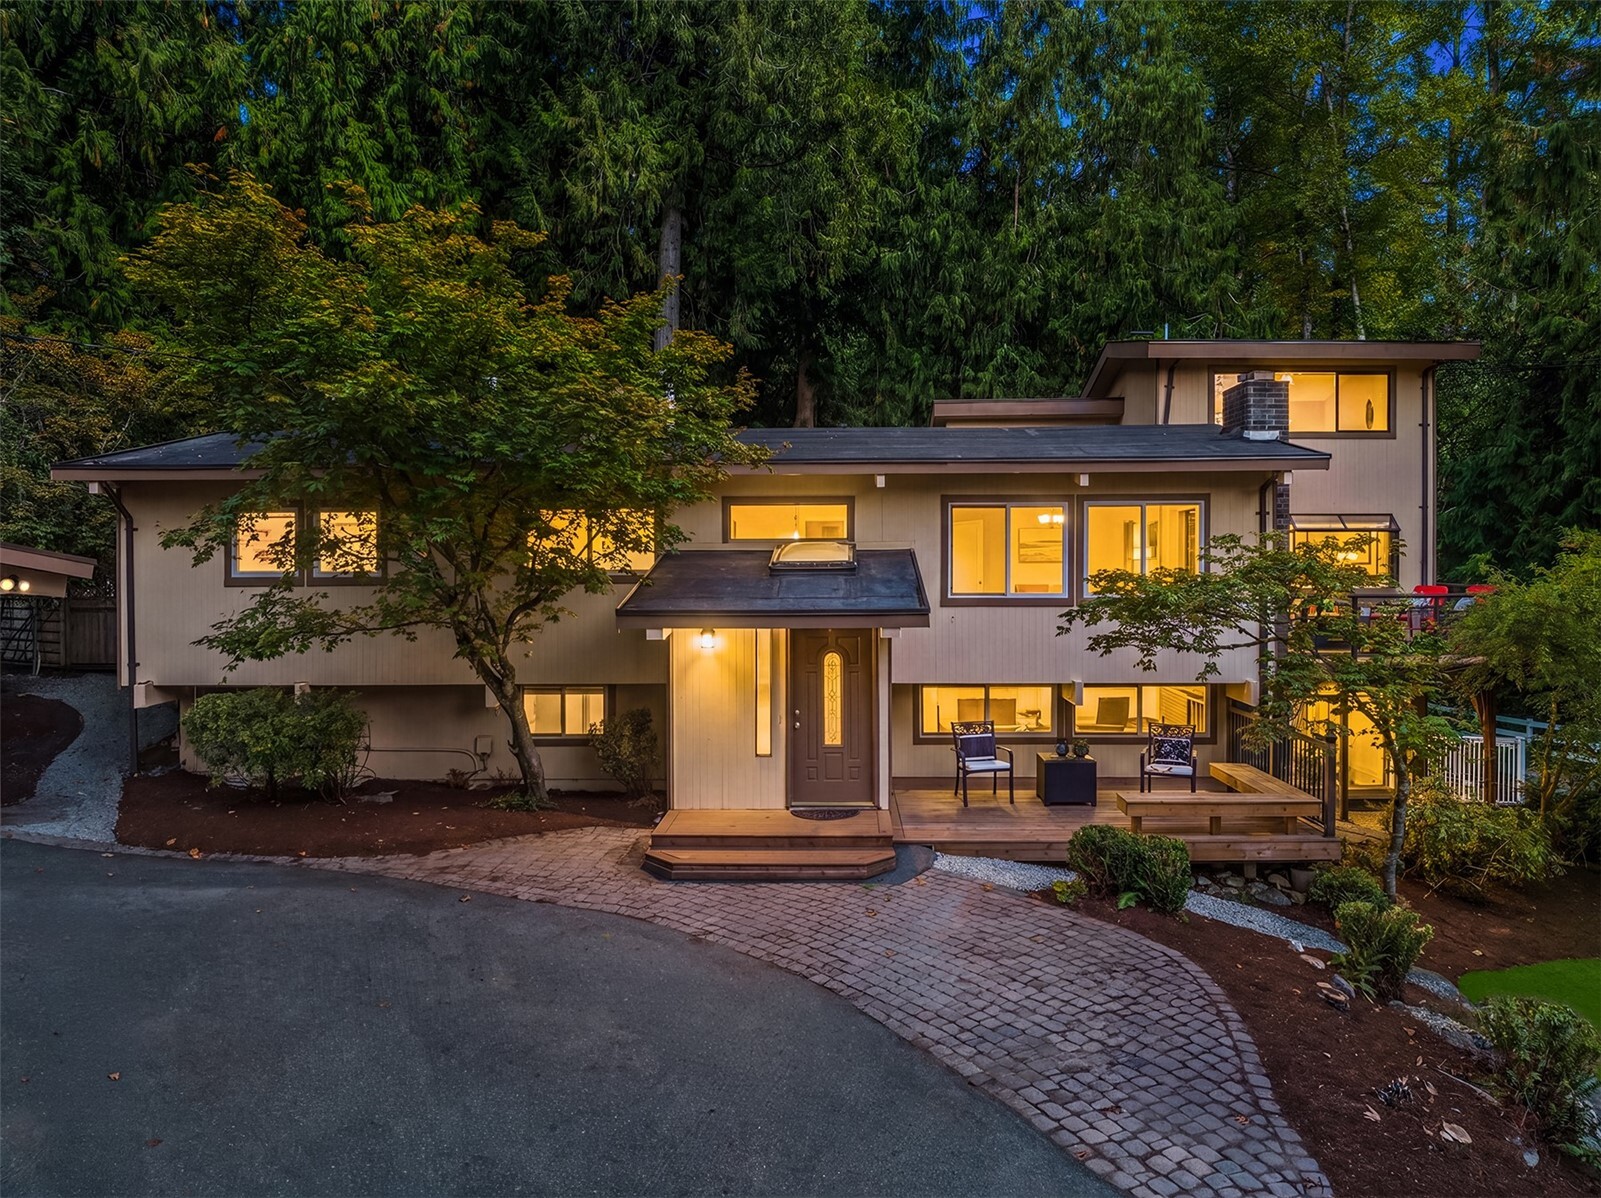
  • Modern home at dusk with a stone entry, peaked gables, and warmly illuminated windows. For Sale

    $4,298,000

    10668 SE 32nd Street
    • 6 Beds
    • 6 Baths
    • 5,130 Sq.Ft.
  • Modern home with stone accents and glowing windows, surrounded by evergreens at dusk. For Sale

    $3,250,000

    121 Silver Queen Lane
    • 5 Beds
    • 6 Baths
    • 5,401 Sq.Ft.
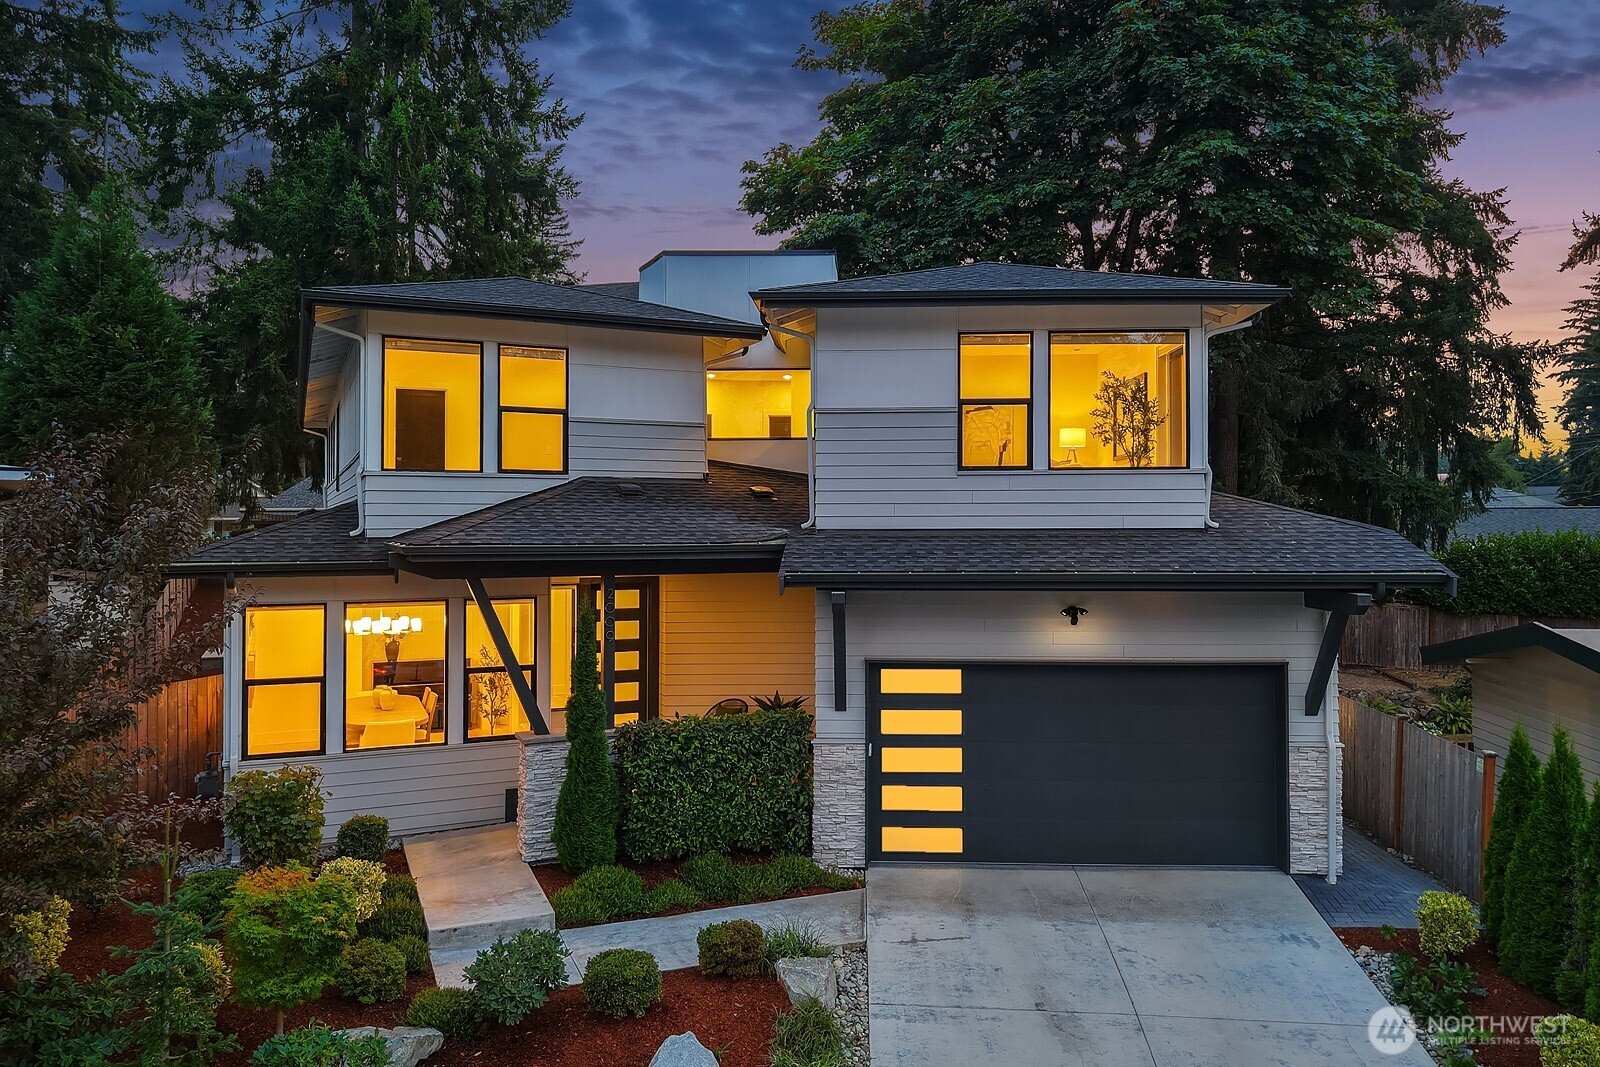
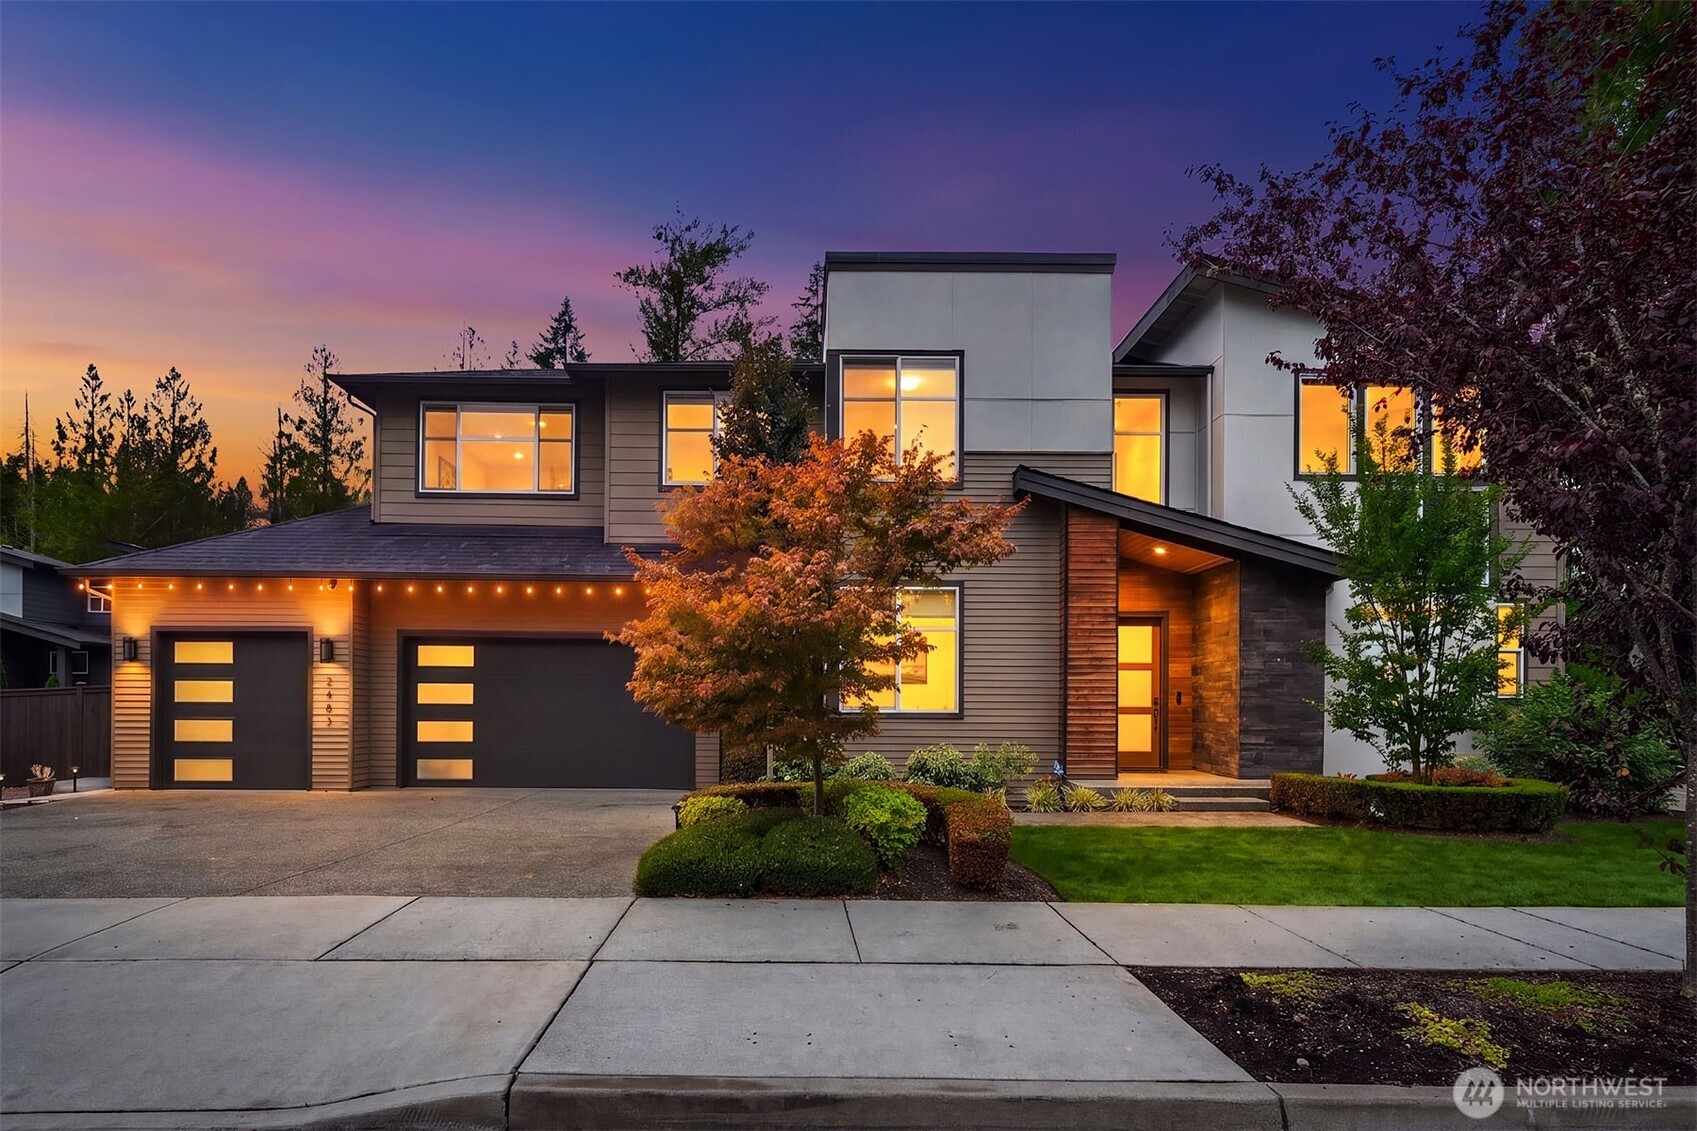
  • Modern two-story home with illuminated windows, landscaped entry, and a dark double garage at dusk. For Sale

    $2,698,000

    2009 166th Place NE
    • 5 Beds
    • 5 Baths
    • 4,120 Sq.Ft.
  • 2459 215th Avenue SE For Sale

    $2,650,000

    2459 215th Avenue SE
    • 3 Beds
    • 3 Baths
    • 2,768 Sq.Ft.
  • Two-story home with a stone entry and warmly lit windows at dusk. For Sale

    $2,595,000

    2219 244th Avenue SE
    • 6 Beds
    • 5 Baths
    • 4,820 Sq.Ft.
  • 2046 277th Avenue SE For Sale

    $2,345,000

    2046 277th Avenue SE
    • 6 Beds
    • 5 Baths
    • 6,220 Sq.Ft.
  • 2483 242nd Place NE For Sale

    $2,248,000

    2483 242nd Place NE
    • 5 Beds
    • 5 Baths
    • 3,480 Sq.Ft.
  • 17120 SE 29th Place For Sale

    $1,998,000

    17120 SE 29th Place
    • 4 Beds
    • 5 Baths
    • 3,880 Sq.Ft.
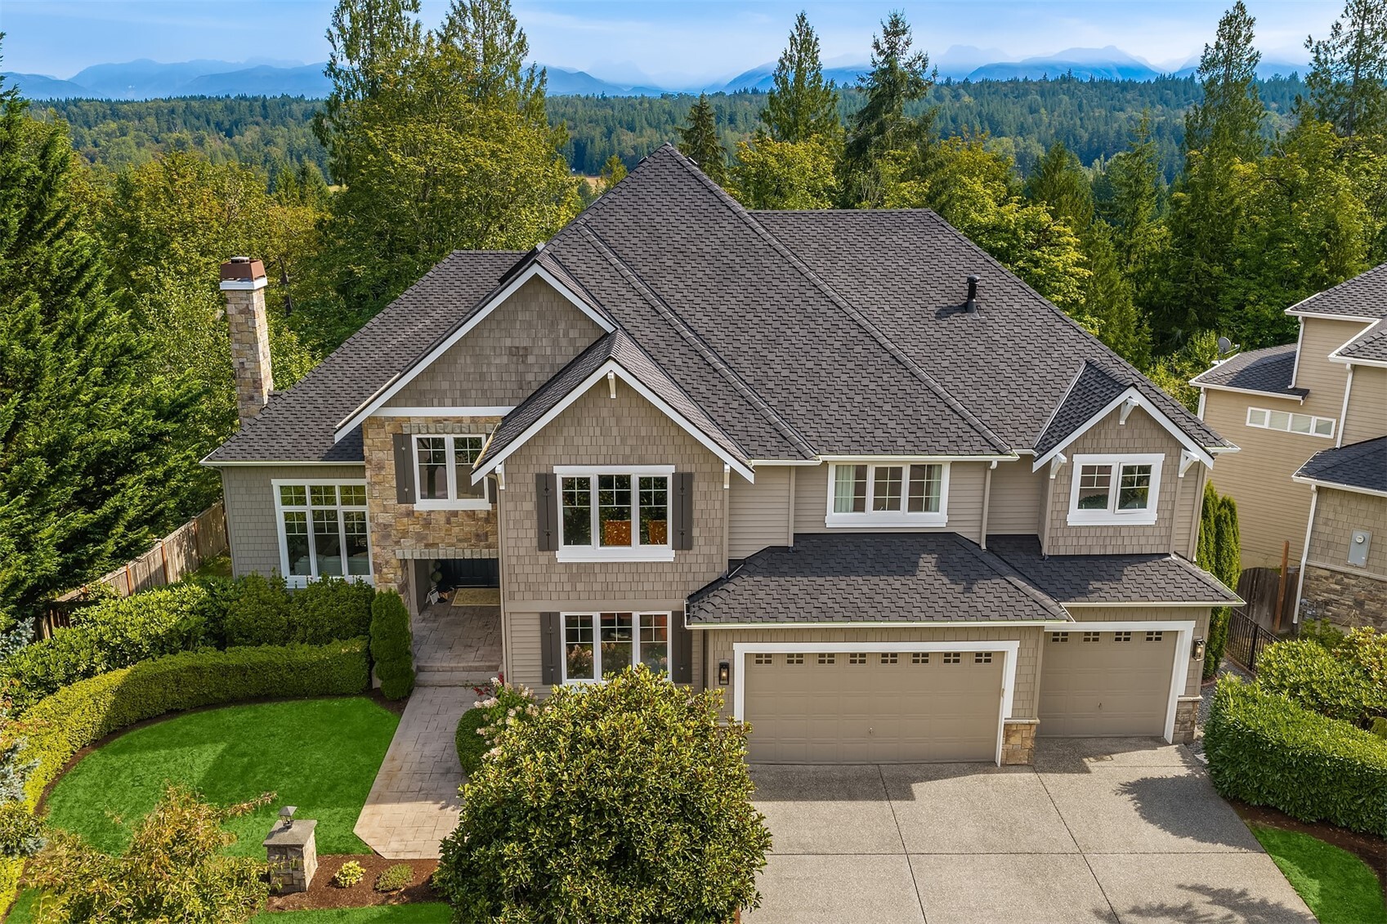
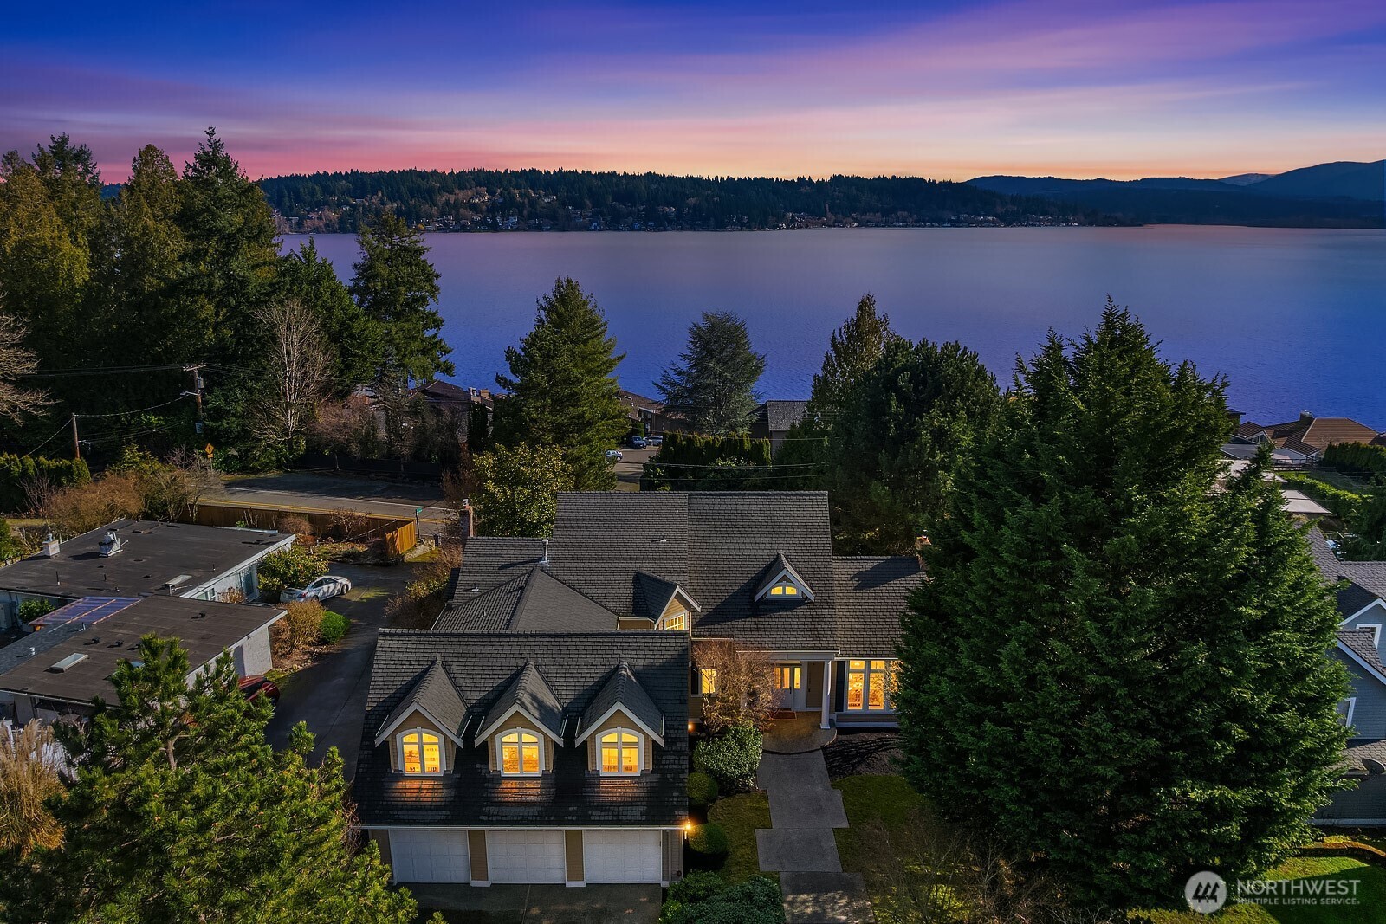
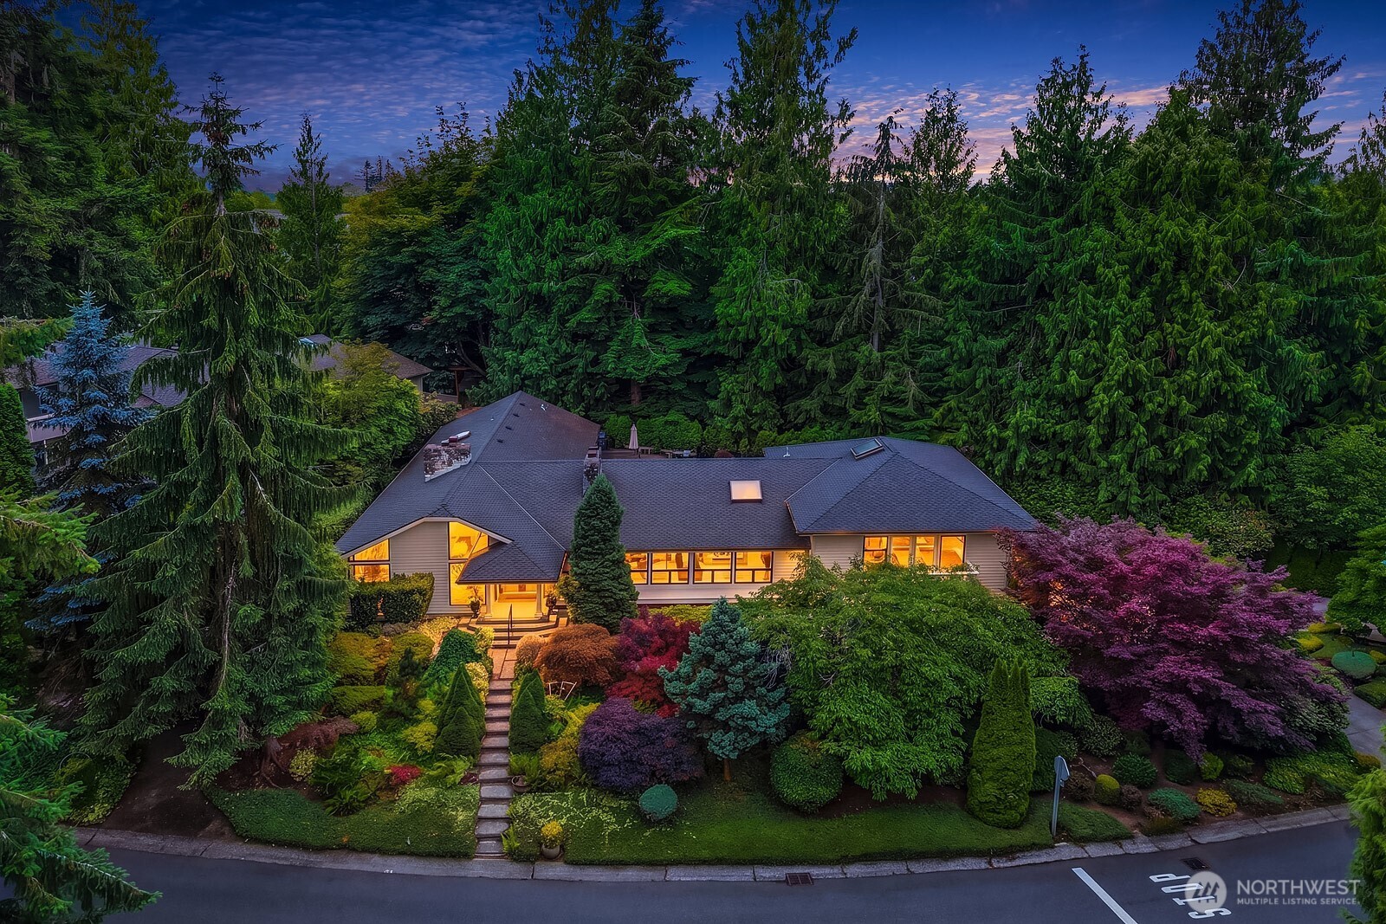
  • Elevated view of a warmly lit home surrounded by mature evergreens and colorful landscaped gardens at dusk. For Sale

    $1,725,000

    2725 Sahalee Drive W
    • 3 Beds
    • 4 Baths
    • 4,489 Sq.Ft.
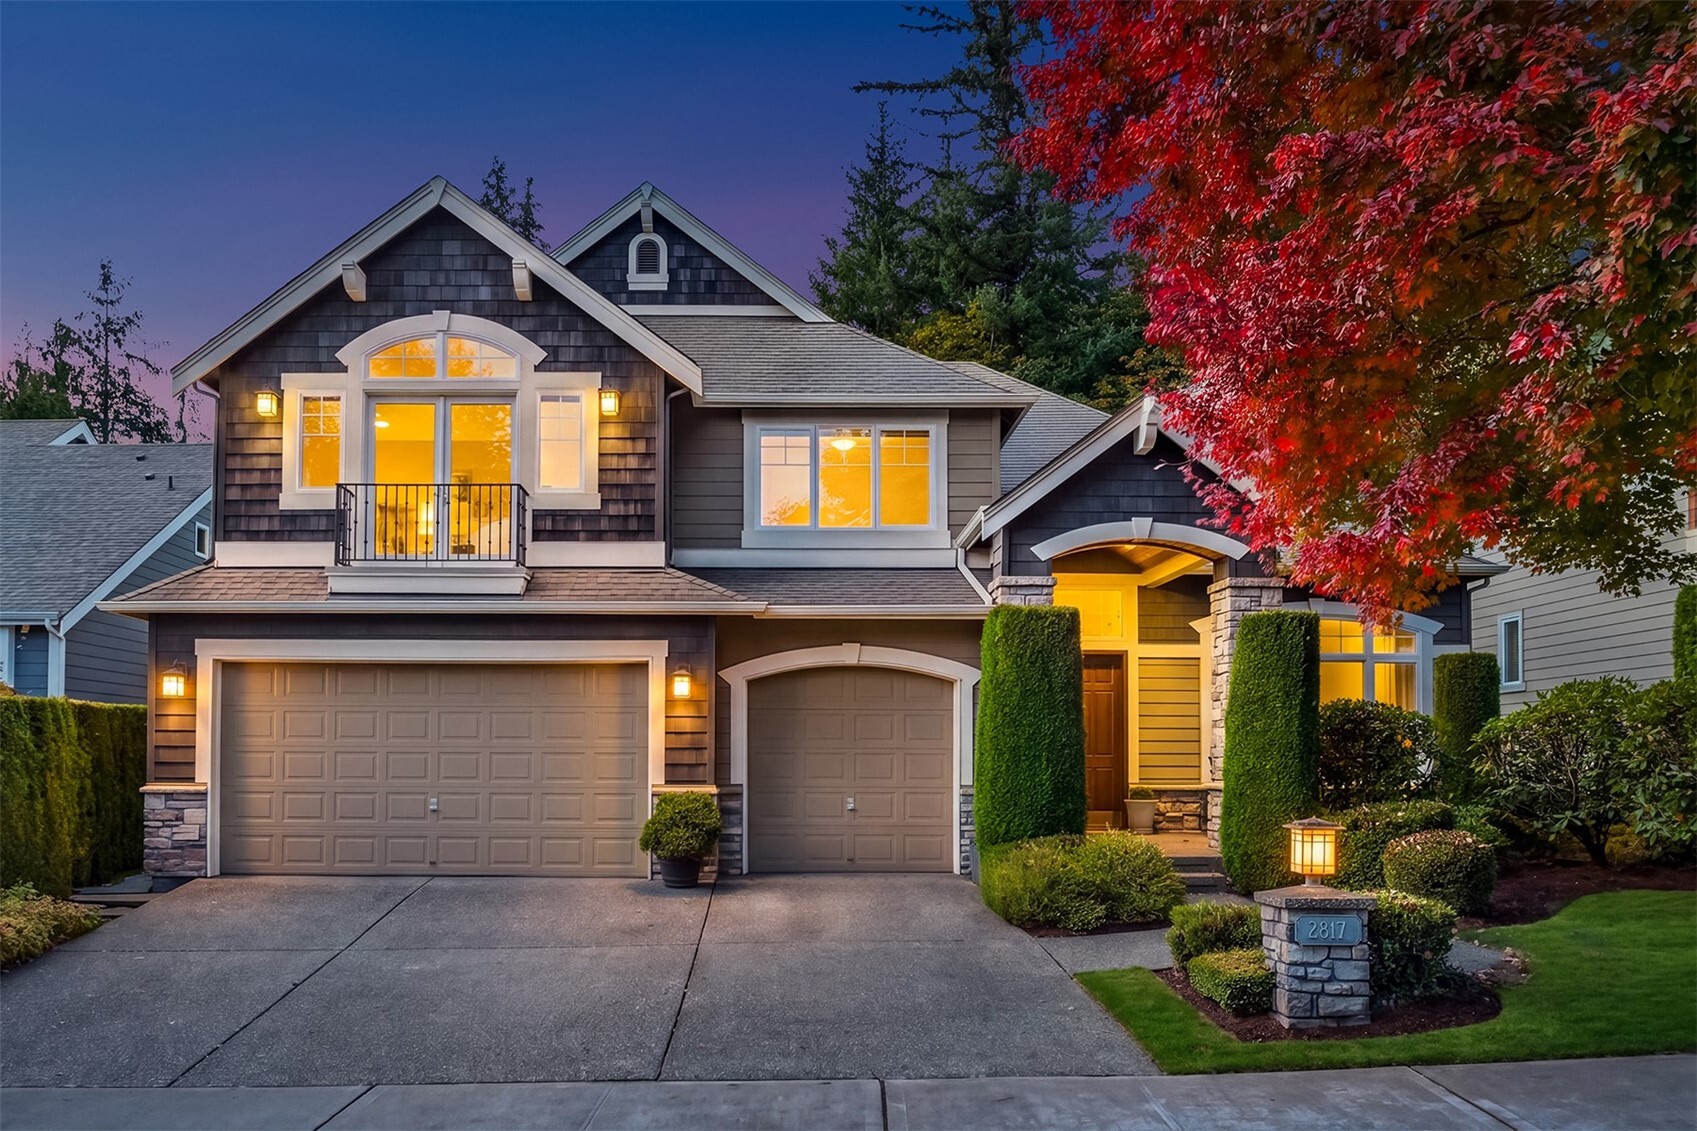
  • 2817 275th Avenue SE For Sale

    $1,698,000

    2817 275th Avenue SE
    • 5 Beds
    • 4 Baths
    • 3,795 Sq.Ft.
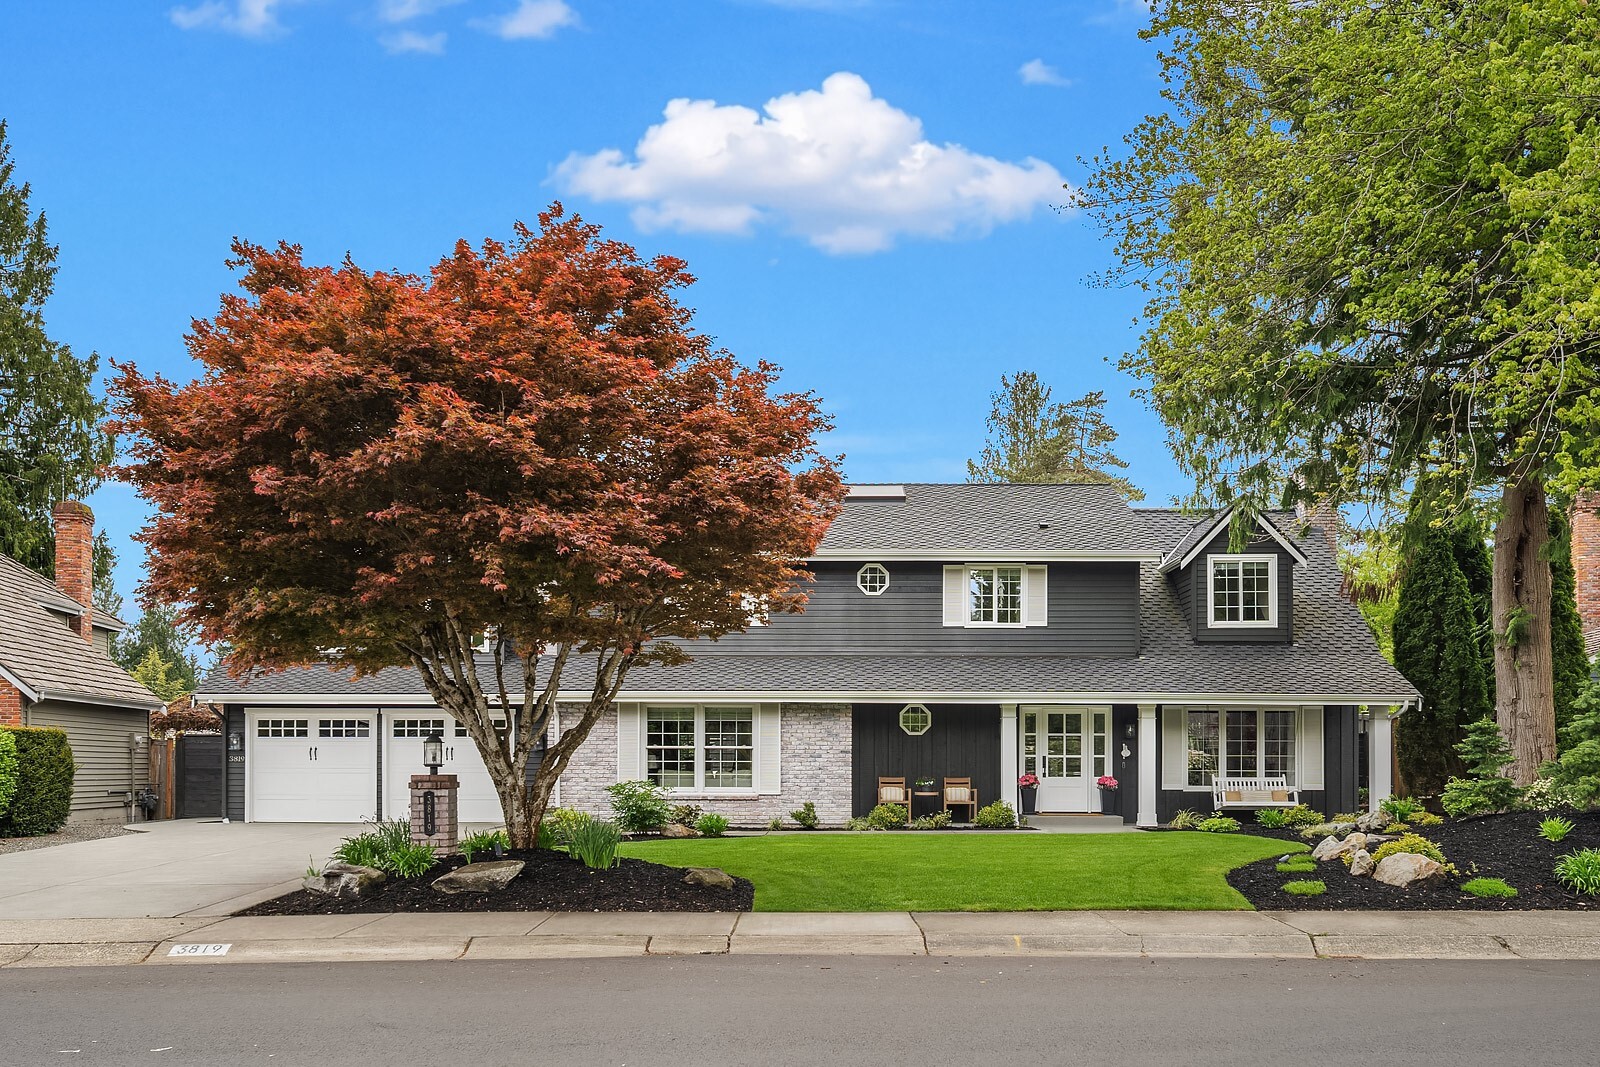
  • 3819 204th Avenue NE For Sale

    $1,698,000

    3819 204th Avenue NE
    • 4 Beds
    • 3 Baths
    • 2,942 Sq.Ft.
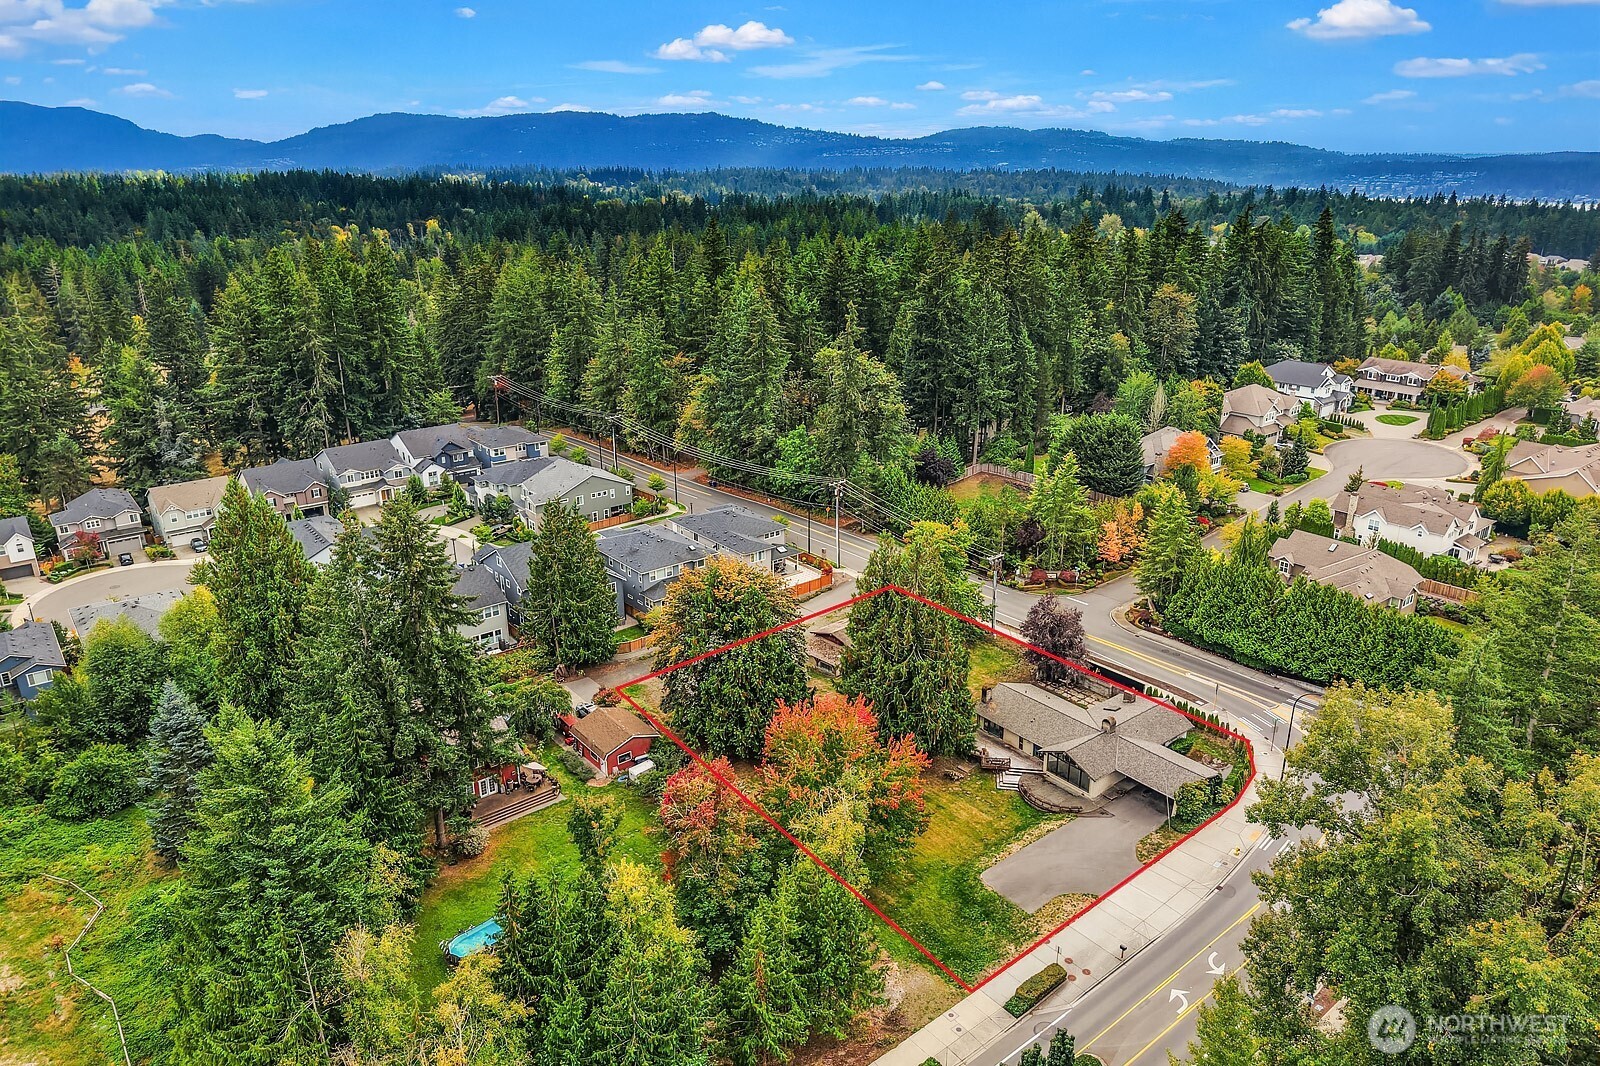
  • Aerial view of a home and red-outlined lot beside a tree-lined road. For Sale

    $1,500,000

    21805 SE 4th Street
    • 3 Beds
    • 3 Baths
    • 2,340 Sq.Ft.
  • 20 6th Street For Sale

    $1,498,000

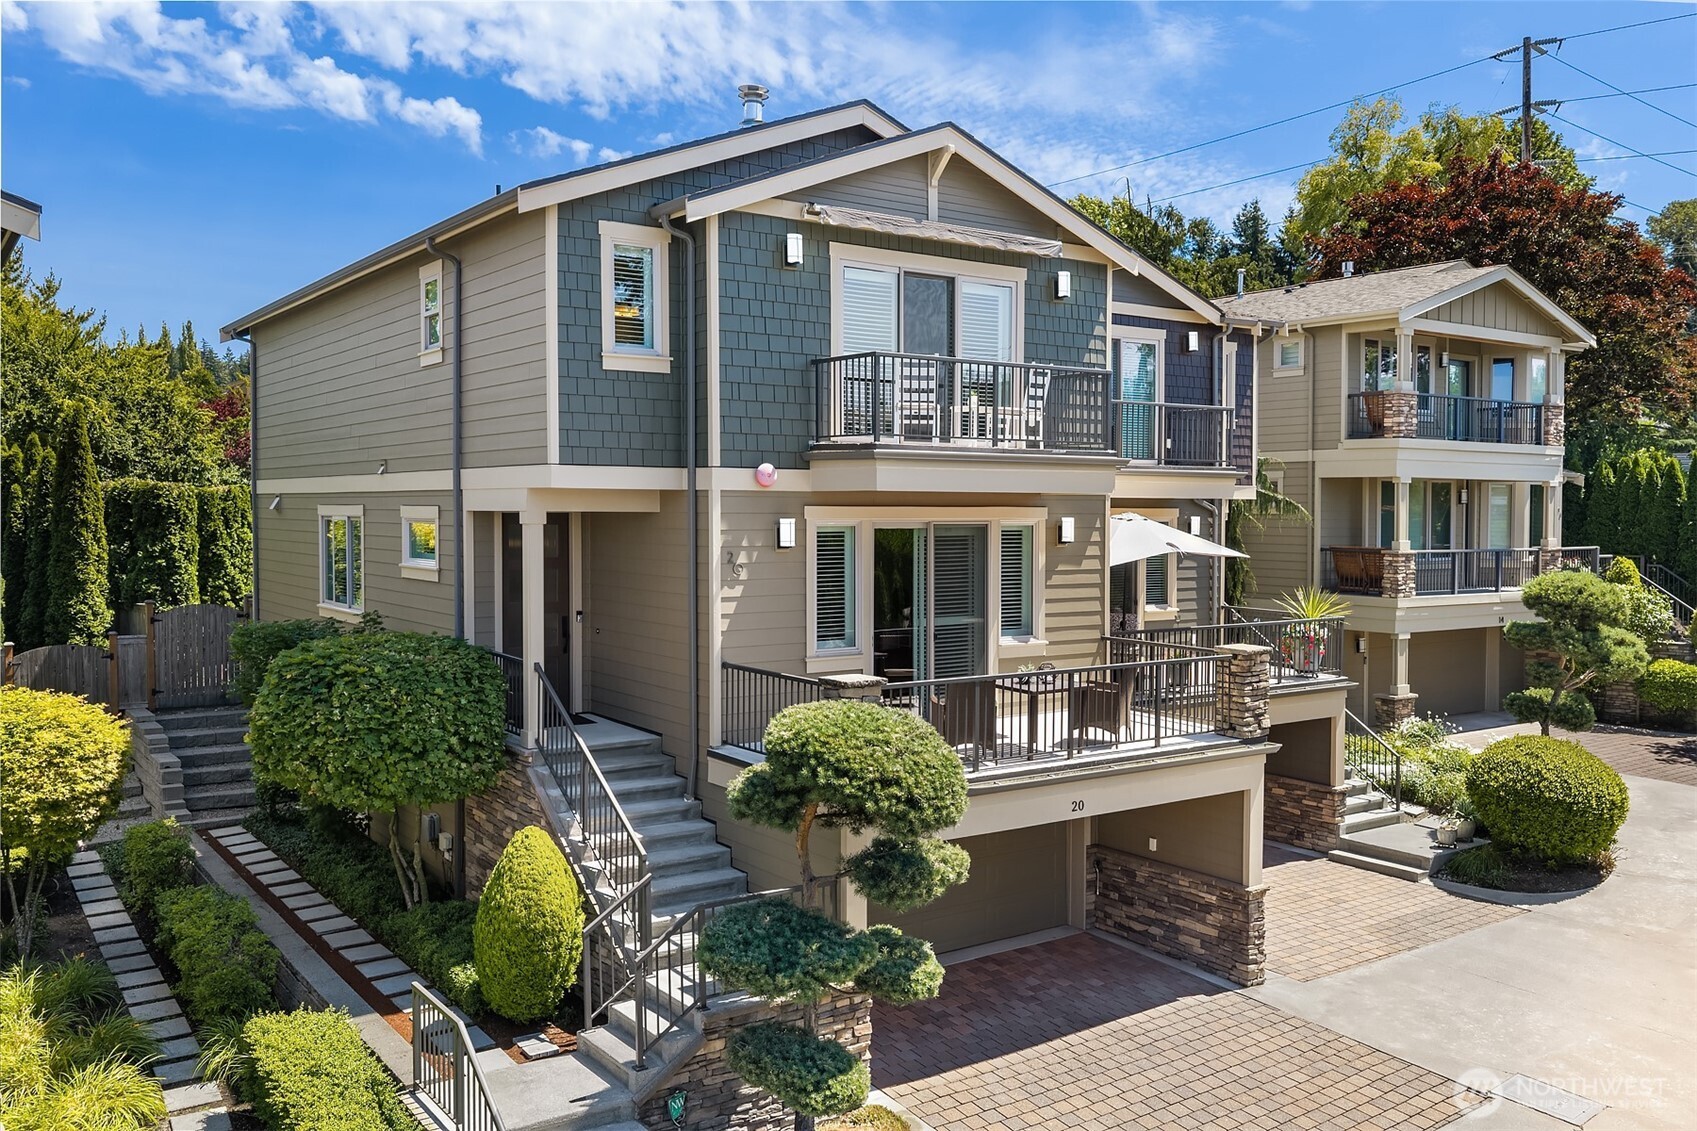
    20 6th Street
    • 3 Beds
    • 4 Baths
    • 2,660 Sq.Ft.
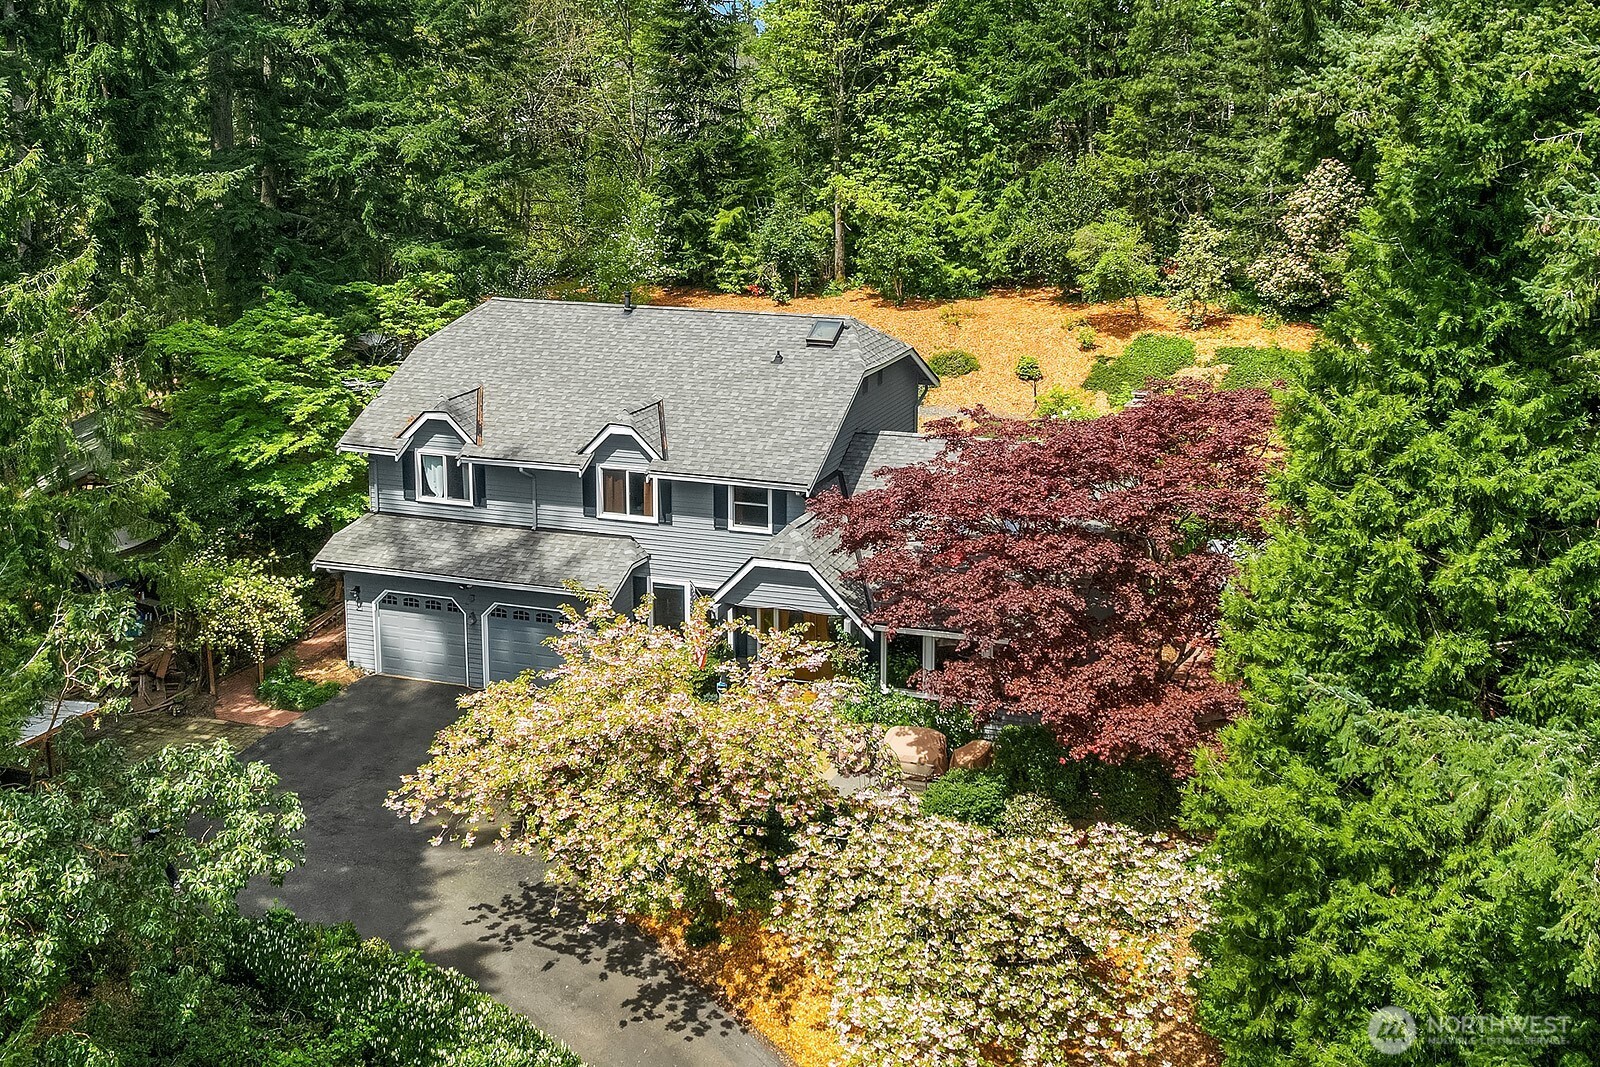
  • Gray two-story house with a two-car garage, surrounded by mature trees and landscaped grounds. For Sale

    $1,495,000

    21422 SE 37th Street
    • 4 Beds
    • 4 Baths
    • 2,710 Sq.Ft.
  • 4004 Aberdeen Way NE For Sale

    $1,149,990

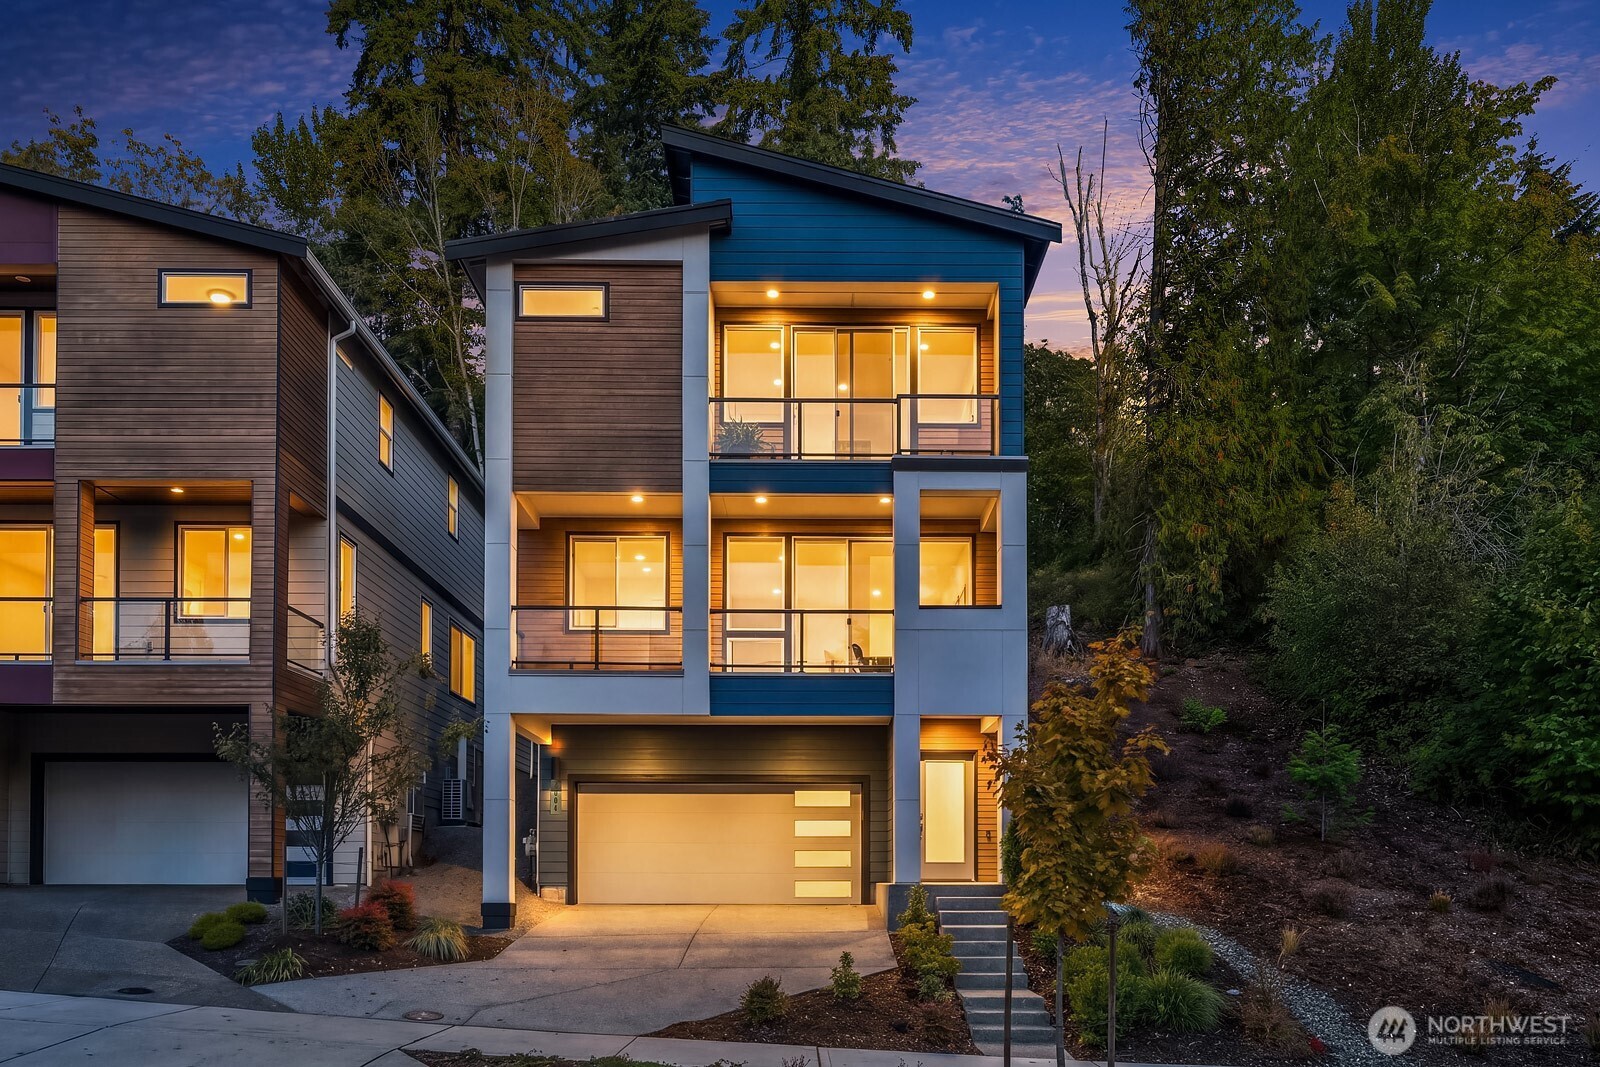
    4004 Aberdeen Way NE
    • 3 Beds
    • 3 Baths
    • 2,136 Sq.Ft.
  • 4027 Aberdeen Way NE For Sale

    $1,149,990

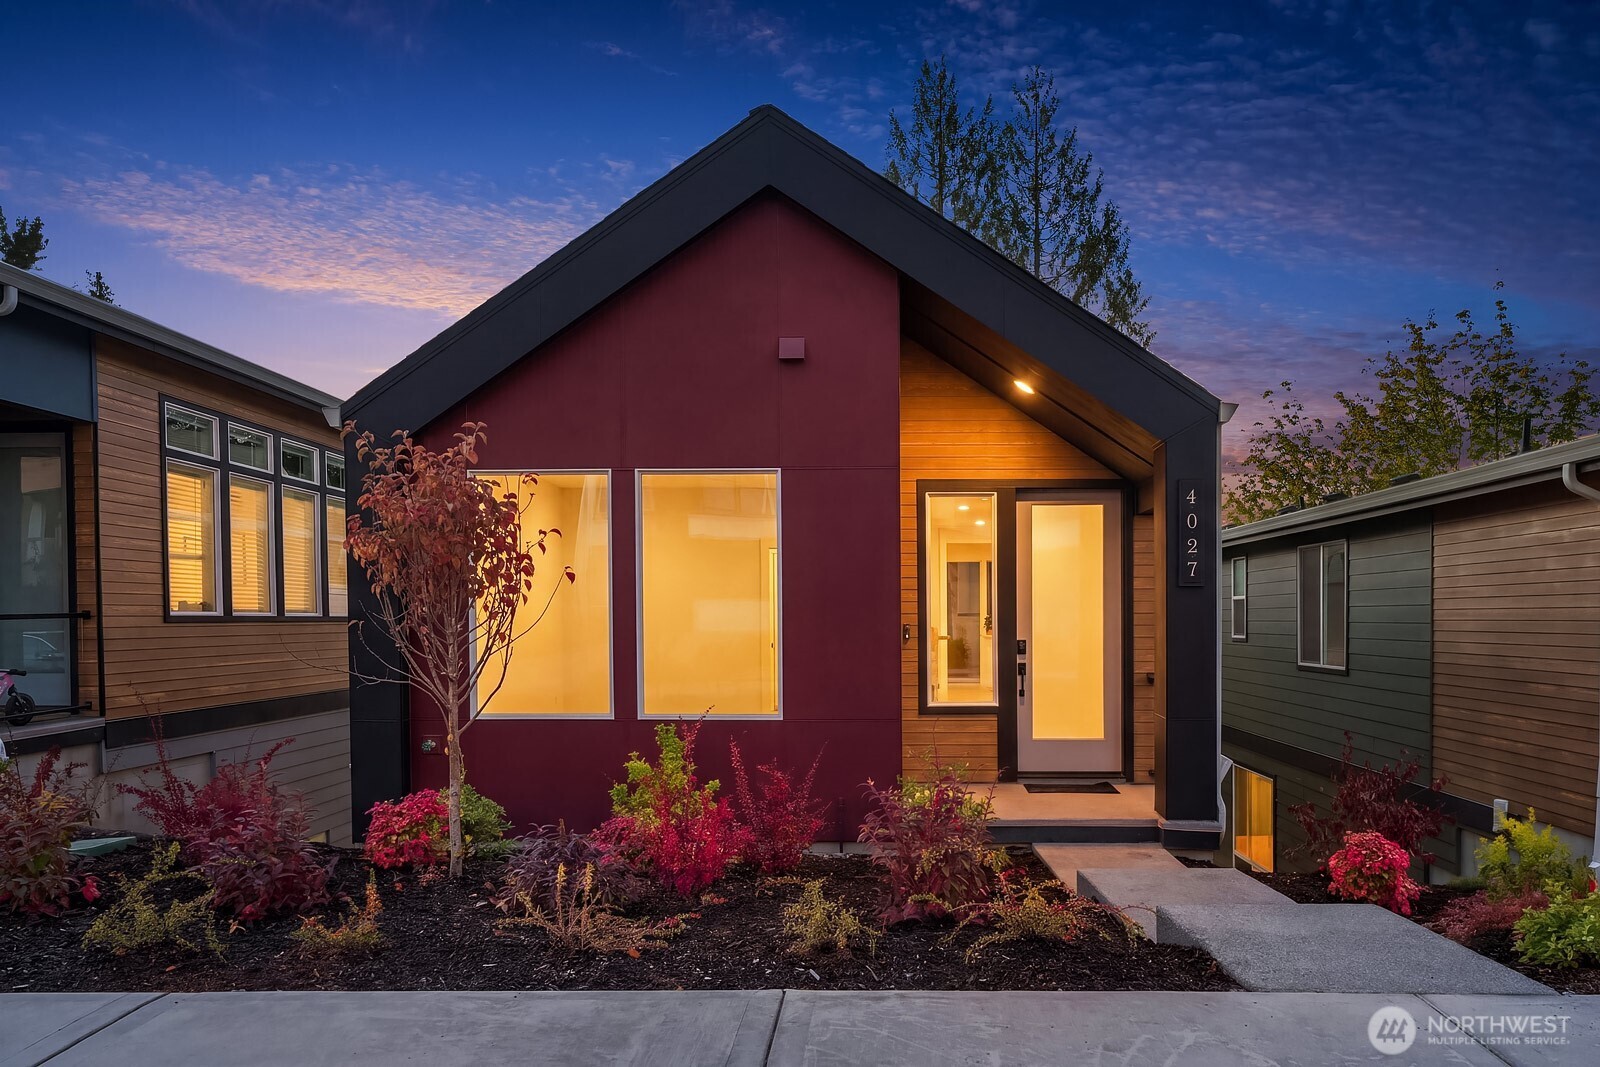
    4027 Aberdeen Way NE
    • 4 Beds
    • 4 Baths
    • 2,266 Sq.Ft.
  • 12034 206th Place SE For Sale

    $1,098,000

    12034 206th Place SE
    • 4 Beds
    • 3 Baths
    • 3,409 Sq.Ft.
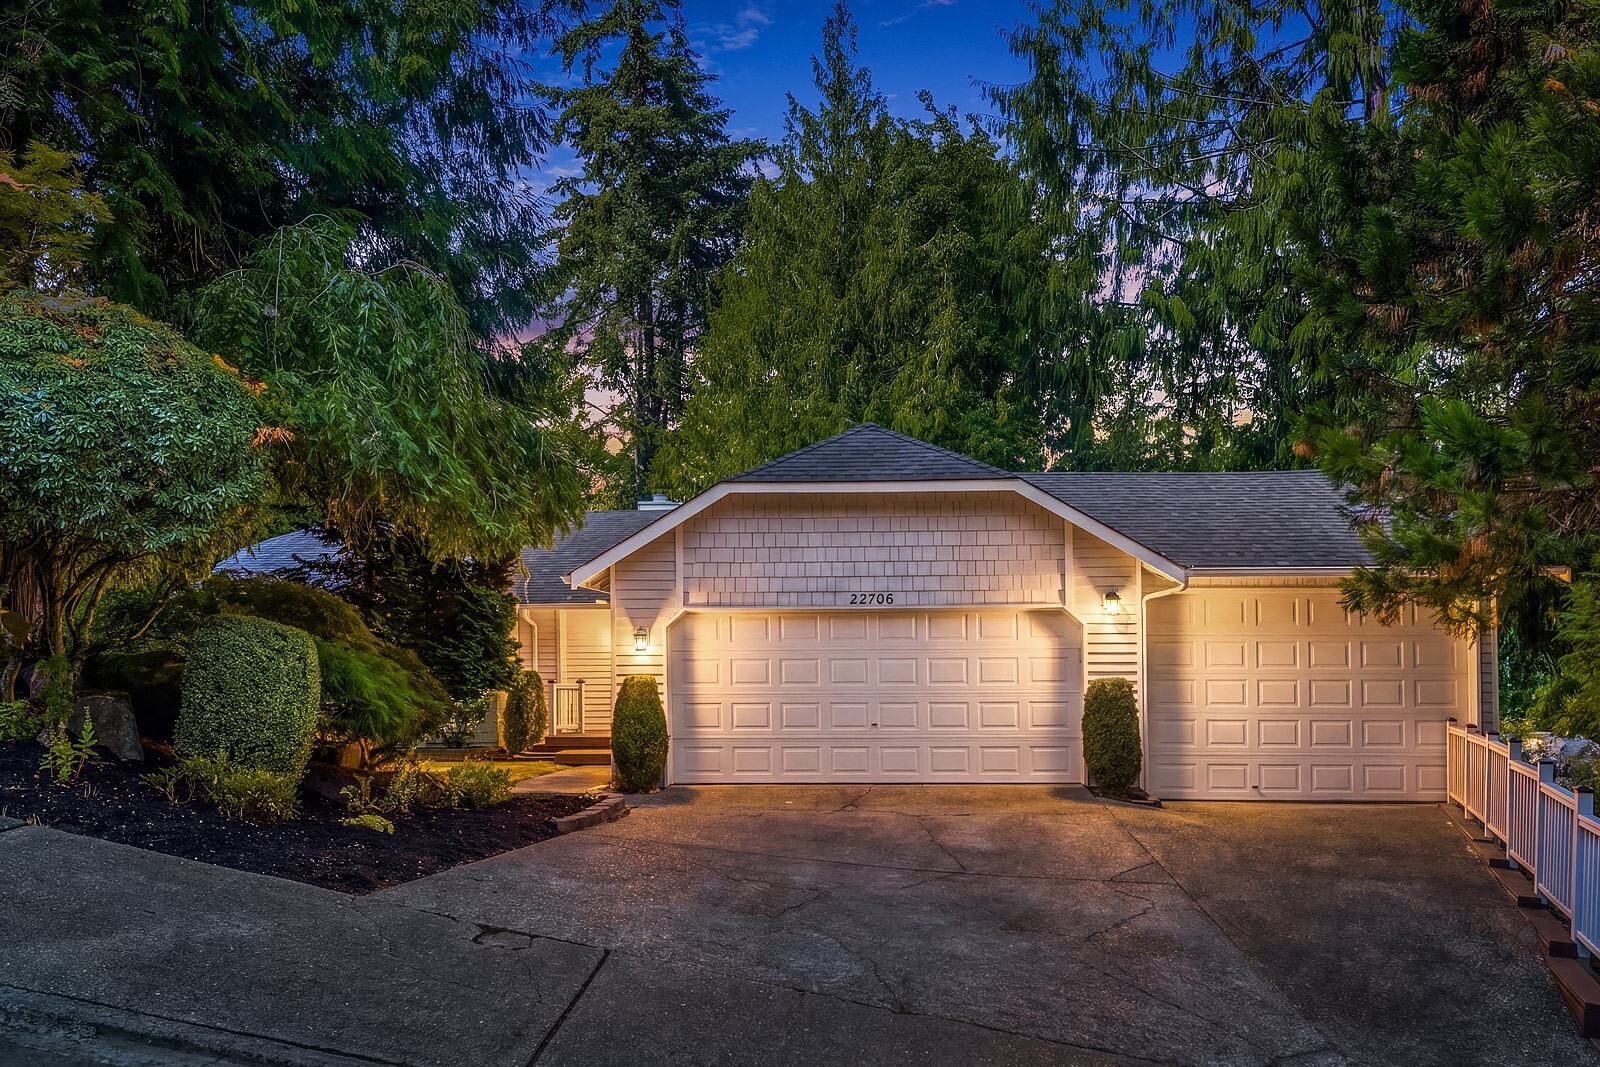
  • 22706 NE 12th Place For Sale

    $1,098,000

    22706 NE 12th Place
    • 4 Beds
    • 3 Baths
    • 2,530 Sq.Ft.
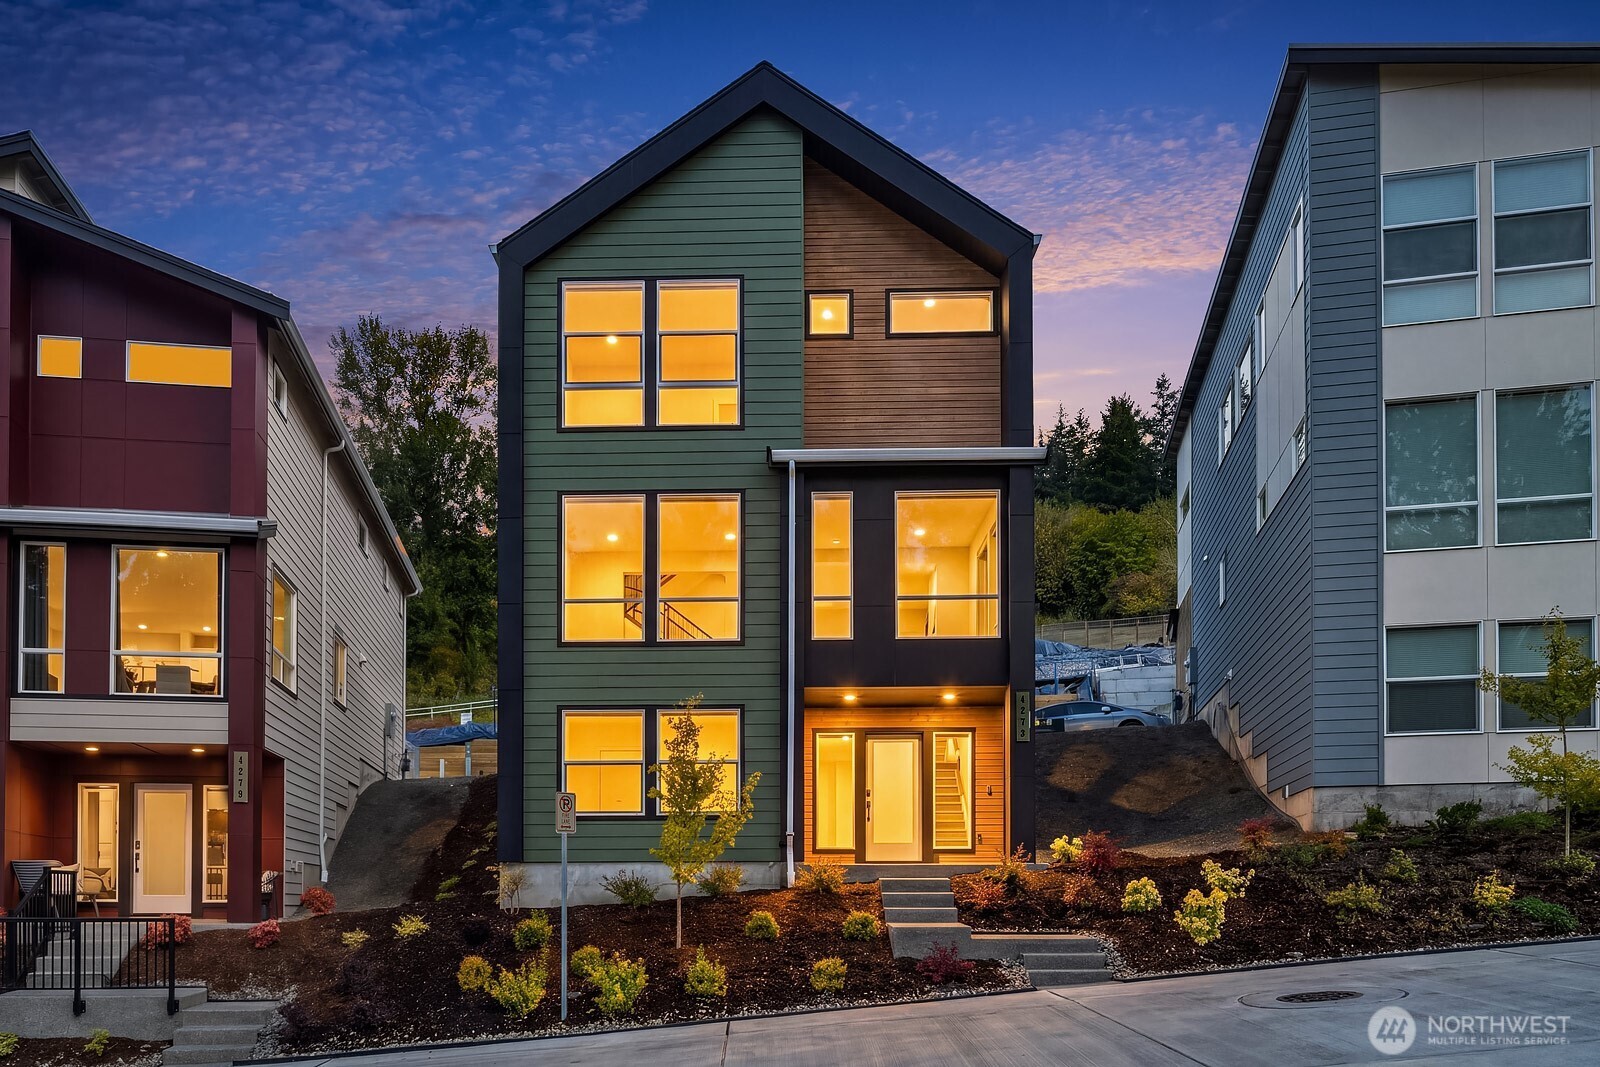
  • 4273 Aberdeen Way NE For Sale

    $999,990

    4273 Aberdeen Way NE
    • 4 Beds
    • 4 Baths
    • 2,144 Sq.Ft.
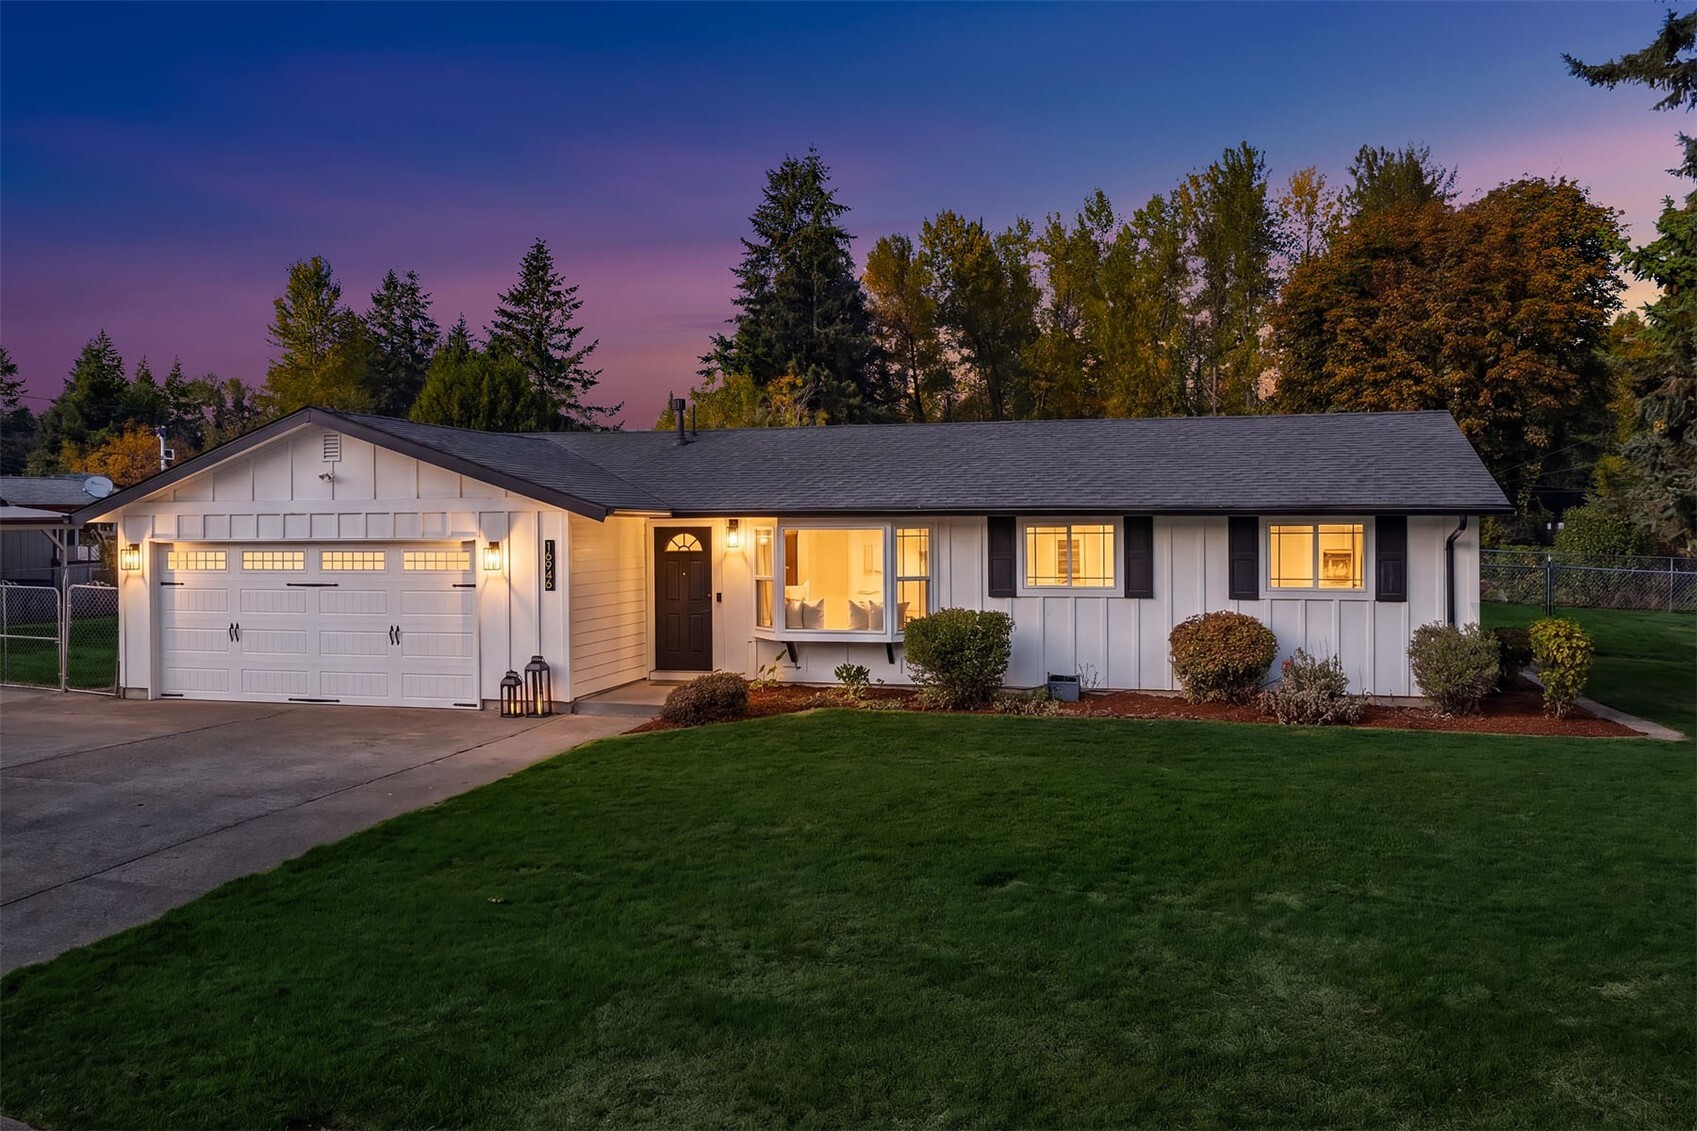
  • 16946 SE 144th Street For Sale

    $798,000

    16946 SE 144th Street
    • 3 Beds
    • 2 Baths
    • 1,820 Sq.Ft.
  • 525 Belmont Avenue E Unit: 3C For Sale

    $369,000

    525 Belmont Avenue E Unit: 3C
    • 1 Bed
    • 1 Bath
    • 771 Sq.Ft.
View All

Follow Us On Instagram