Leave a Message

Thank you for your message. We will be in touch with you shortly.

Explore Our Properties

Property Description

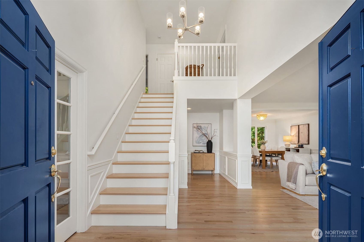
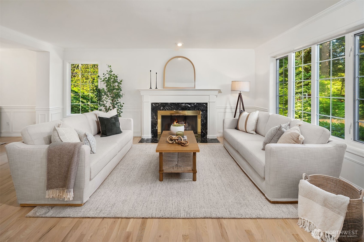
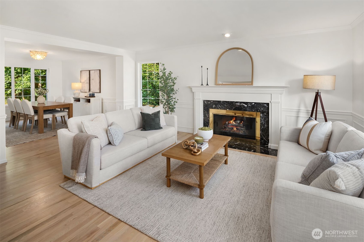
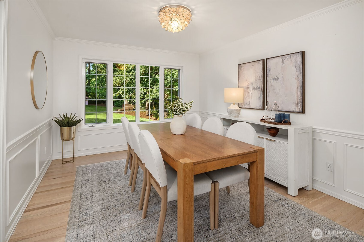
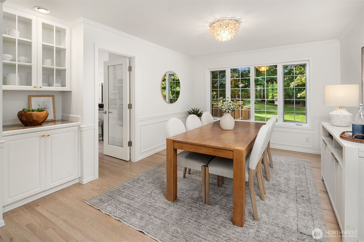
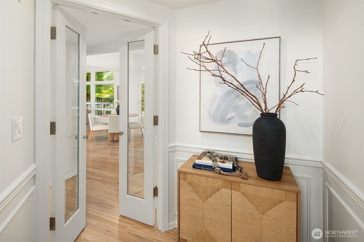
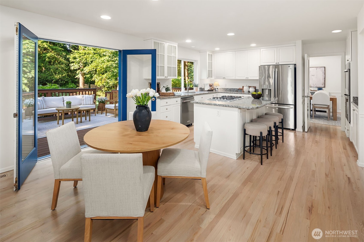
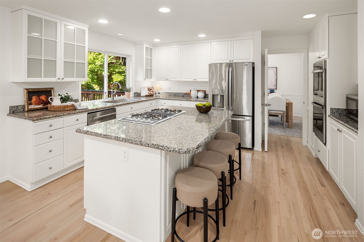
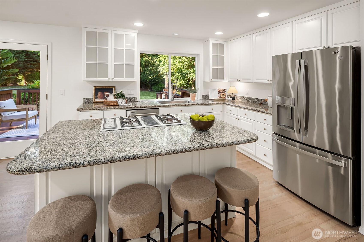
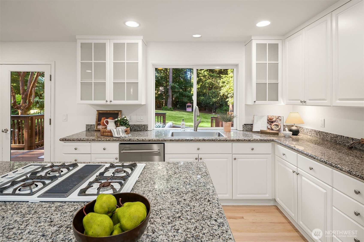
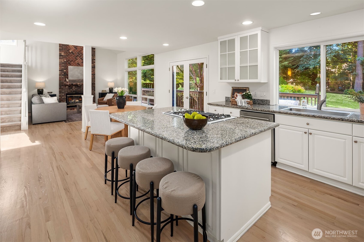
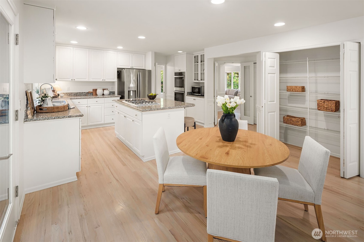
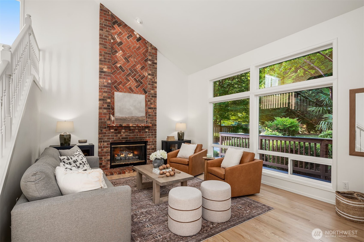
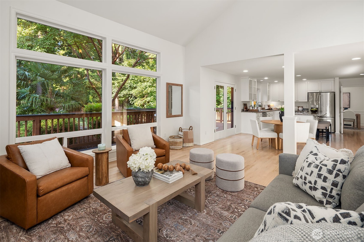
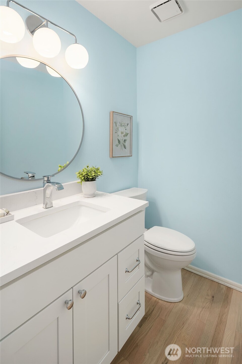
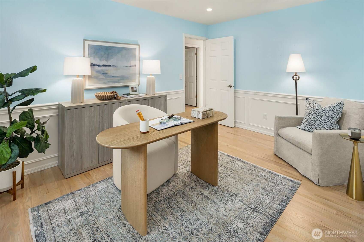
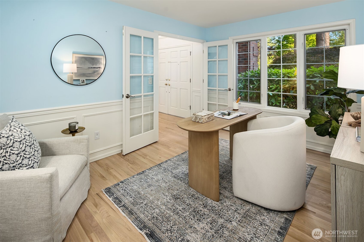
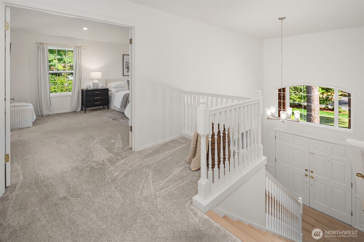
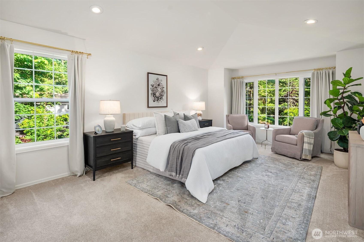
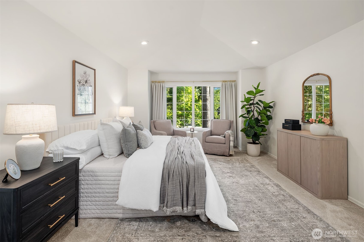
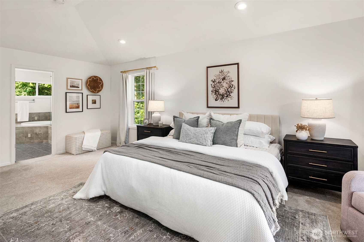
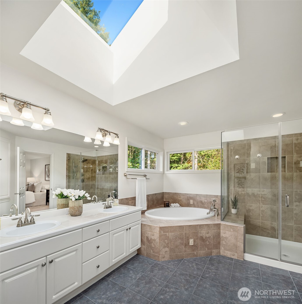
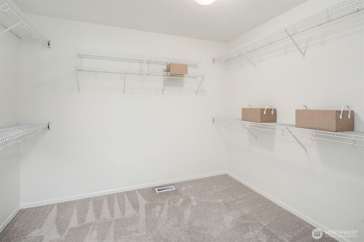
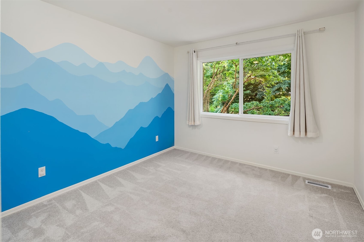
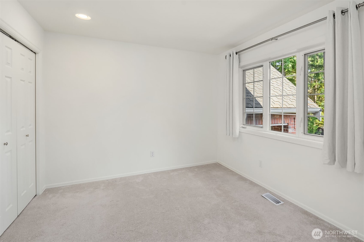
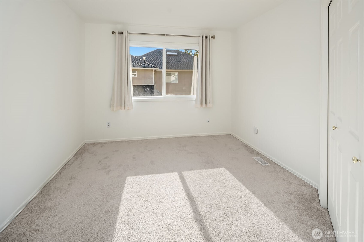
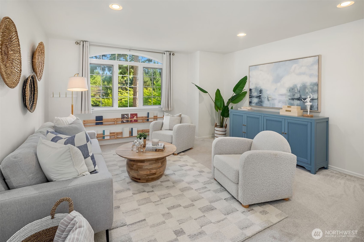
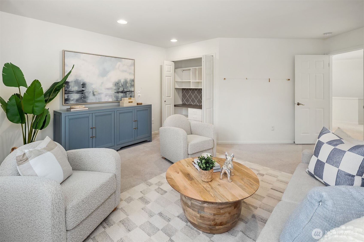
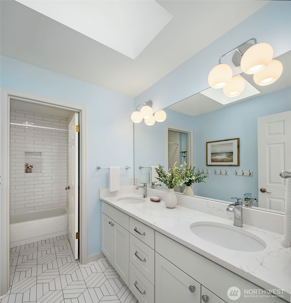
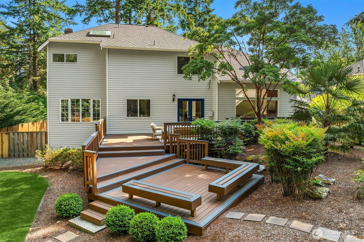
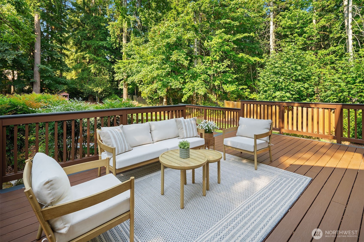
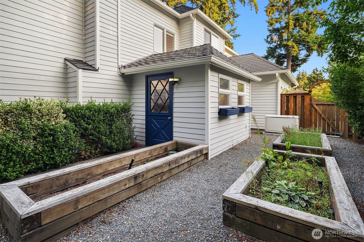
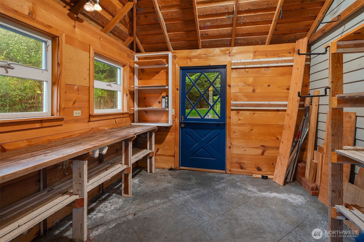
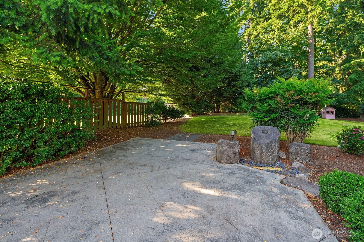
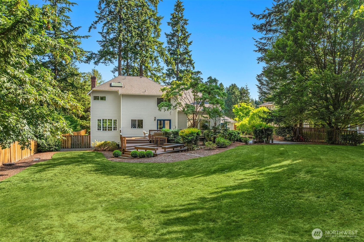
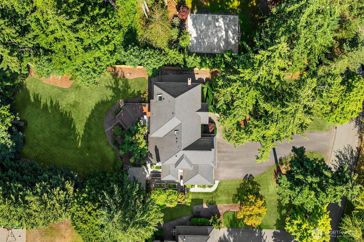
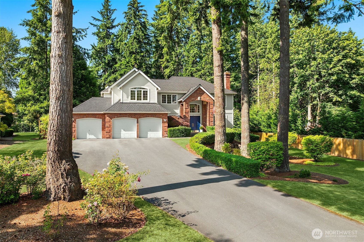
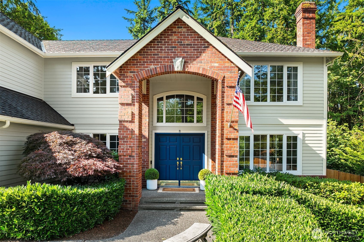
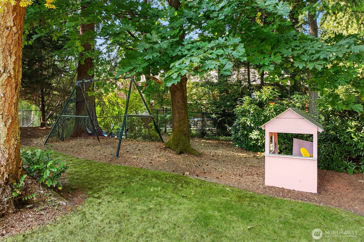
One of Union Hill's best values is space without sacrificing the commute, and this fully renovated 3,380 sq ft 4 bedroom, 2.5 bath home delivers both on a fully fenced lot just over half an acre, designed for living between indoors & out. A welcoming entry leads into an open main floor featuring a bright office & formal dining room, finished throughout with fresh paint, flooring & fixtures from the recent renovation. A well-appointed kitchen with space for casual meals flows into the family room, where vaulted ceilings & a stacked stone fireplace set the stage for gatherings that spill out through wide doors to the yard beyond. Upstairs, the spacious primary suite features a 5 piece ensuite bath & a large walk in closet. Three additional bedrooms & a versatile bonus room complete the upper level, offering room to spread out. Outside, the story continues with a generous deck for al fresco dining, built in BBQ area, raised garden beds, room to play & mature landscaping creating a flat, private backyard bordered by tall evergreens that extends the living space outdoors. A 3 car garage adds abundant storage & parking. Practical comforts include an on demand natural gas generator along with a high efficiency furnace & heat pump for year round peace of mind. Located in the Lake Washington School District, this home offers an easy commute to Microsoft, downtown Redmond & major Eastside employers, with convenient access to SR 520.
Overview

Property Status
Pending
Lot Size
0.63 Acres
MLS ID
2575000
Property Type
Residential
Year Built
1994

Features & Amenities

Total Area
3,380 Sq.Ft.
View Description
Territorial
Stories
2
Water Source
See Remarks
Roof
Composition
Lot Features
Paved
Parking
Attached Garage, RV Parking
Heat Type
90 High Efficiency, Forced Air, Heat Pump
Air Conditioning
90 High Efficiency, Central Air, Heat Pump
Fireplace
Gas
Appliances
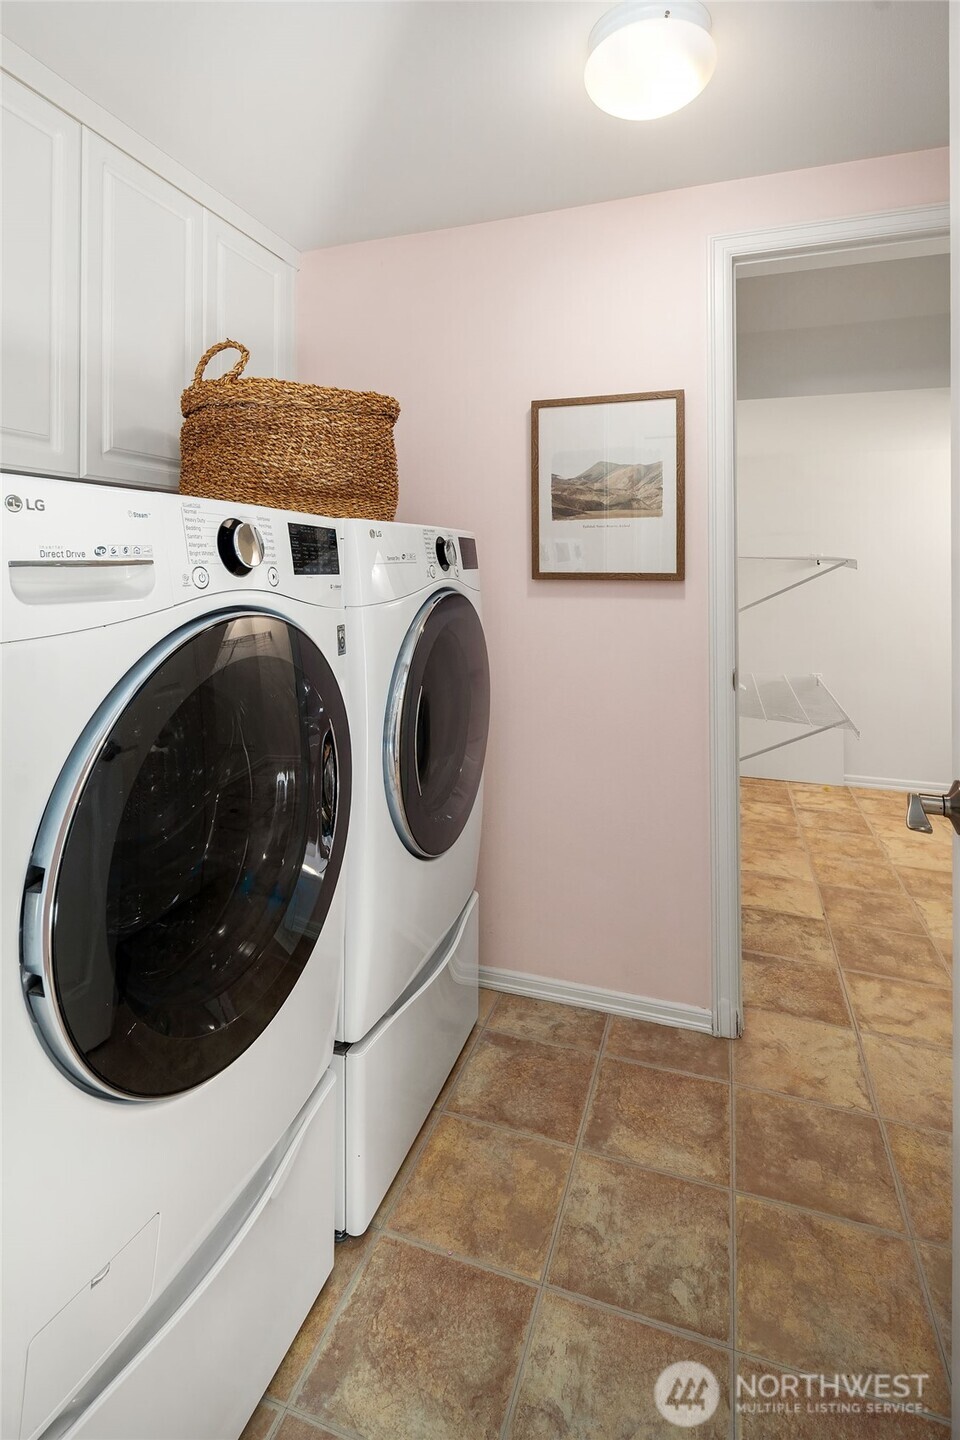
Dishwasher, Disposal, Double Oven, Dryer, Microwave, Refrigerator, Stove(s)/Range(s), Washer
Other Interior Features
Bath Off Primary, Dbl Pane/Storm Window, Dining Room, Fireplace, French Doors, Security System, Skylight(s), Vaulted Ceiling(s), Walk-In Closet(s), Water Heater, Wired for Generator
Sewer
Septic Tank
Substructure
Poured Concrete
Security Features
Fully Fenced, Security System
Other Exterior Features
Brick, Wood
Elementary School
Dickinson Elem
Middle School
Evergreen Middle
High School
Eastlake High
School District
Lake Washington
Sales Price
$1,798,000
Real Estate Tax
$20,091/yr
HOA
$250/yr
Zoning
RA5

Downloads

Two-story home with brick garage façade, blue entry door, and a tree-lined driveway.

Schedule a Tour

We would love to help you see this beautiful home! As a full-service brokerage, we can help you tour. Please submit an offer, and answer questions about the buying process.

Thank you

for your interest in 21728 NE 81st Street, Redmond, WA 98053

21728 NE 81st Street
Navigate
21728 NE 81st Street
explore in 3d

Mortgage Calculator

Estimate your monthly mortgage payment, including the principal and interest, property taxes, and HOA. Adjust the values to generate a more accurate rate.
$0,000 Your Payment 20 15 65
$0,000 Your Payment

I'm Interested In

21728 NE 81st Street

Featured

Explore our active properties below or contact us to schedule a private showing.

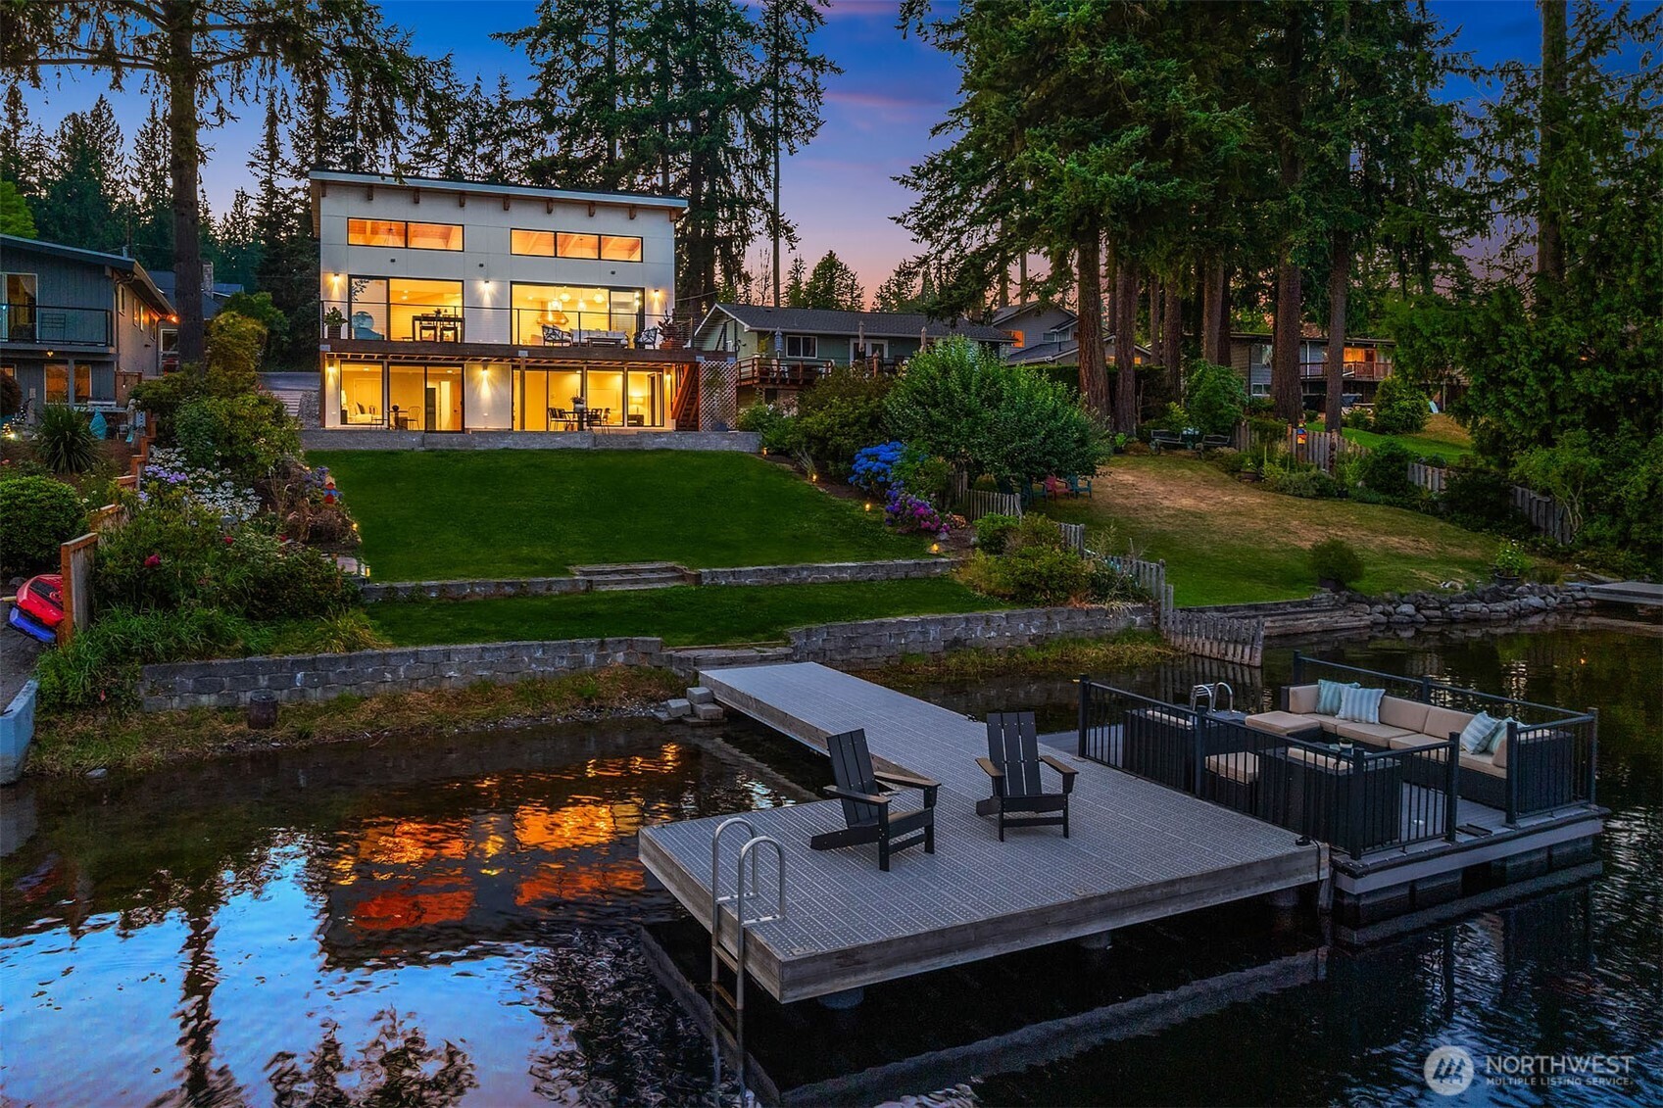
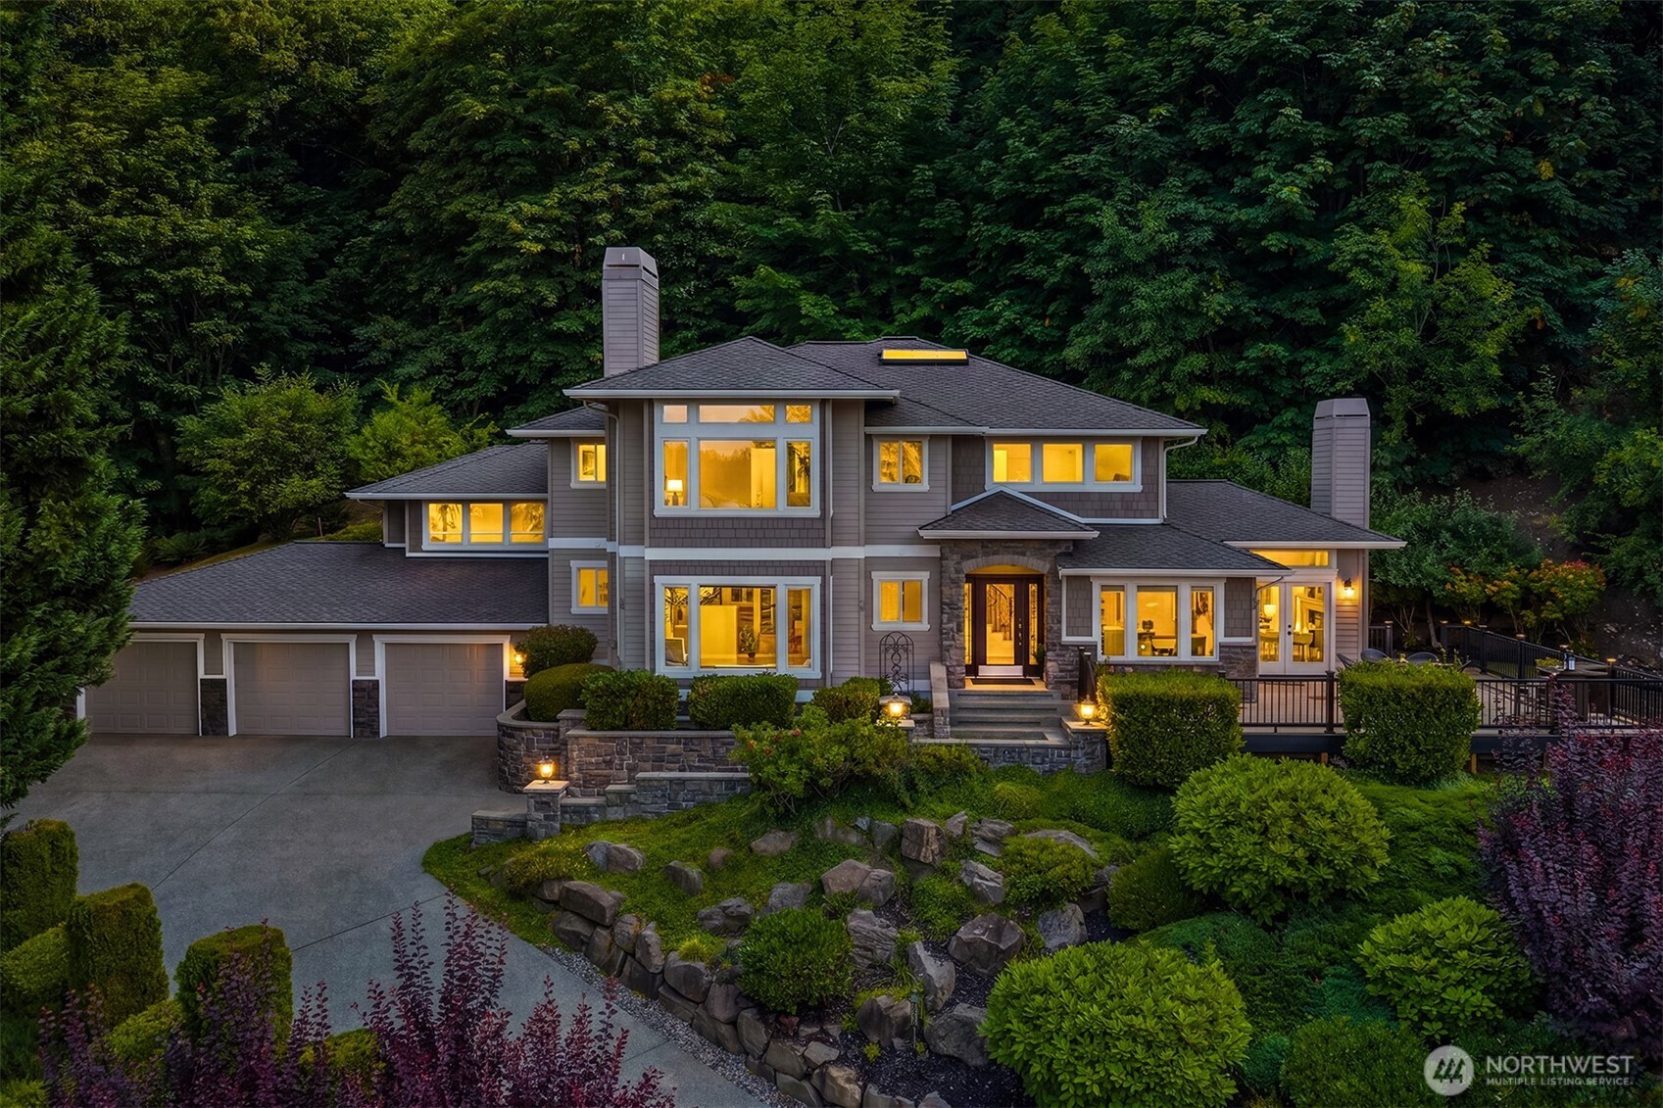
  • Modern waterfront home glowing at dusk, with a landscaped yard and furnished dock. Pending

    $3,948,000

    22021 SE 21st Place
    • 5 Beds
    • 6 Baths
    • 3,380 Sq.Ft.
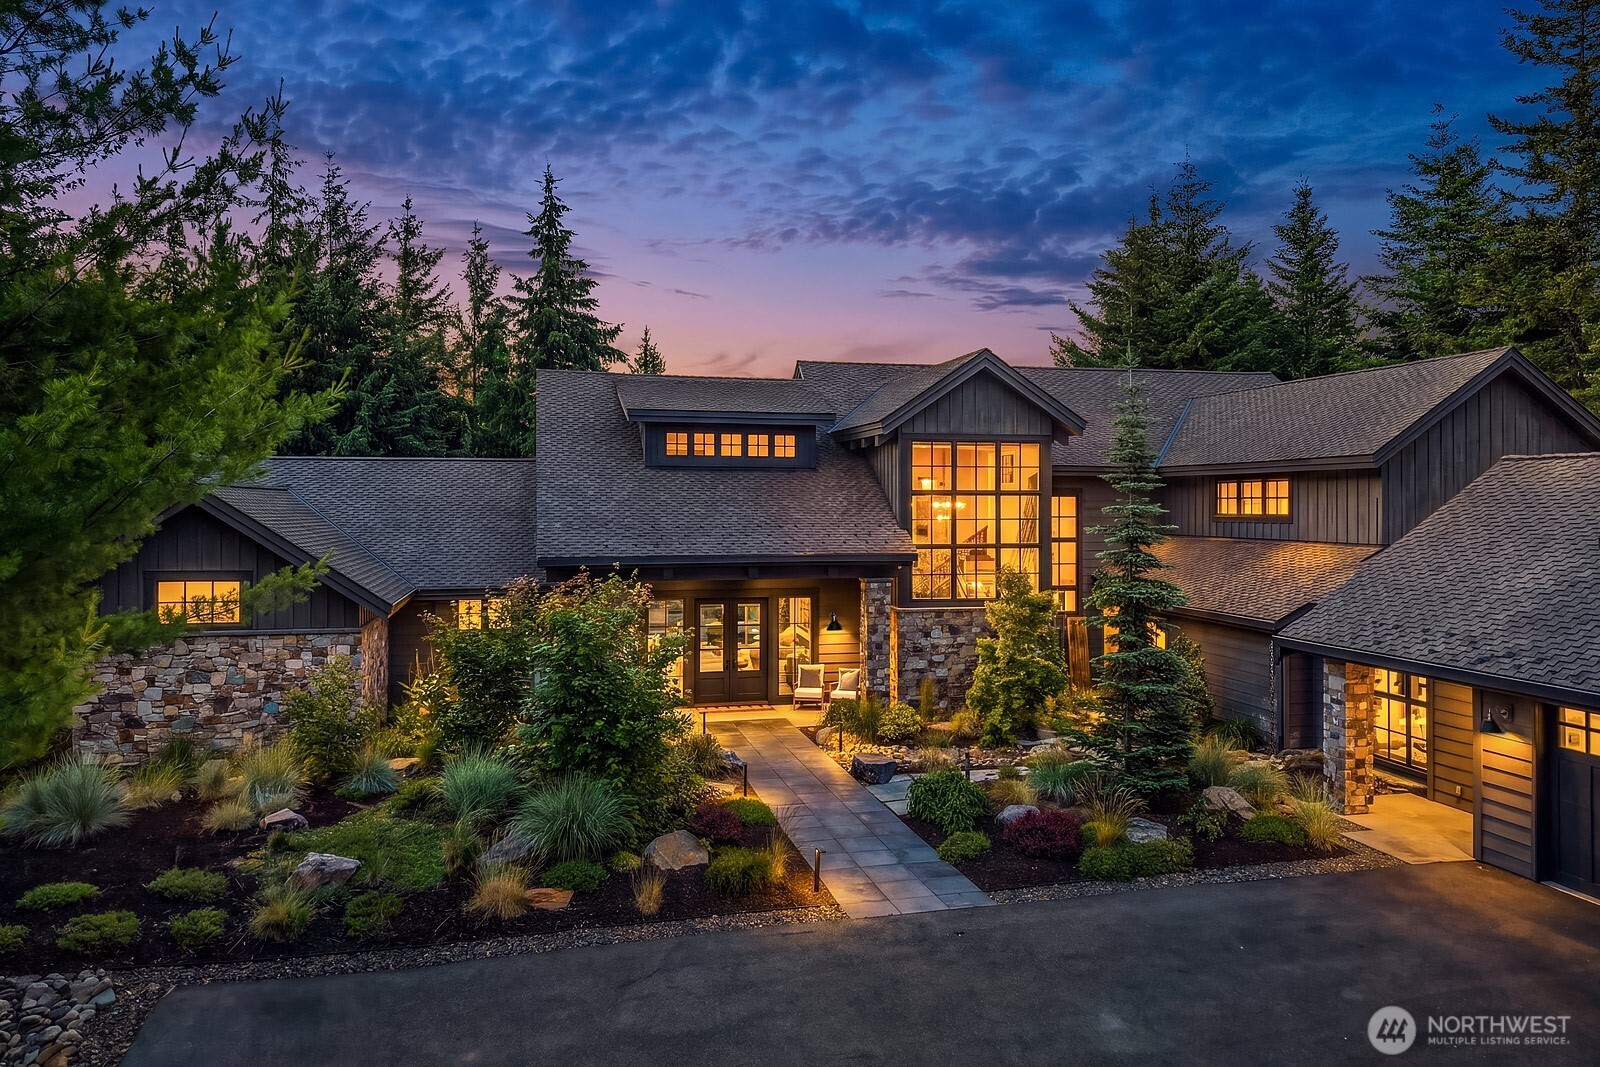
  • Modern home with stone accents and glowing windows, surrounded by evergreens at dusk. For Sale

    $3,250,000

    121 Silver Queen Lane
    • 5 Beds
    • 6 Baths
    • 5,401 Sq.Ft.
  • 2459 215th Avenue SE For Sale

    $2,800,000

    2459 215th Avenue SE
    • 3 Beds
    • 3 Baths
    • 2,768 Sq.Ft.
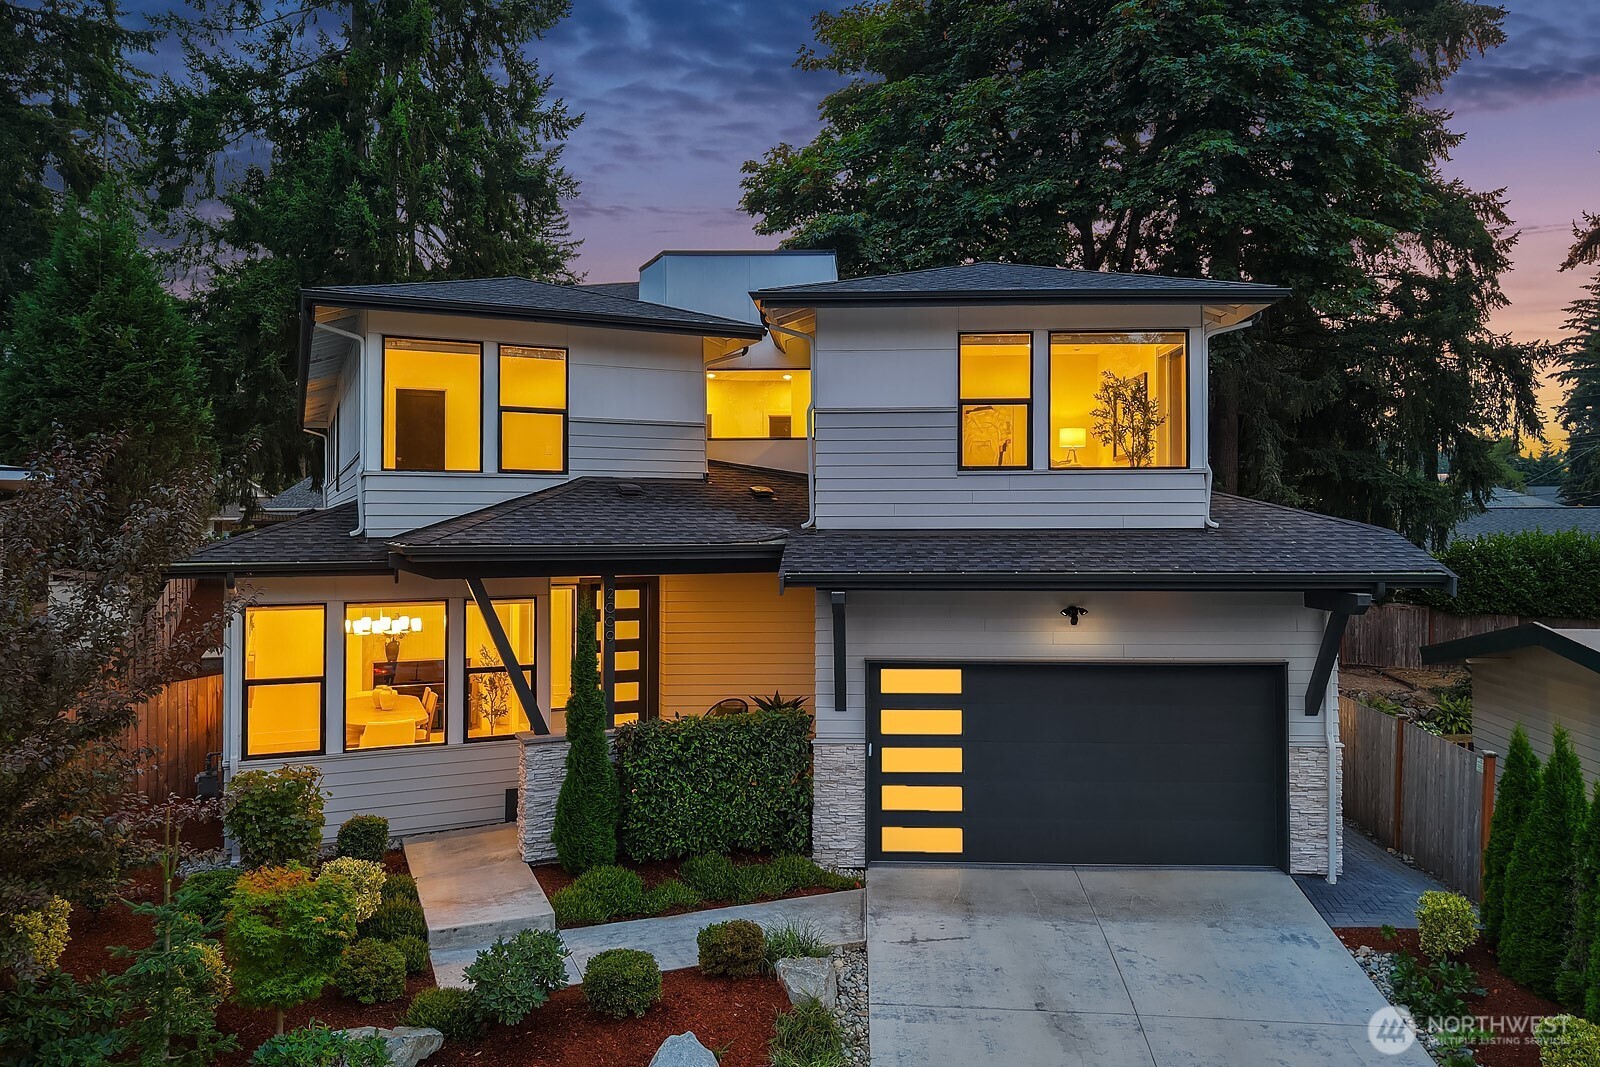
  • Modern two-story home with illuminated windows, landscaped entry, and a dark double garage at dusk. For Sale

    $2,770,000

    2009 166th Place NE
    • 5 Beds
    • 5 Baths
    • 4,120 Sq.Ft.
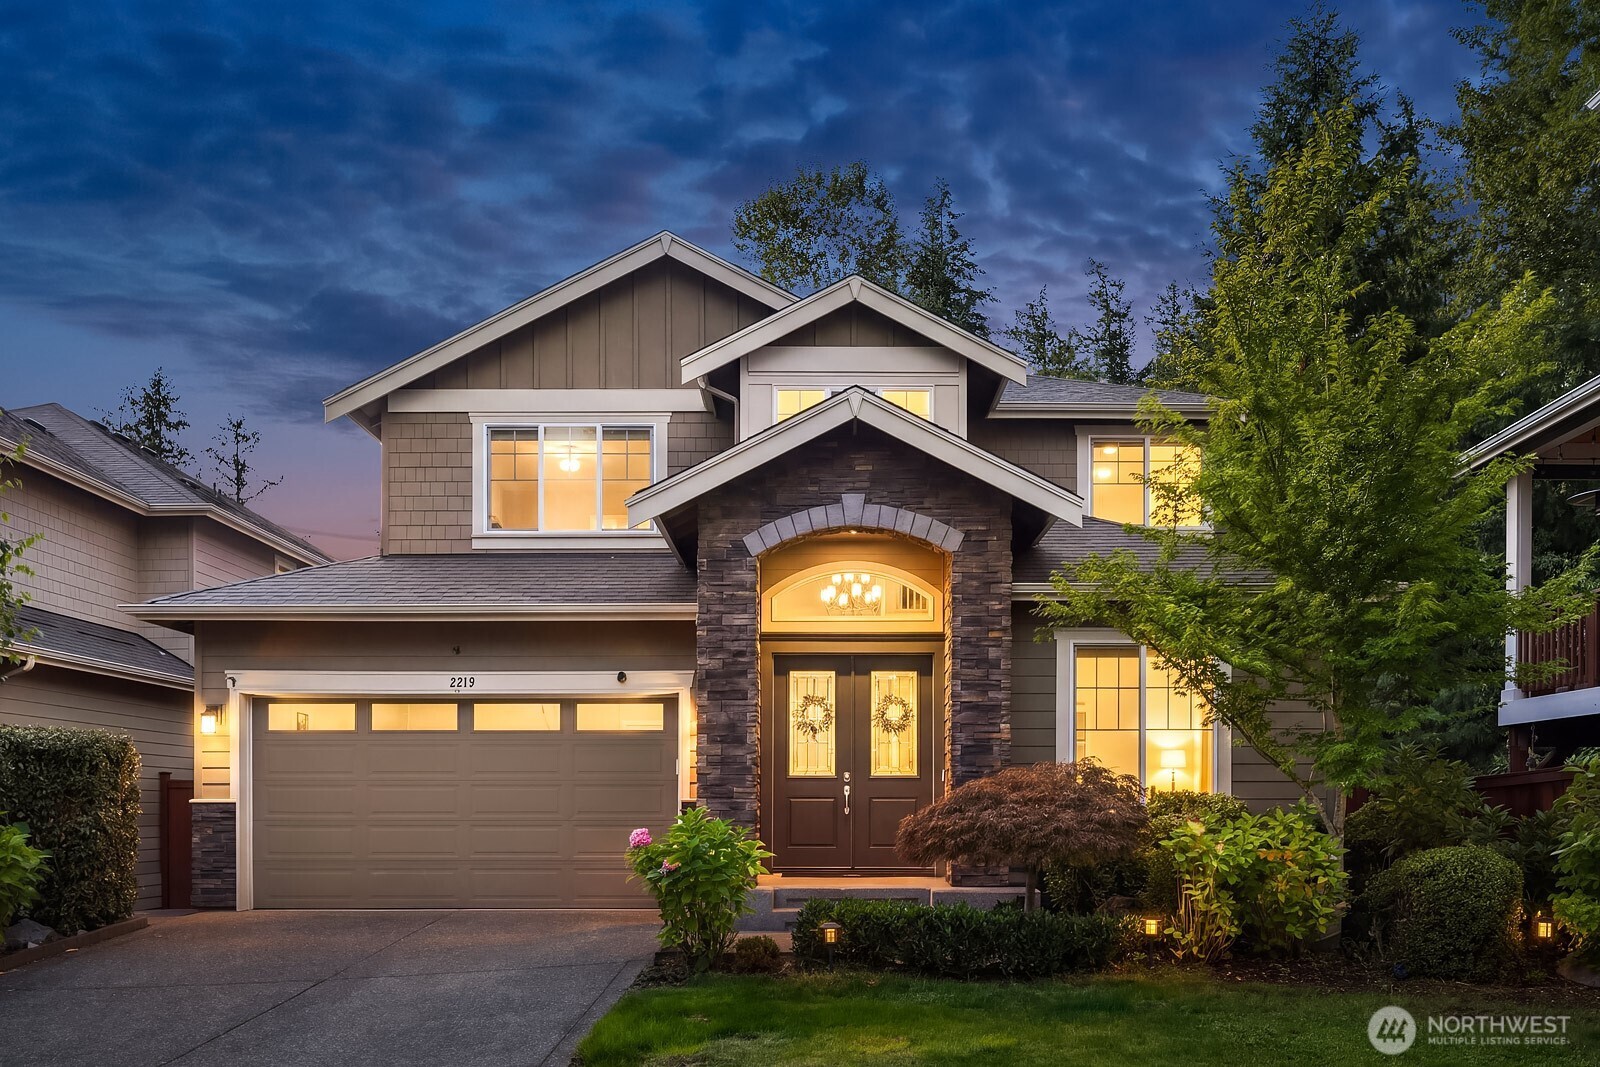
  • Two-story home with a stone entry and warmly lit windows at dusk. For Sale

    $2,595,000

    2219 244th Avenue SE
    • 6 Beds
    • 5 Baths
    • 4,820 Sq.Ft.
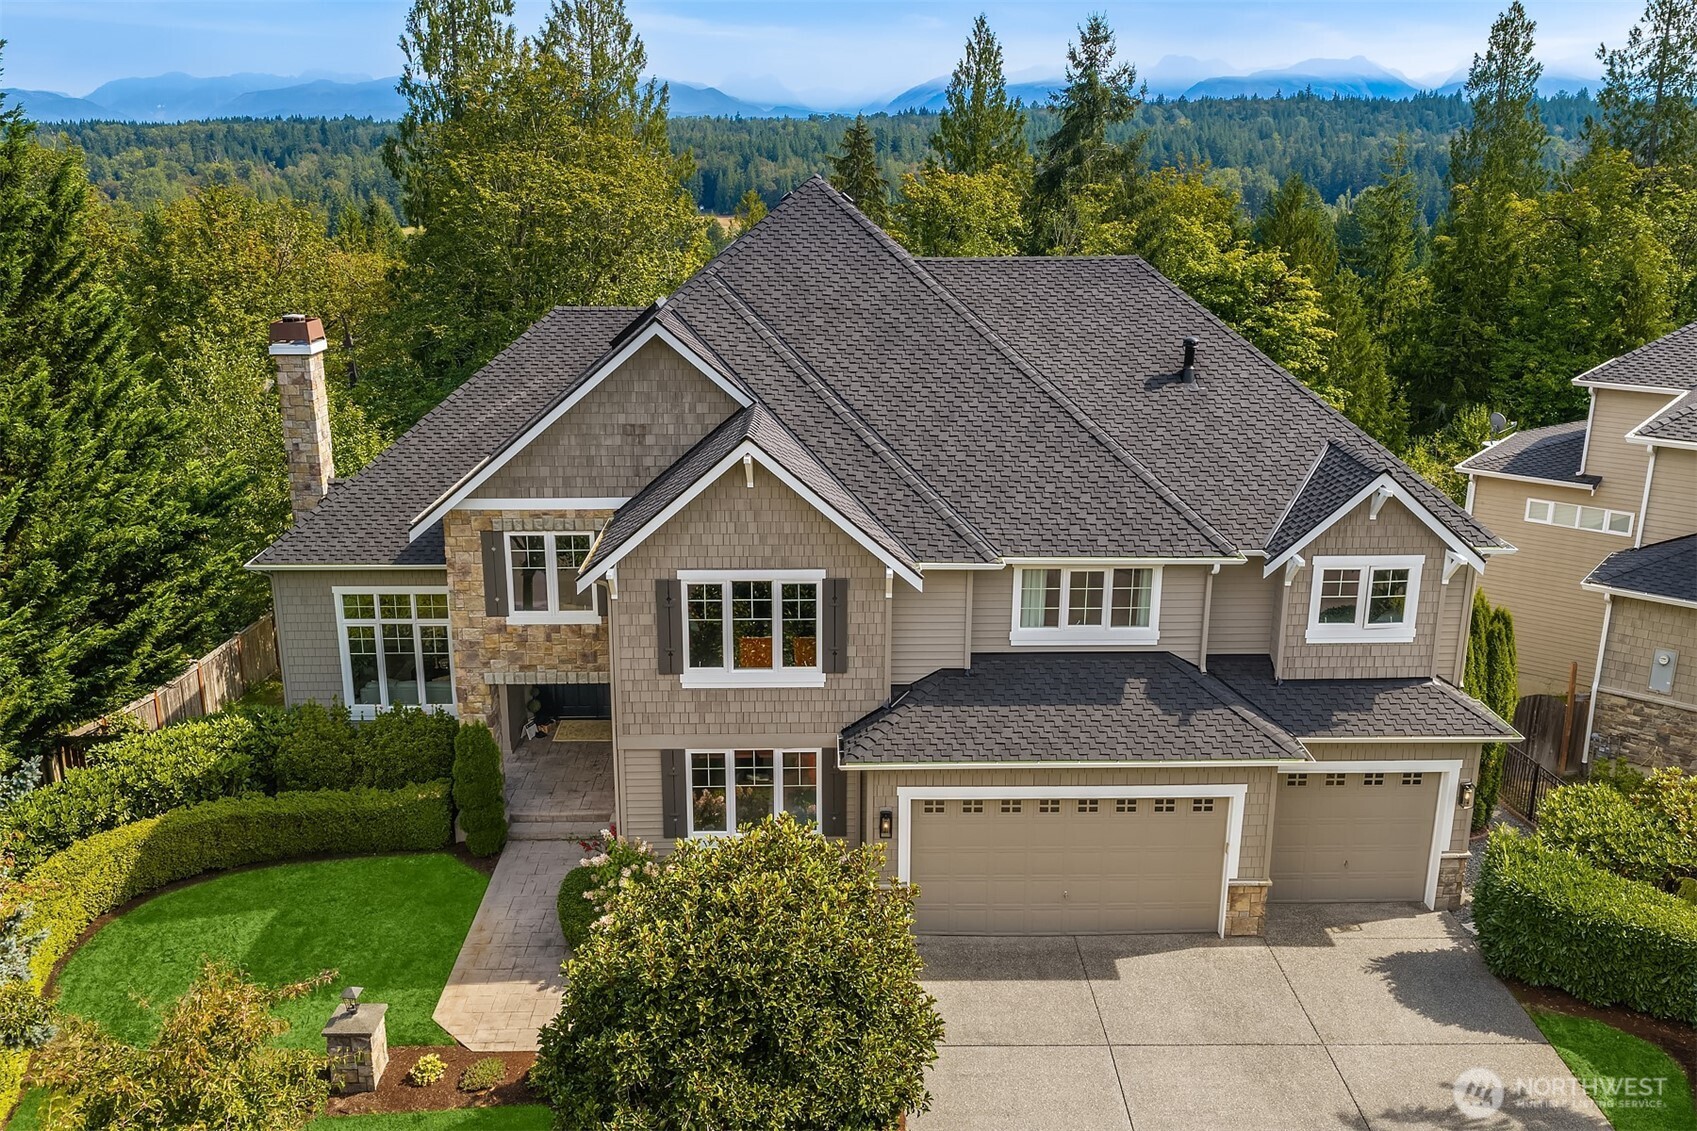
  • Large gray home with gabled roof, stone accents, landscaped yard, and forested mountain views. For Sale

    $2,495,000

    2046 277th Avenue SE
    • 6 Beds
    • 5 Baths
    • 6,220 Sq.Ft.
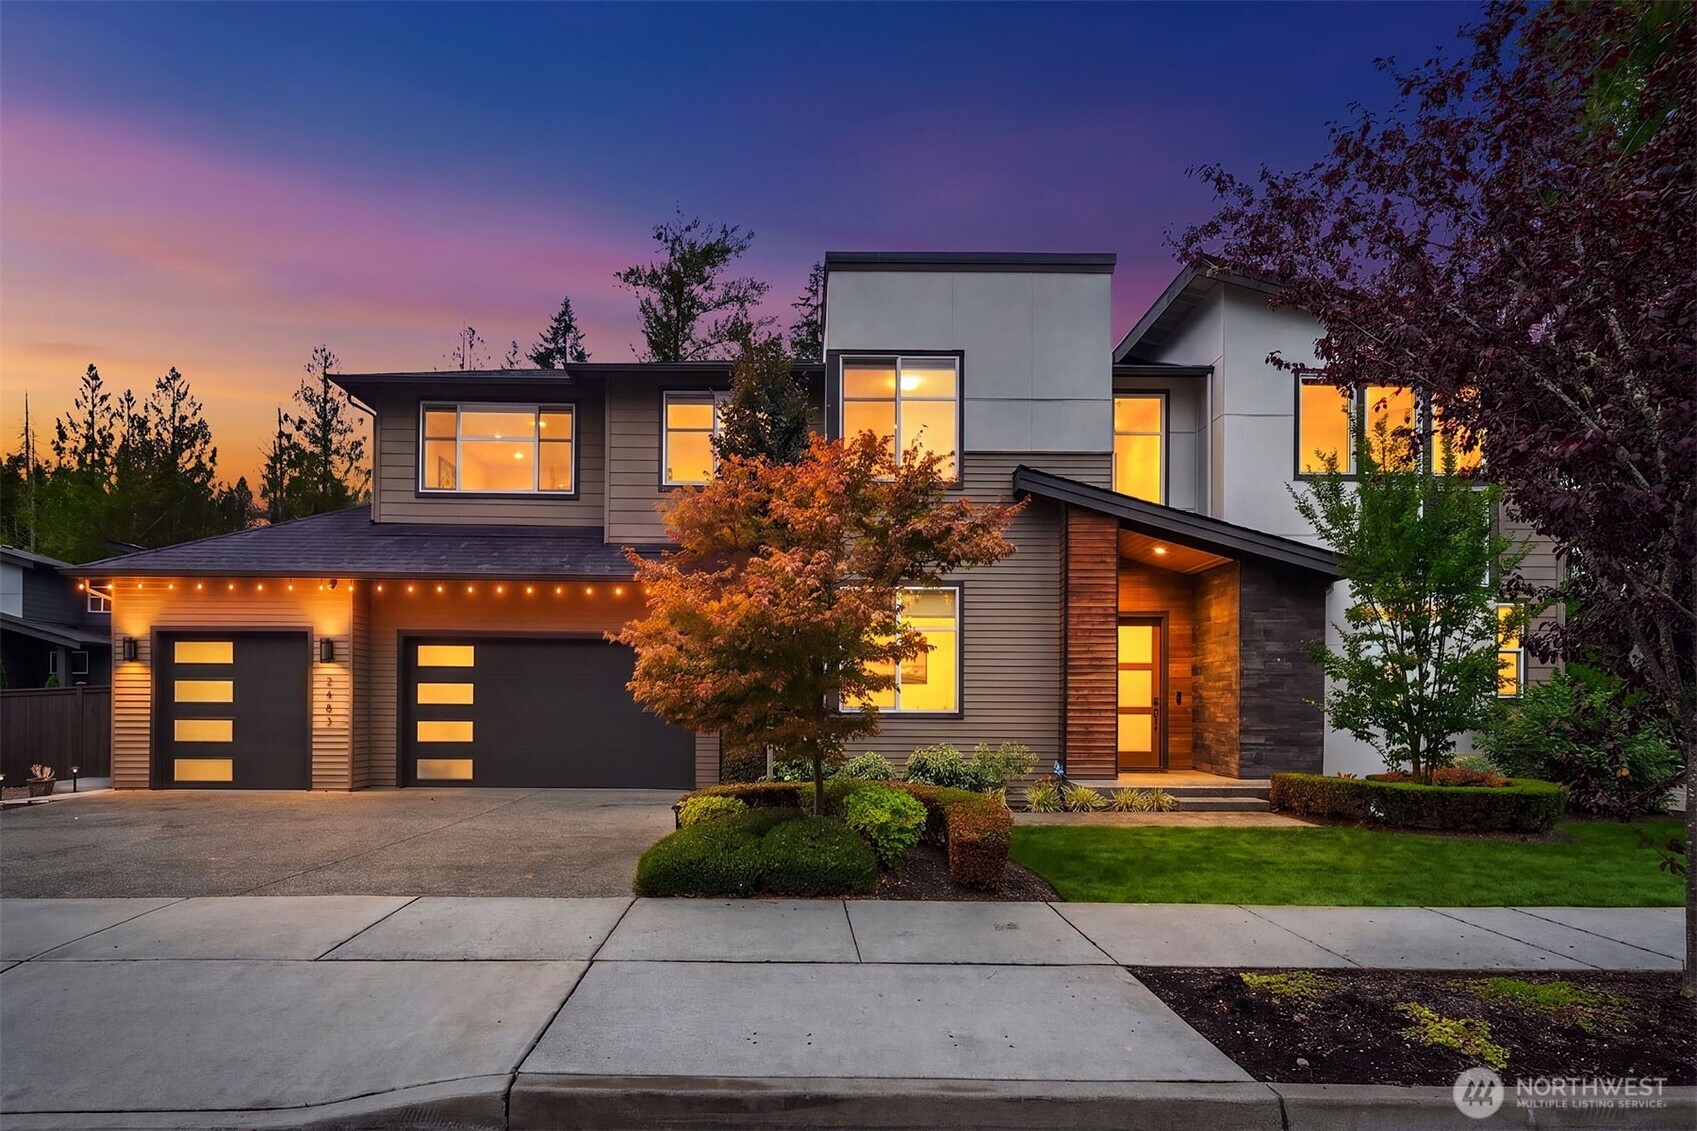
  • Contemporary two-story home with a two-car garage and glowing windows beneath an autumn dusk sky. For Sale

    $2,398,000

    2483 NE 242nd Place
    • 5 Beds
    • 5 Baths
    • 3,480 Sq.Ft.
  • Two-story gray home with a three-car garage and warmly lit windows at dusk. For Sale

    $2,248,000

    20230 NE 18th Place
    • 4 Beds
    • 3 Baths
    • 3,280 Sq.Ft.
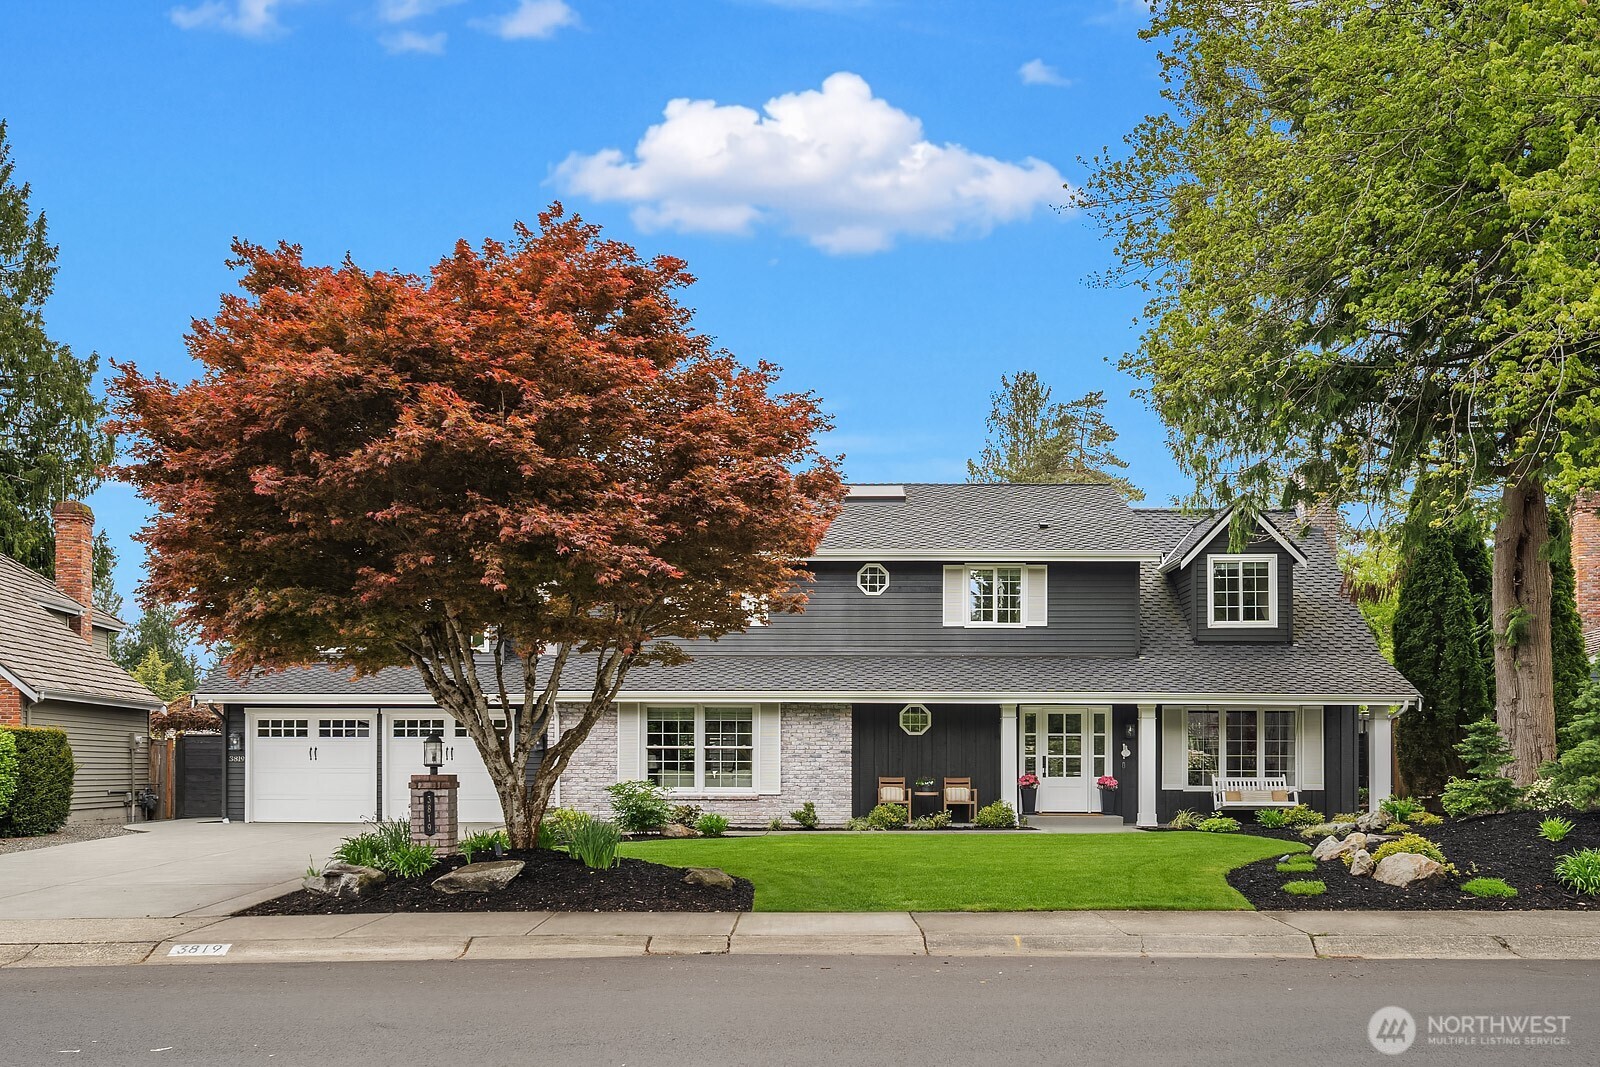
  • Charcoal-gray Bellevue home with a stone facade, white trim, and a mature red-leaf maple. For Sale

    $1,889,000

    3819 204th Avenue NE
    • 4 Beds
    • 3 Baths
    • 2,942 Sq.Ft.
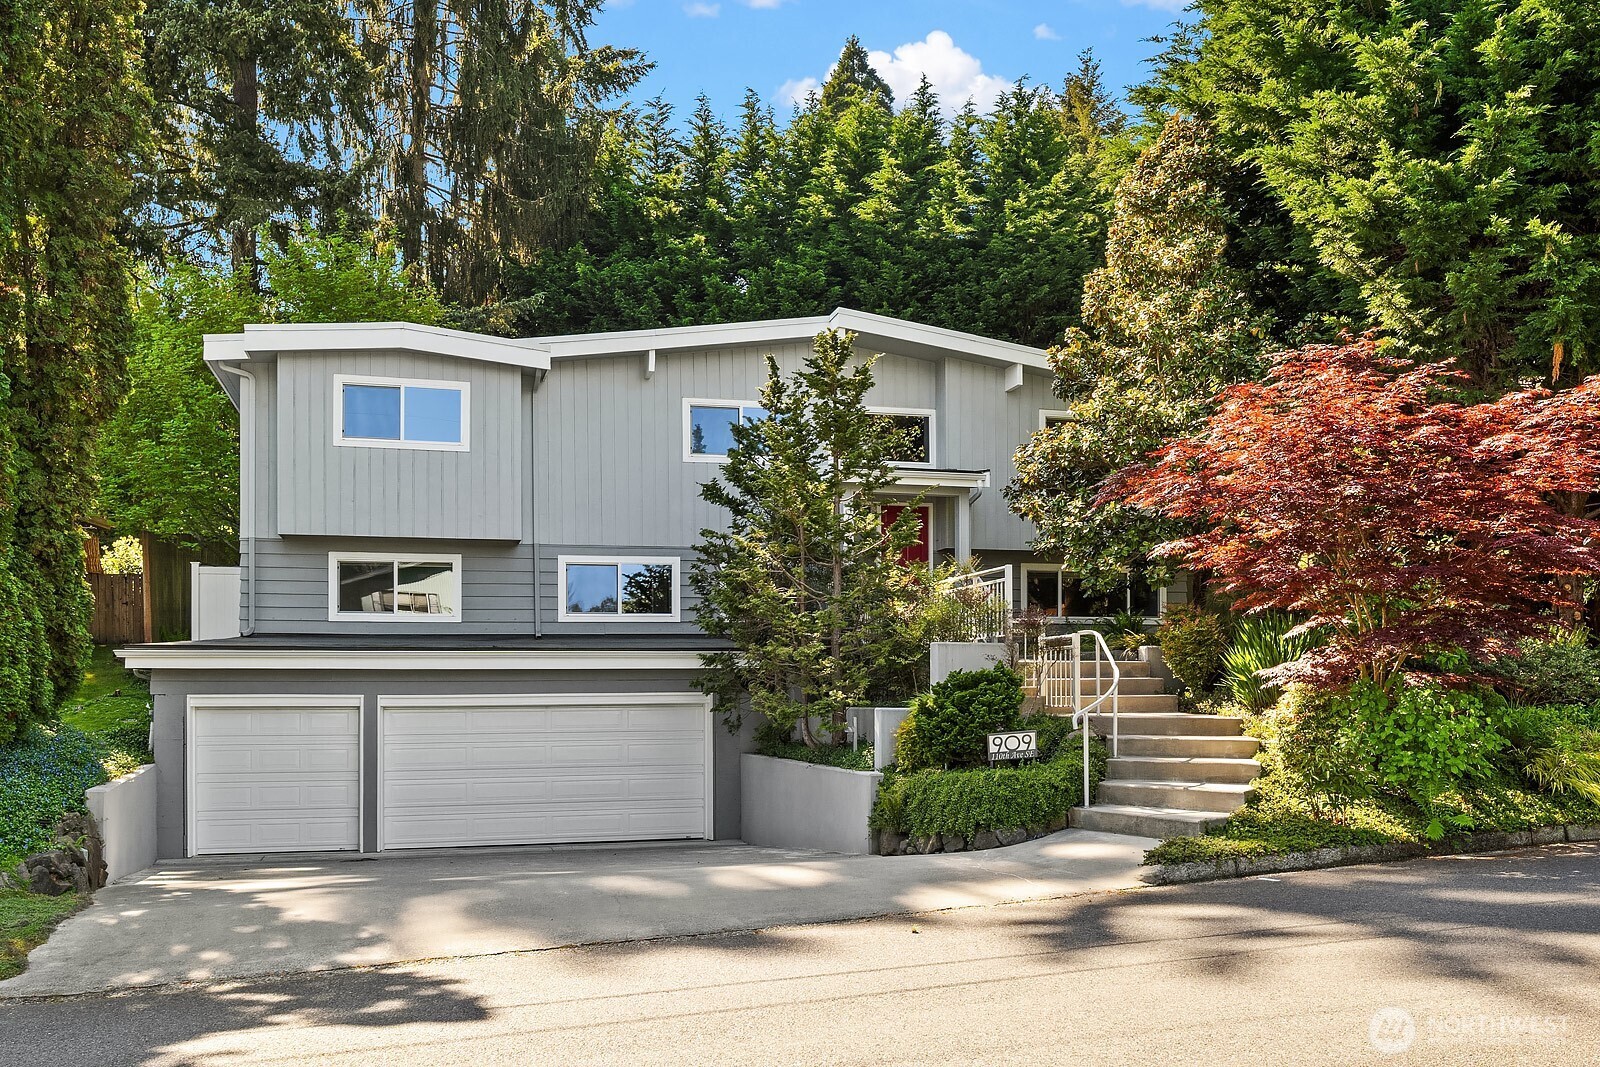
  • Gray two-story home with a double garage, front steps, and lush wooded landscaping. Pending

    $1,850,000

    909 110th Avenue SE
    • 4 Beds
    • 3 Baths
    • 3,000 Sq.Ft.
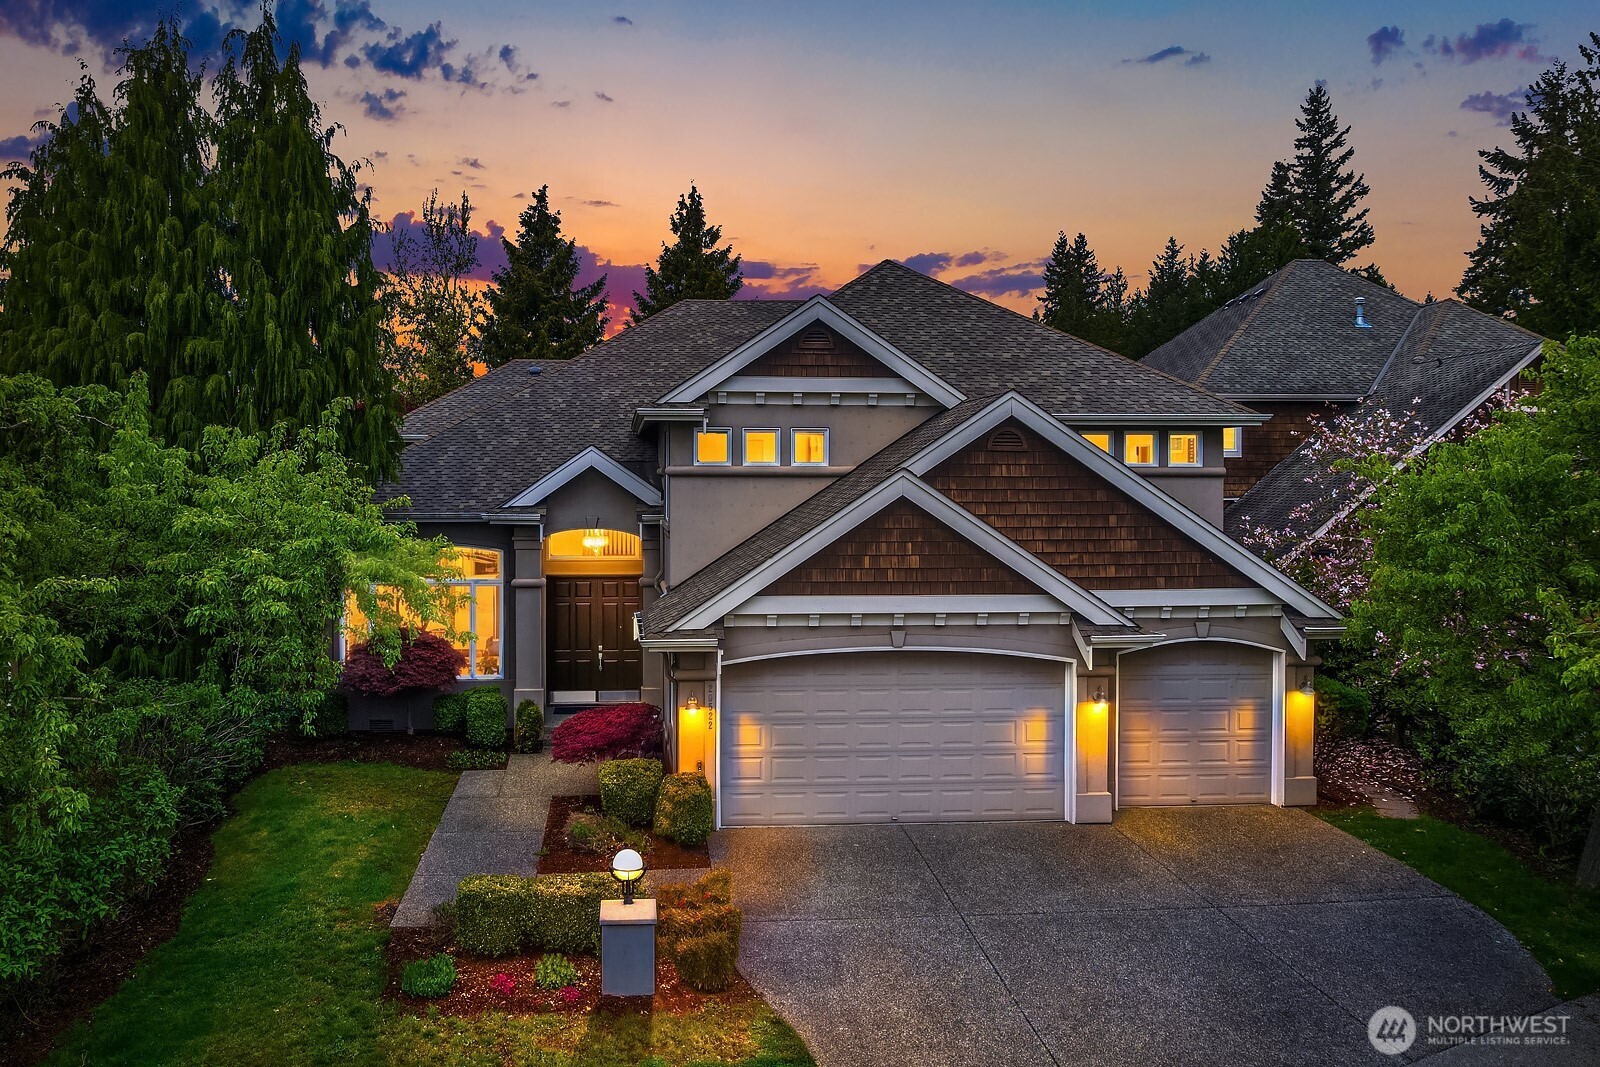
  • Two-story home with lit windows, twin garage doors, and a landscaped yard at dusk. Pending

    $1,798,000

    20522 NE 23rd Court
    • 4 Beds
    • 3 Baths
    • 3,920 Sq.Ft.
  • Two-story home with brick garage façade, blue entry door, and a tree-lined driveway. Pending

    $1,798,000

    21728 NE 81st Street
    • 4 Beds
    • 3 Baths
    • 3,380 Sq.Ft.
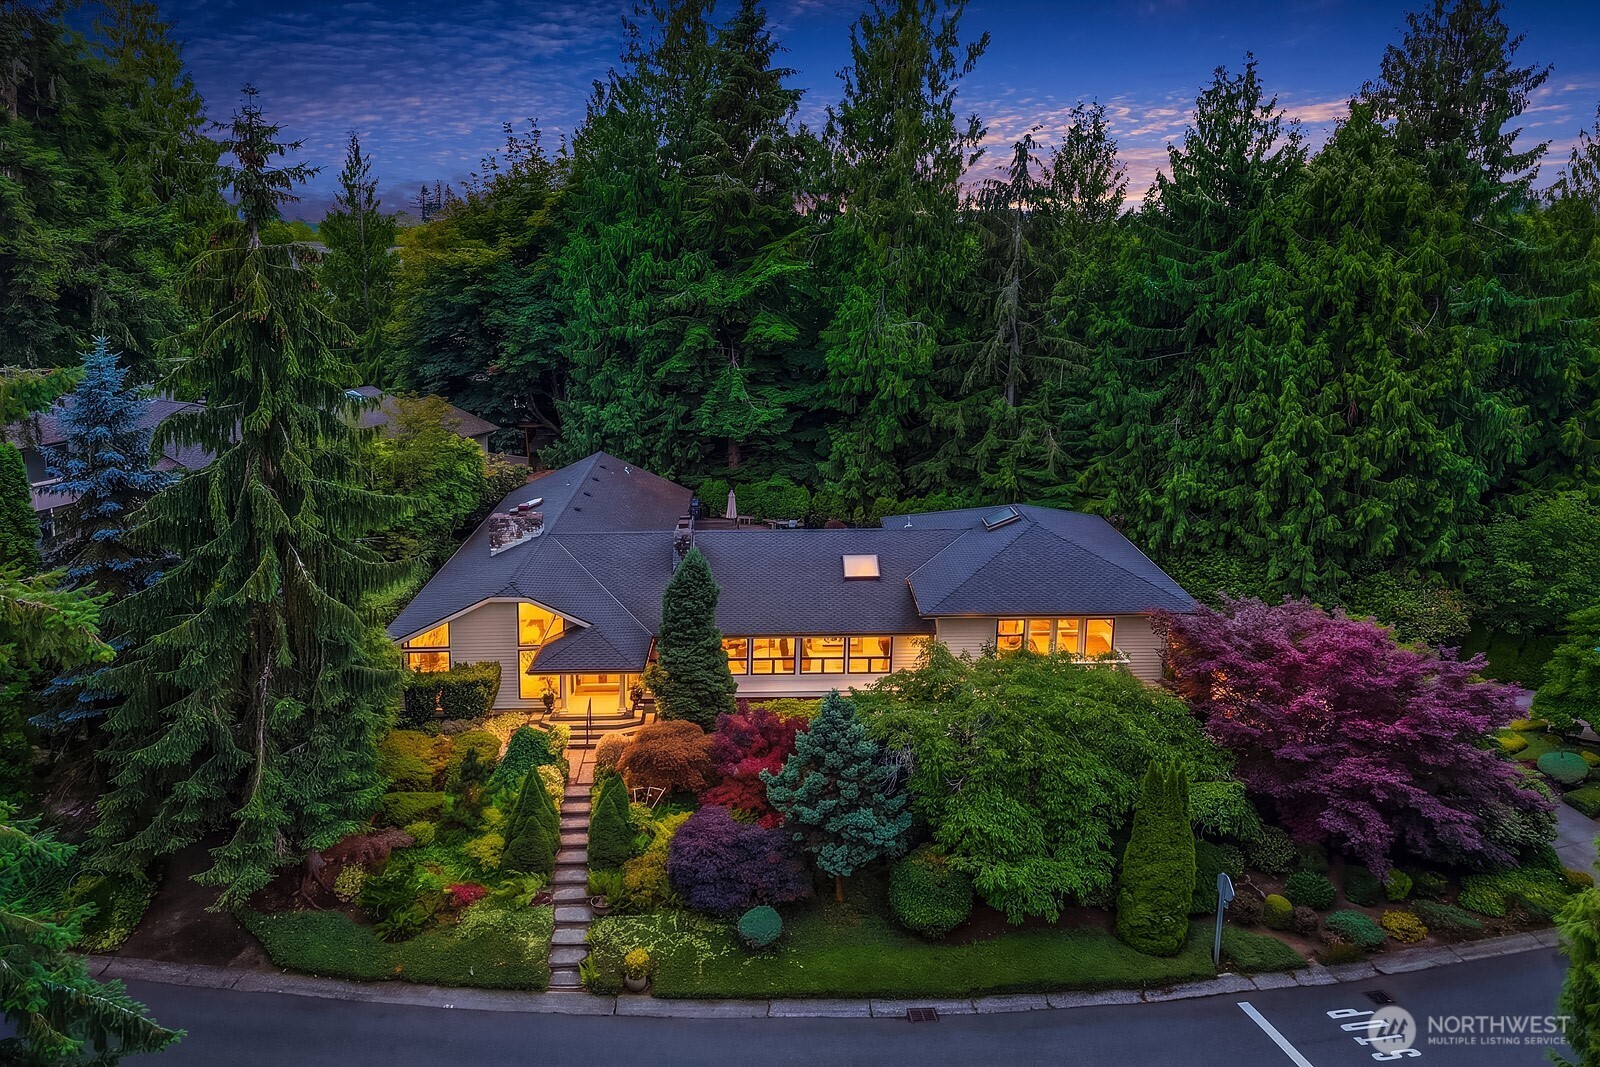
  • Elevated view of a warmly lit home surrounded by mature evergreens and colorful landscaped gardens at dusk. For Sale

    $1,725,000

    2725 Sahalee Drive W
    • 3 Beds
    • 4 Baths
    • 4,489 Sq.Ft.
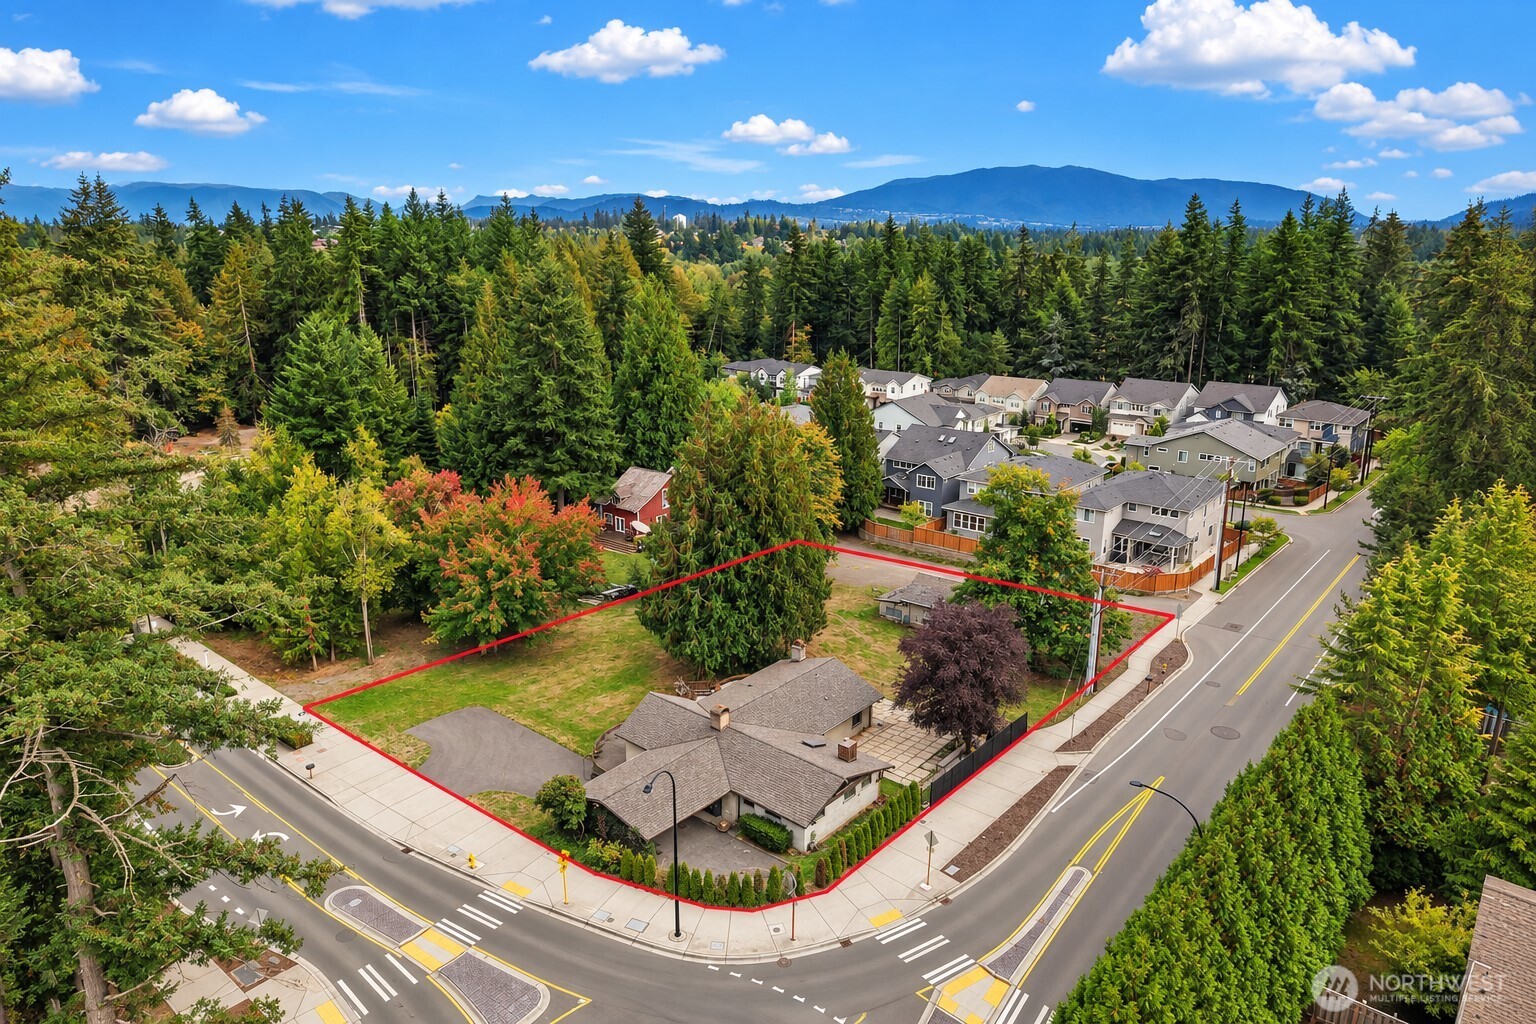
  • Aerial view of a corner property outlined in red, with a house, yard, and forested mountain backdrop. For Sale

    $1,698,000

    21805 SE 4th Street
    • 3 Beds
    • 3 Baths
    • 2,340 Sq.Ft.
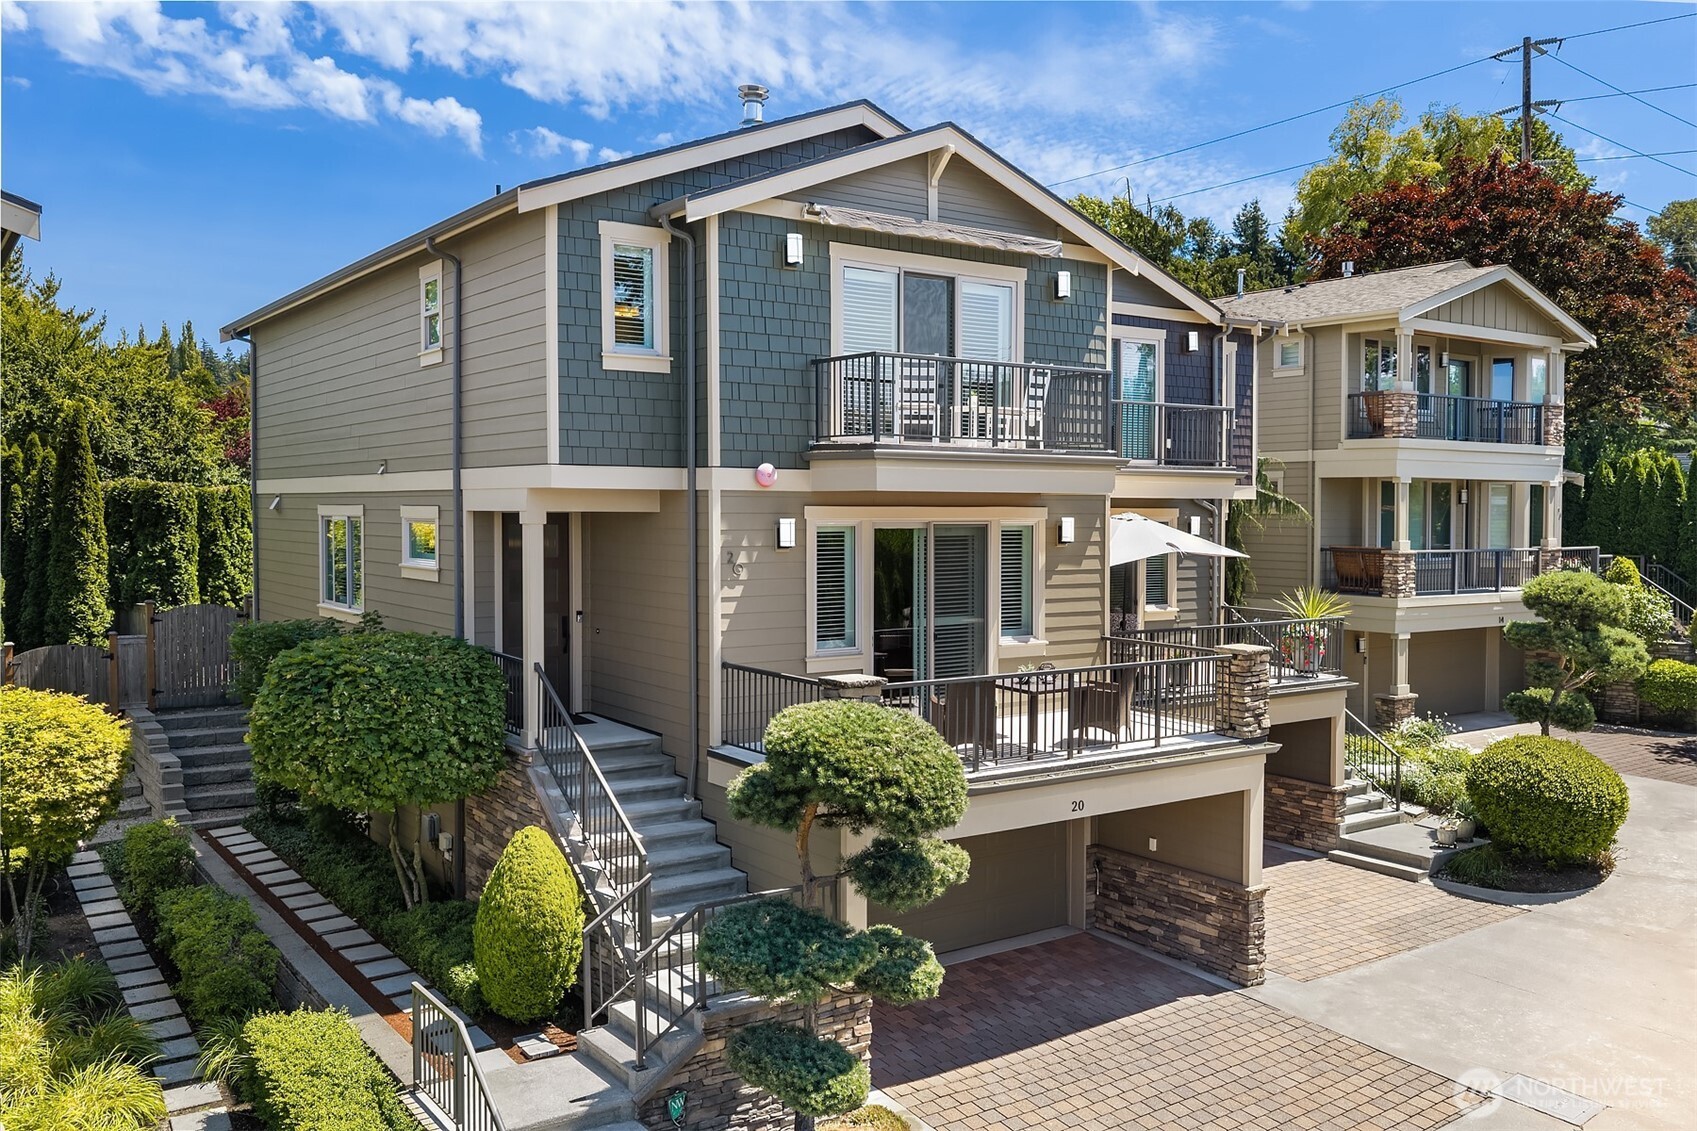
  • Multi-level home with several balconies, stone accents, landscaped grounds, and an attached garage. For Sale

    $1,578,000

    20 6th Street
    • 3 Beds
    • 4 Baths
    • 2,660 Sq.Ft.
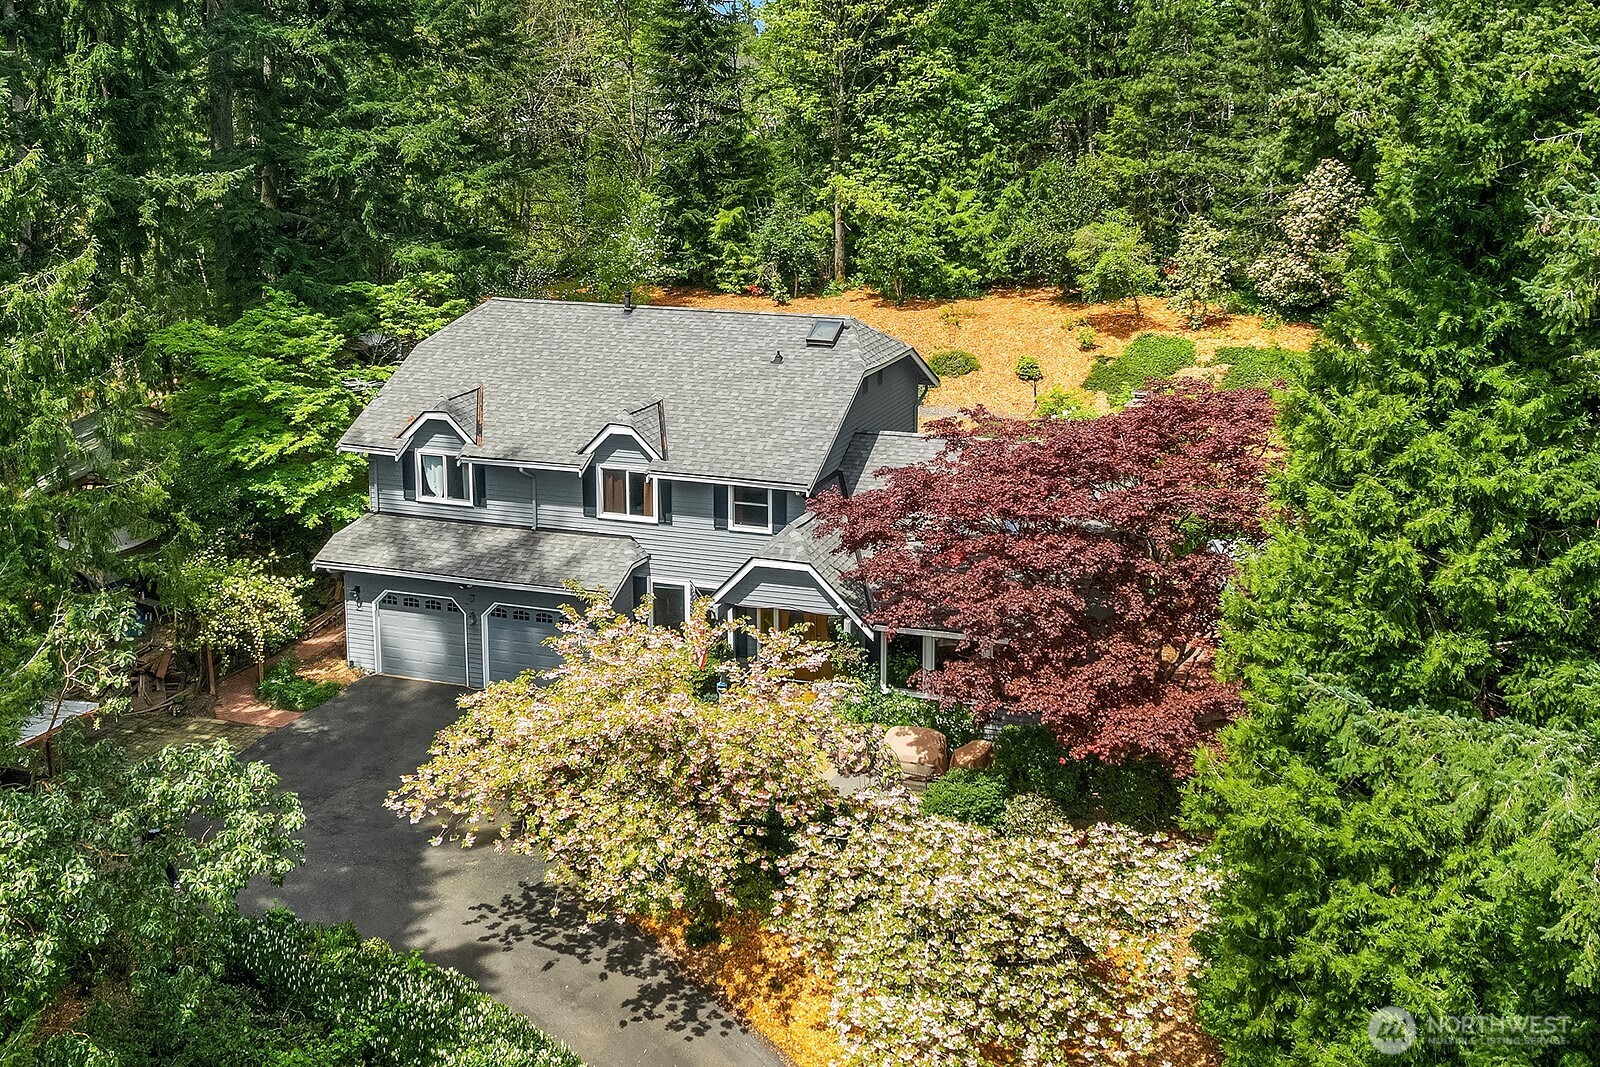
  • Gray two-story house with a two-car garage, surrounded by mature trees and landscaped grounds. For Sale

    $1,495,000

    21422 SE 37th Street
    • 4 Beds
    • 4 Baths
    • 2,710 Sq.Ft.
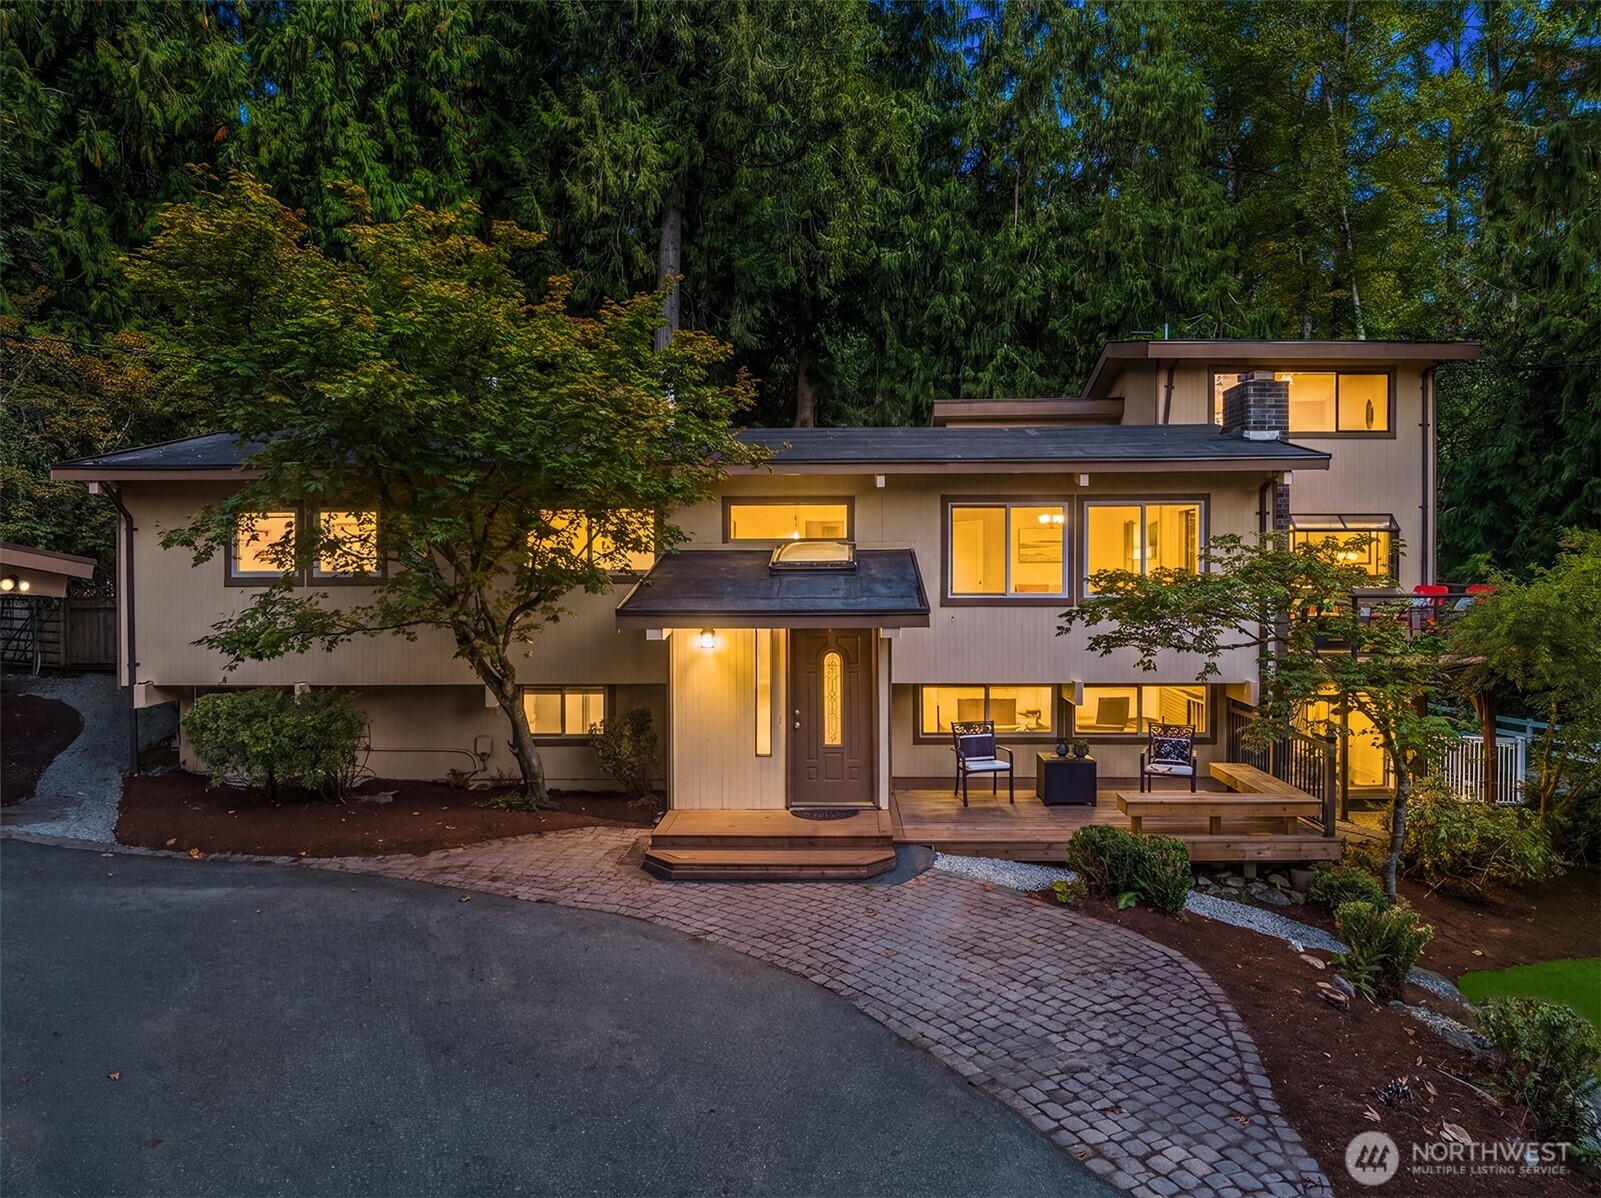
  • Modern split-level home glowing at dusk, with a wood deck and cobblestone walkway among evergreen trees. For Sale

    $1,198,000

    12034 206th Place SE
    • 4 Beds
    • 3 Baths
    • 3,409 Sq.Ft.
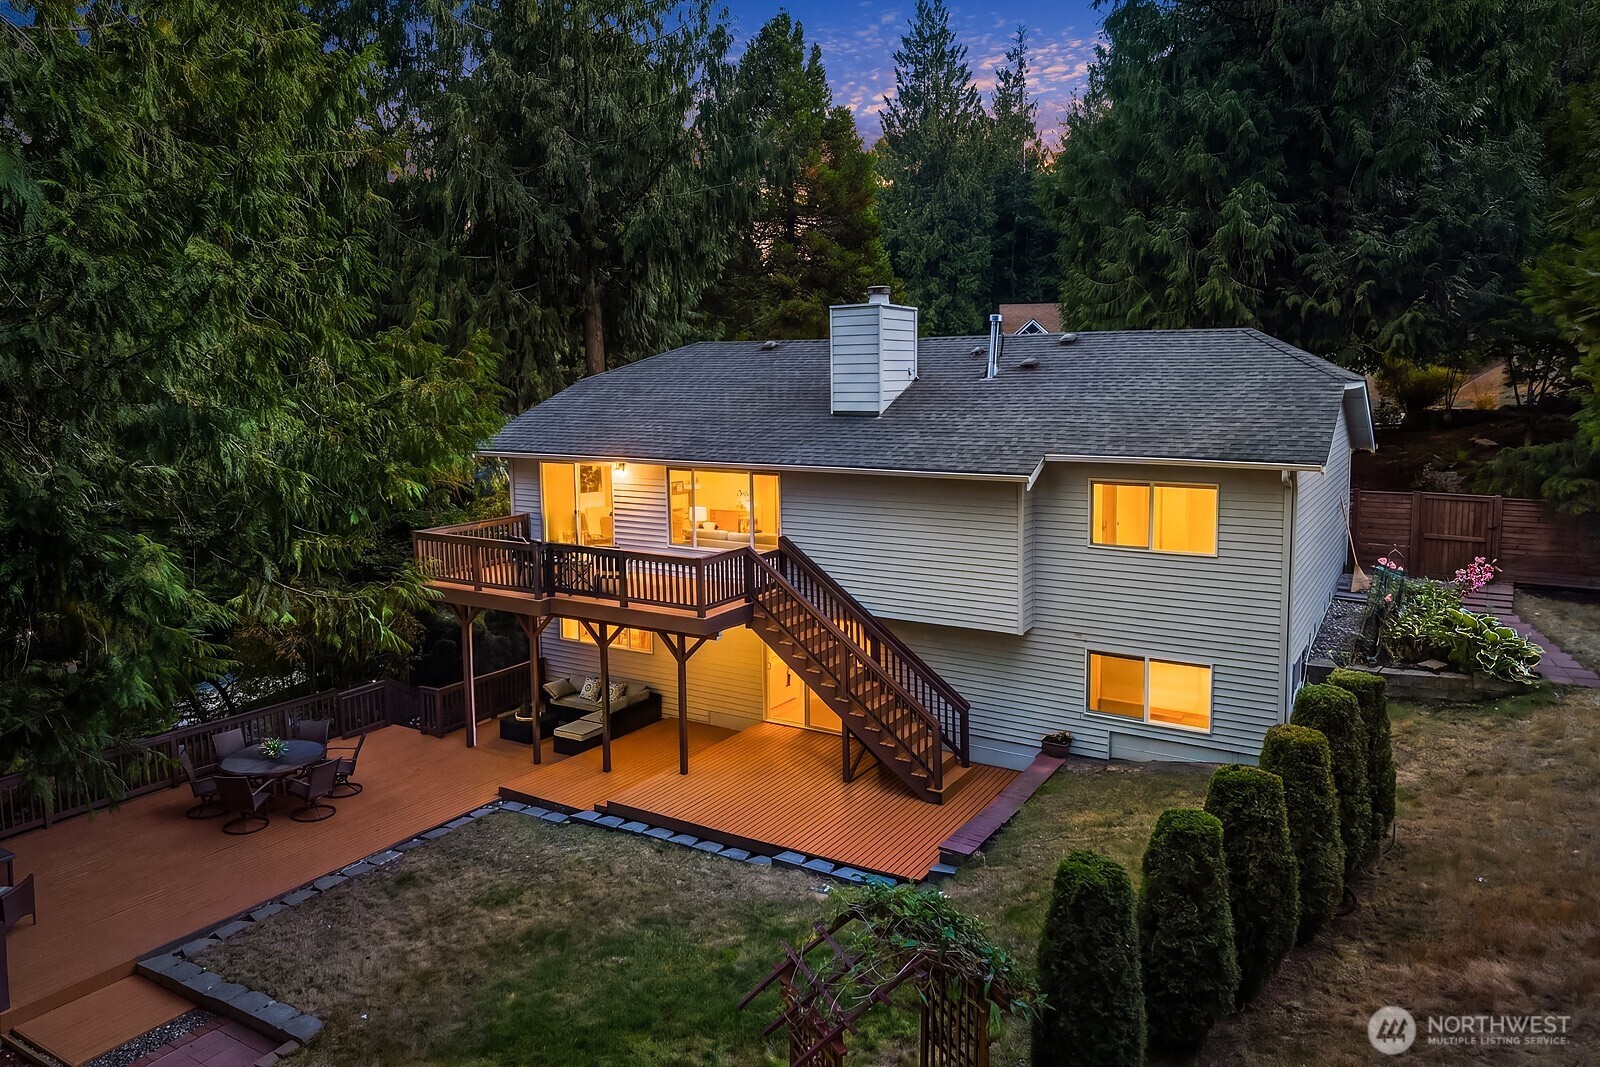
  • Home’s rear exterior with a multi-level wood deck and stairs, surrounded by tall evergreen trees at dusk. For Sale

    $1,175,000

    22706 NE 12th Place
    • 4 Beds
    • 3 Baths
    • 2,530 Sq.Ft.
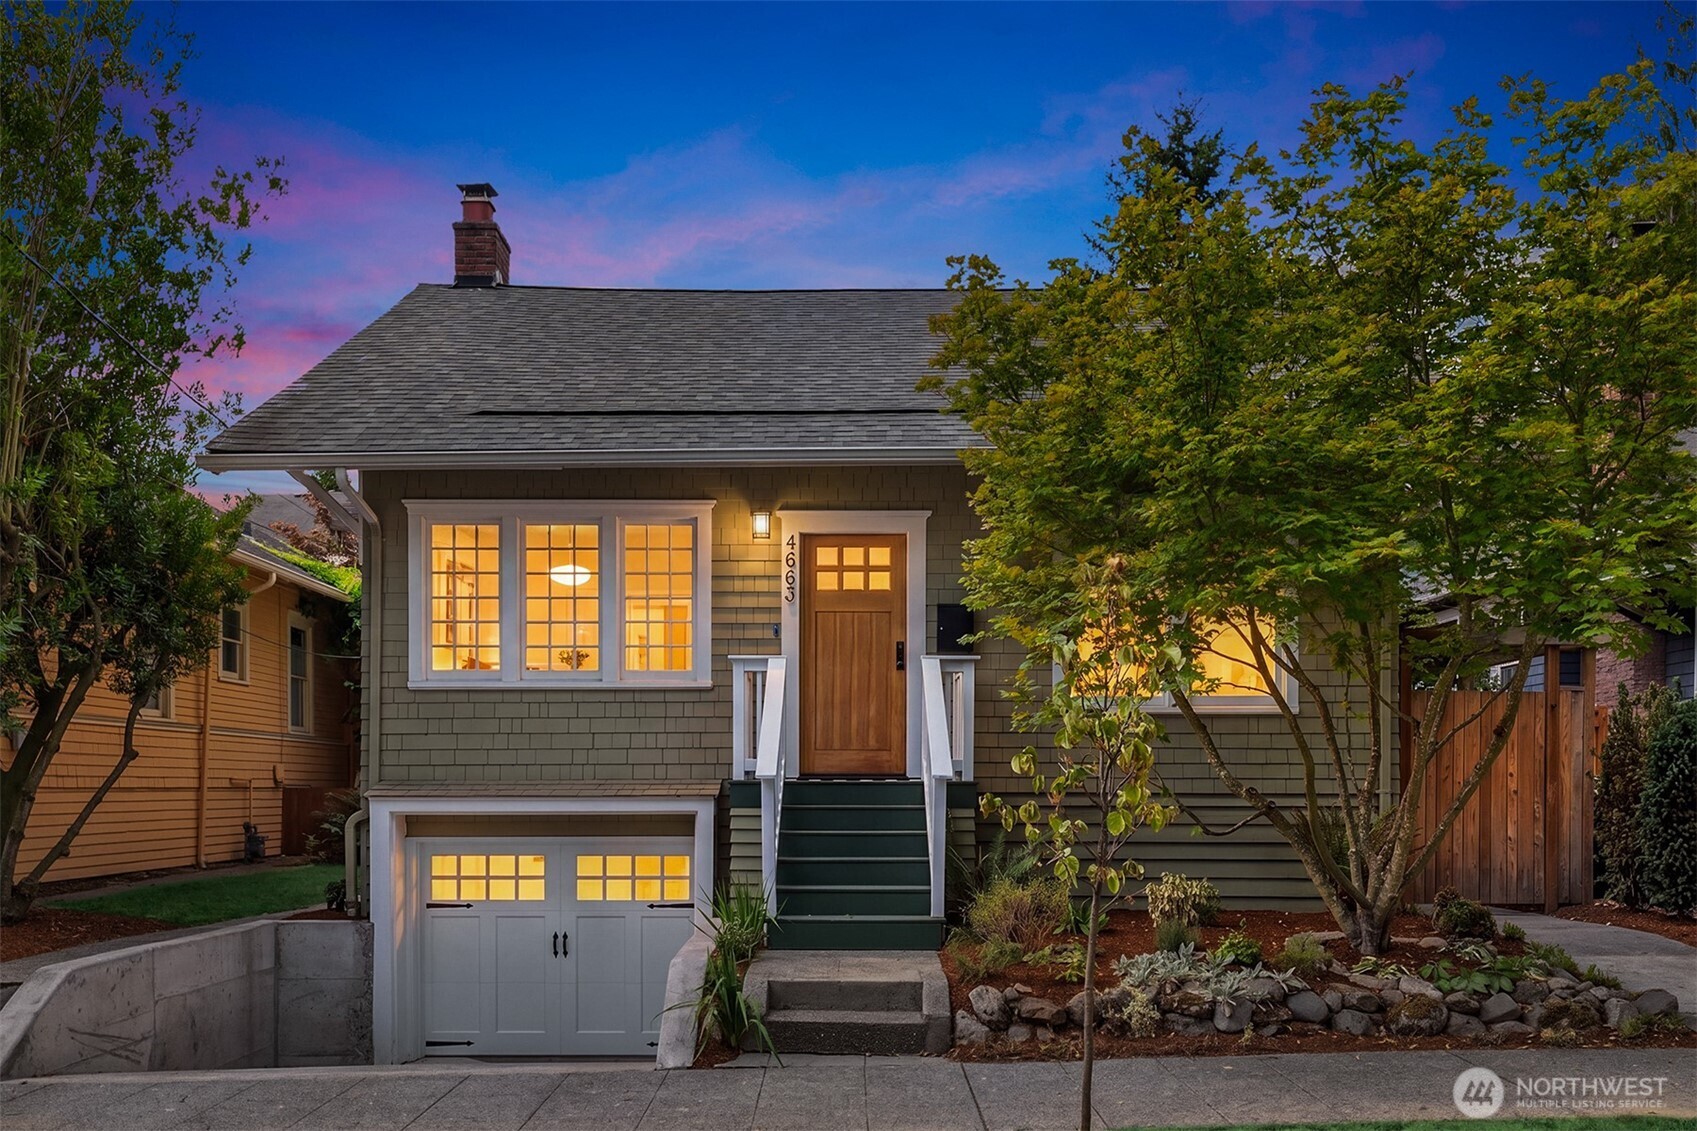
  • Gray shingle-sided home with a warm-lit entry, attached garage, and landscaped front steps at dusk. Pending

    $1,048,000

    4663 1st Avenue NE
    • 3 Beds
    • 2 Baths
    • 2,170 Sq.Ft.
View All

Follow Us On Instagram