Leave a Message

Thank you for your message. We will be in touch with you shortly.

Explore Our Properties

Property Description

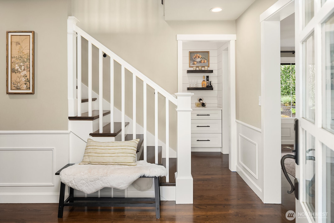
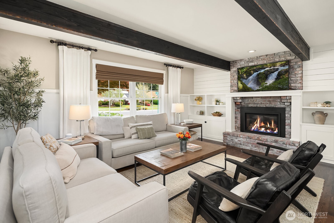
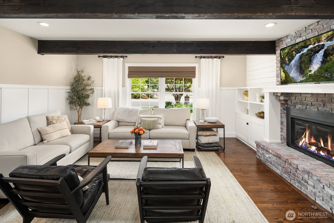
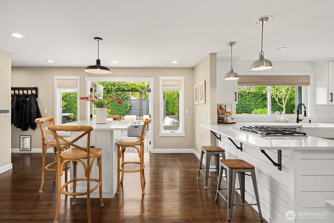
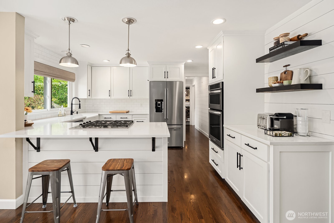
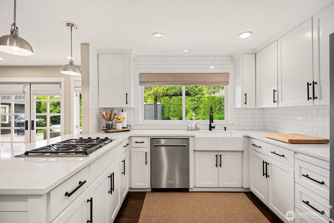
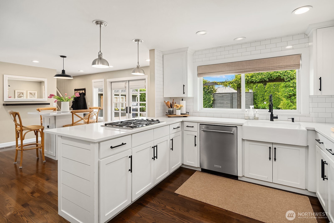
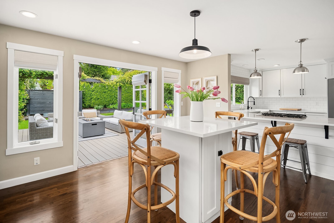
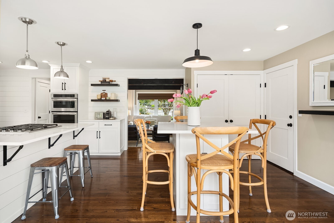
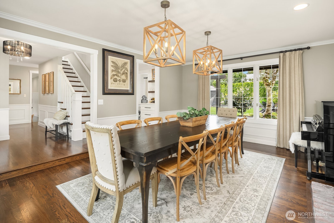
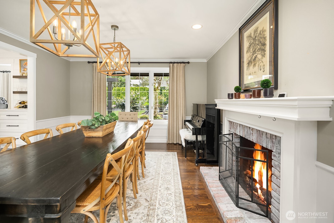
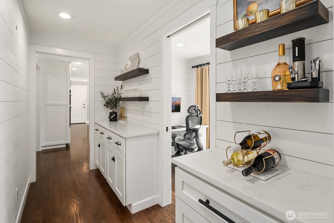
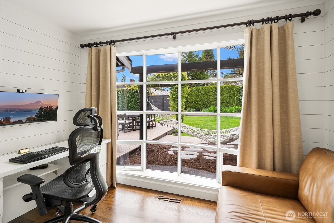
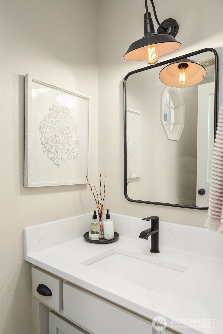
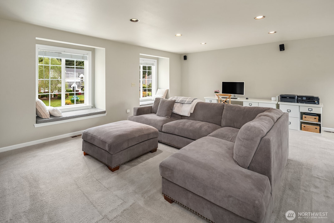
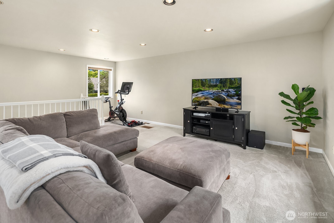
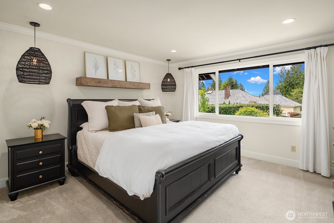
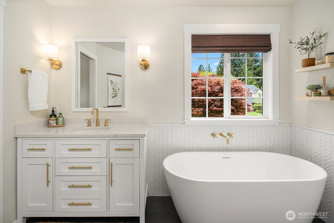
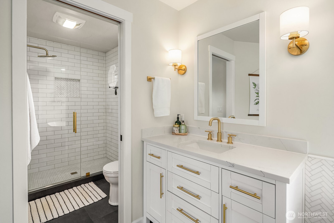
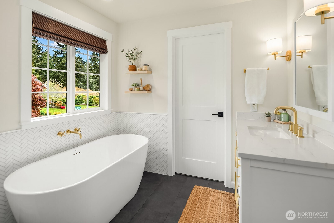
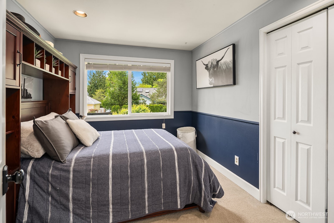
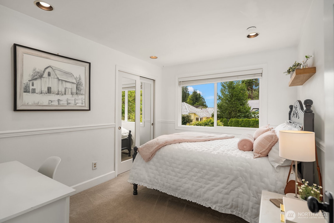
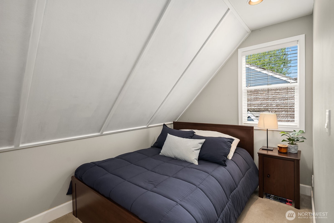
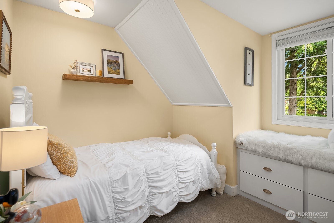
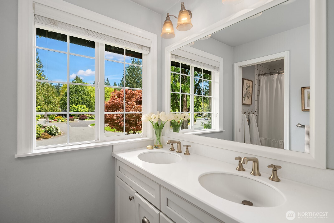
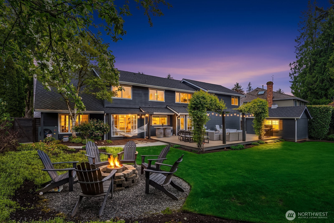
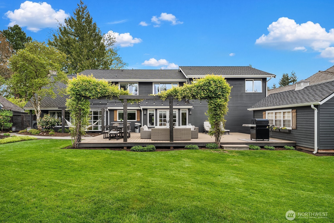
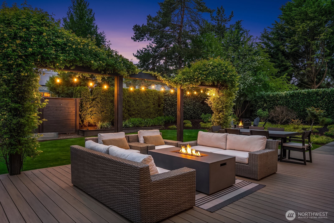
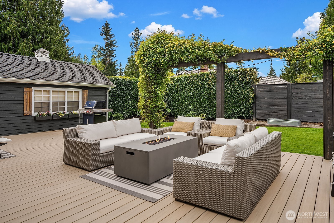
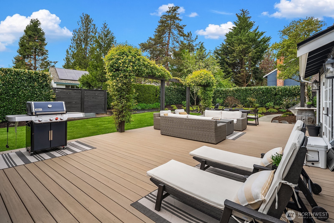
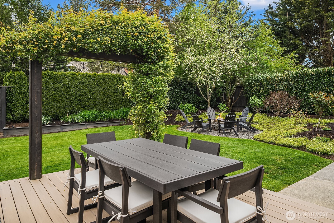
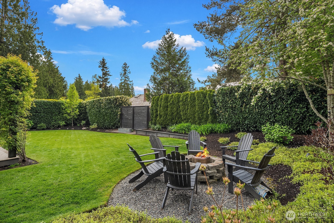
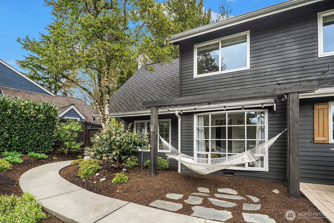
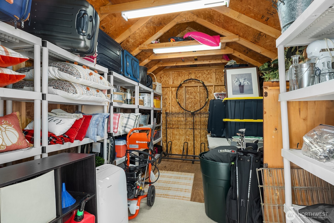
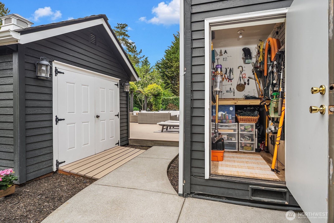
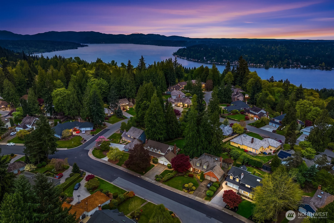
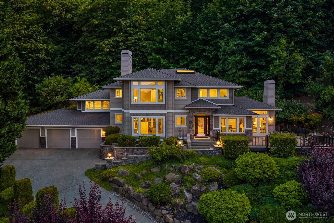
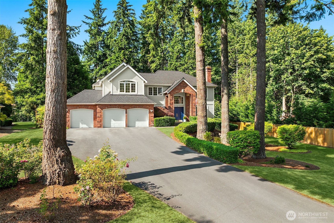
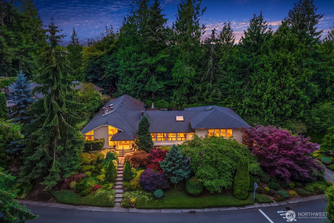
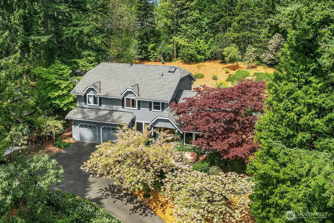
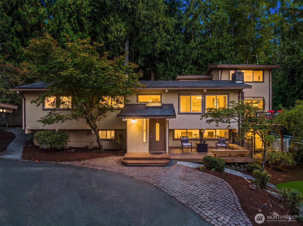
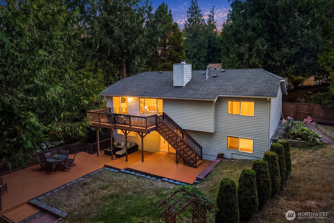
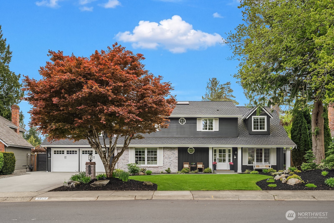
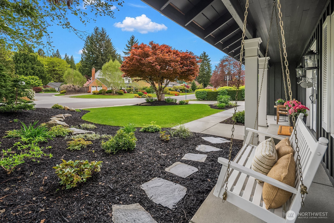
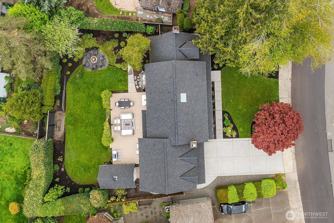
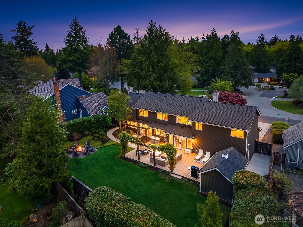
Tucked into the highly sought after Timberline neighborhood, this immaculately maintained 4 bed 2.5 bath Buchan built home offers a stunning backyard oasis and a fresh start for its next owner. From the moment you step inside, rich hardwood floors flow throughout the main level into a warm and cozy living area anchored by a stunning new fireplace insert. A sun filled office overlooks the lush private backyard. The well appointed kitchen dazzles with ample storage and all new appliances, and a bright eating nook flows seamlessly out through elegant French doors to a brand new Trex deck and fire pit, perfect for entertaining year round. The home's east west orientation fills the interior with natural light throughout the day. Upstairs, the spacious primary suite impresses with a luxurious 5 piece bath and generous walk in closet. Three additional bedrooms share a beautifully appointed full bath, and a massive loft offers a wonderful playroom or easy conversion to a full guest suite. The fully fenced backyard creates a private, peaceful retreat with professional landscaping, a sprinkler system, and added outdoor lighting. A versatile outbuilding provides convenient storage or flex space. Peace of mind comes standard with a new roof, heat pump, furnace, water heater, and fully repaved driveway and walking paths. Located within the award winning Lake Washington School District, this is the one you have been waiting for.
Overview

Open House
9/20/2026 11:00AM - 1:00PM PDT
Property Status
For Sale
Lot Size
10,751 Sq.Ft.
MLS ID
2573255
Property Type
Residential
Year Built
1983

Features & Amenities

Total Area
2,942 Sq.Ft.
Neighborhood
Sammamish
View Description
Territorial
Stories
2
Water Source
Public
Roof
Composition
Lot Features
Curbs, Paved, Sidewalk
Parking
Attached Garage
Heat Type
Forced Air, Heat Pump
Air Conditioning
Heat Pump
Fireplace
Gas, Wood Burning
Appliances
Dishwasher, Disposal, Dryer, Microwave, Refrigerator, Stove(s)/Range(s), Washer
Other Interior Features
Bath Off Primary, Dbl Pane/Storm Window, Dining Room, Fireplace, French Doors, Loft, Pantry, Skylight(s), Triple Pane Windows, Walk-In Closet(s), Water Heater, Wet Bar
Sewer
Sewer Connected
Substructure
Poured Concrete
Security Features
Fully Fenced
Other Exterior Features
Brick, Wood
Elementary School
Blackwell Elem
Middle School
Inglewood Middle
High School
Eastlake High
School District
Lake Washington
Sales Price
$1,889,000
Real Estate Tax
$11,952/yr
HOA
$320/yr
Zoning
R4

Downloads

3819 204th Avenue NE

Schedule a Tour

We would love to help you see this beautiful home! As a full-service brokerage, we can help you tour. Please submit an offer, and answer questions about the buying process.
Thank you

for your interest in 3819 204th Avenue NE, Sammamish, WA 98074

3819 204th Avenue NE
Navigate
Sammamish

Explore Sammamish

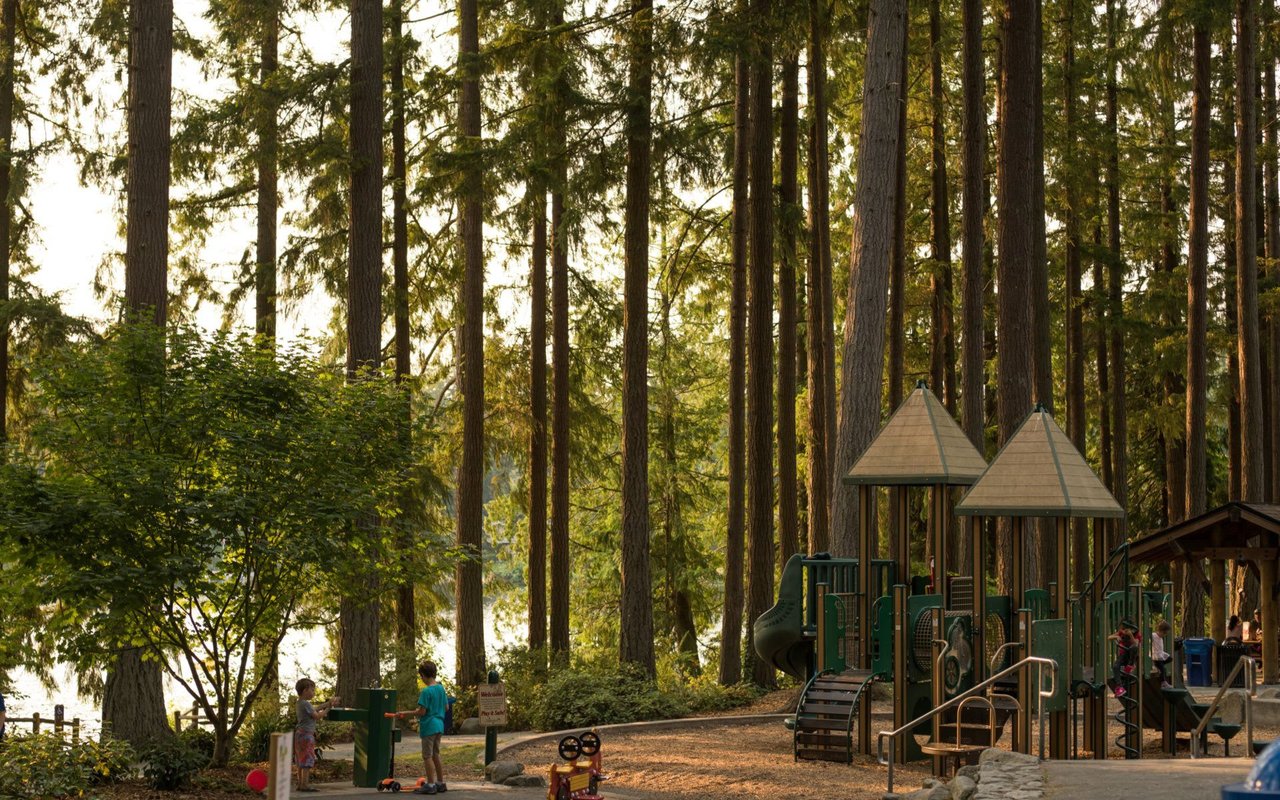
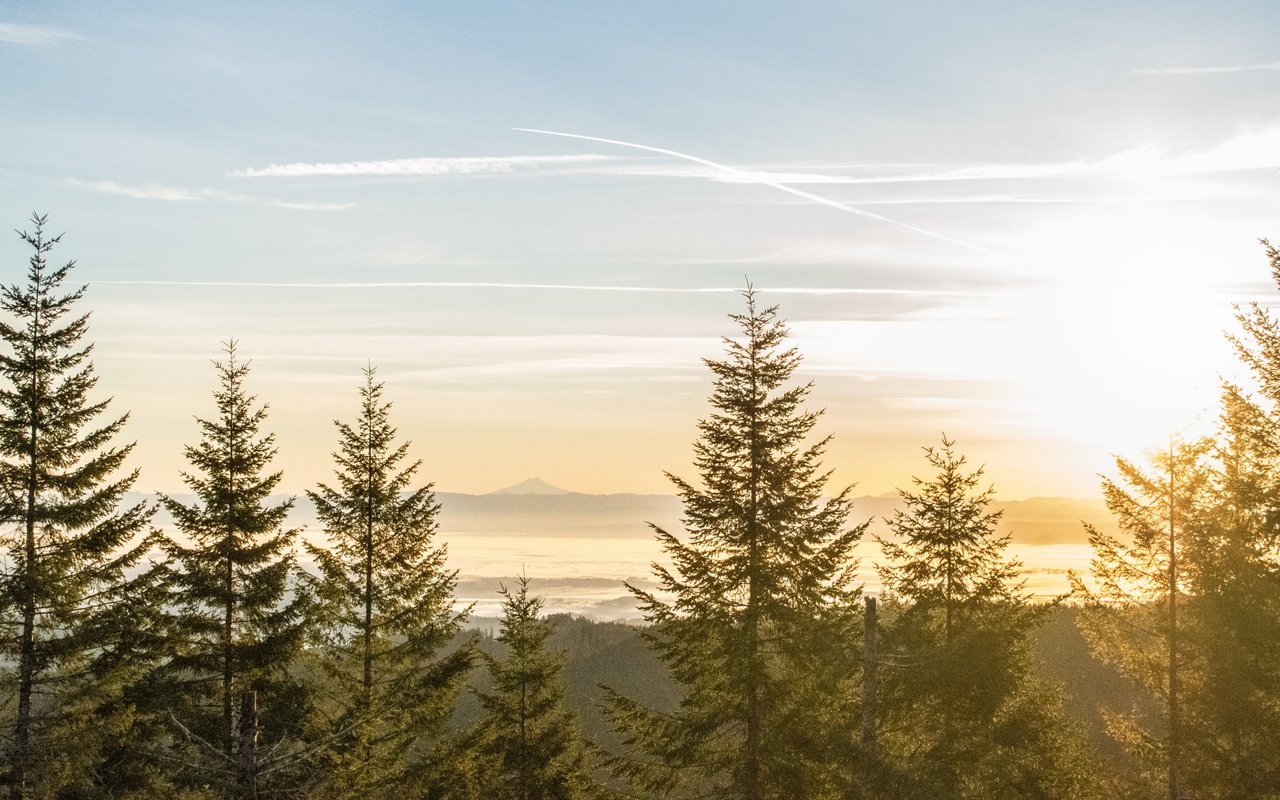
Popular with families who appreciate plentiful open park spaces and seasonal activities.

read more
3819 204th Avenue NE
explore in 3d

Mortgage Calculator

Estimate your monthly mortgage payment, including the principal and interest, property taxes, and HOA. Adjust the values to generate a more accurate rate.
$0,000 Your Payment 20 15 65
$0,000 Your Payment

I'm Interested In

3819 204th Avenue NE

Featured

Explore our active properties below or contact us to schedule a private showing.

  • 22021 SE 21st Place For Sale

    $3,948,000

    22021 SE 21st Place
    • 5 Beds
    • 6 Baths
    • 3,380 Sq.Ft.
  • 10856 NE 12th Street Pending

    $3,938,000

    10856 NE 12th Street
    • 5 Beds
    • 6 Baths
    • 4,491 Sq.Ft.
  • 121 Silver Queen Lane For Sale

    $3,250,000

    121 Silver Queen Lane
    • 5 Beds
    • 6 Baths
    • 5,401 Sq.Ft.
  • 2459 215th Avenue SE For Sale

    $2,998,000

    2459 215th Avenue SE
    • 3 Beds
    • 3 Baths
    • 2,768 Sq.Ft.
  • 9233 255th Avenue NE Pending

    $2,998,000

    9233 255th Avenue NE
    • 5 Beds
    • 6 Baths
    • 4,710 Sq.Ft.
  • 2009 166th Place NE For Sale

    $2,770,000

    2009 166th Place NE
    • 5 Beds
    • 5 Baths
    • 4,120 Sq.Ft.
  • 2046 277th Avenue SE For Sale

    $2,648,000

    2046 277th Avenue SE
    • 6 Beds
    • 5 Baths
    • 6,220 Sq.Ft.
  • 2483 NE 242nd Place For Sale

    $2,398,000

    2483 NE 242nd Place
    • 5 Beds
    • 5 Baths
    • 3,480 Sq.Ft.
  • 20230 NE 18th Place For Sale

    $2,248,000

    20230 NE 18th Place
    • 4 Beds
    • 3 Baths
    • 3,280 Sq.Ft.
  • 17120 SE 29th Place For Sale

    $2,180,000

    17120 SE 29th Place
    • 4 Beds
    • 5 Baths
    • 3,880 Sq.Ft.
  • 3819 204th Avenue NE For Sale

    $1,889,000

    3819 204th Avenue NE
    • 4 Beds
    • 3 Baths
    • 2,942 Sq.Ft.
  • 909 110th Avenue SE Pending

    $1,850,000

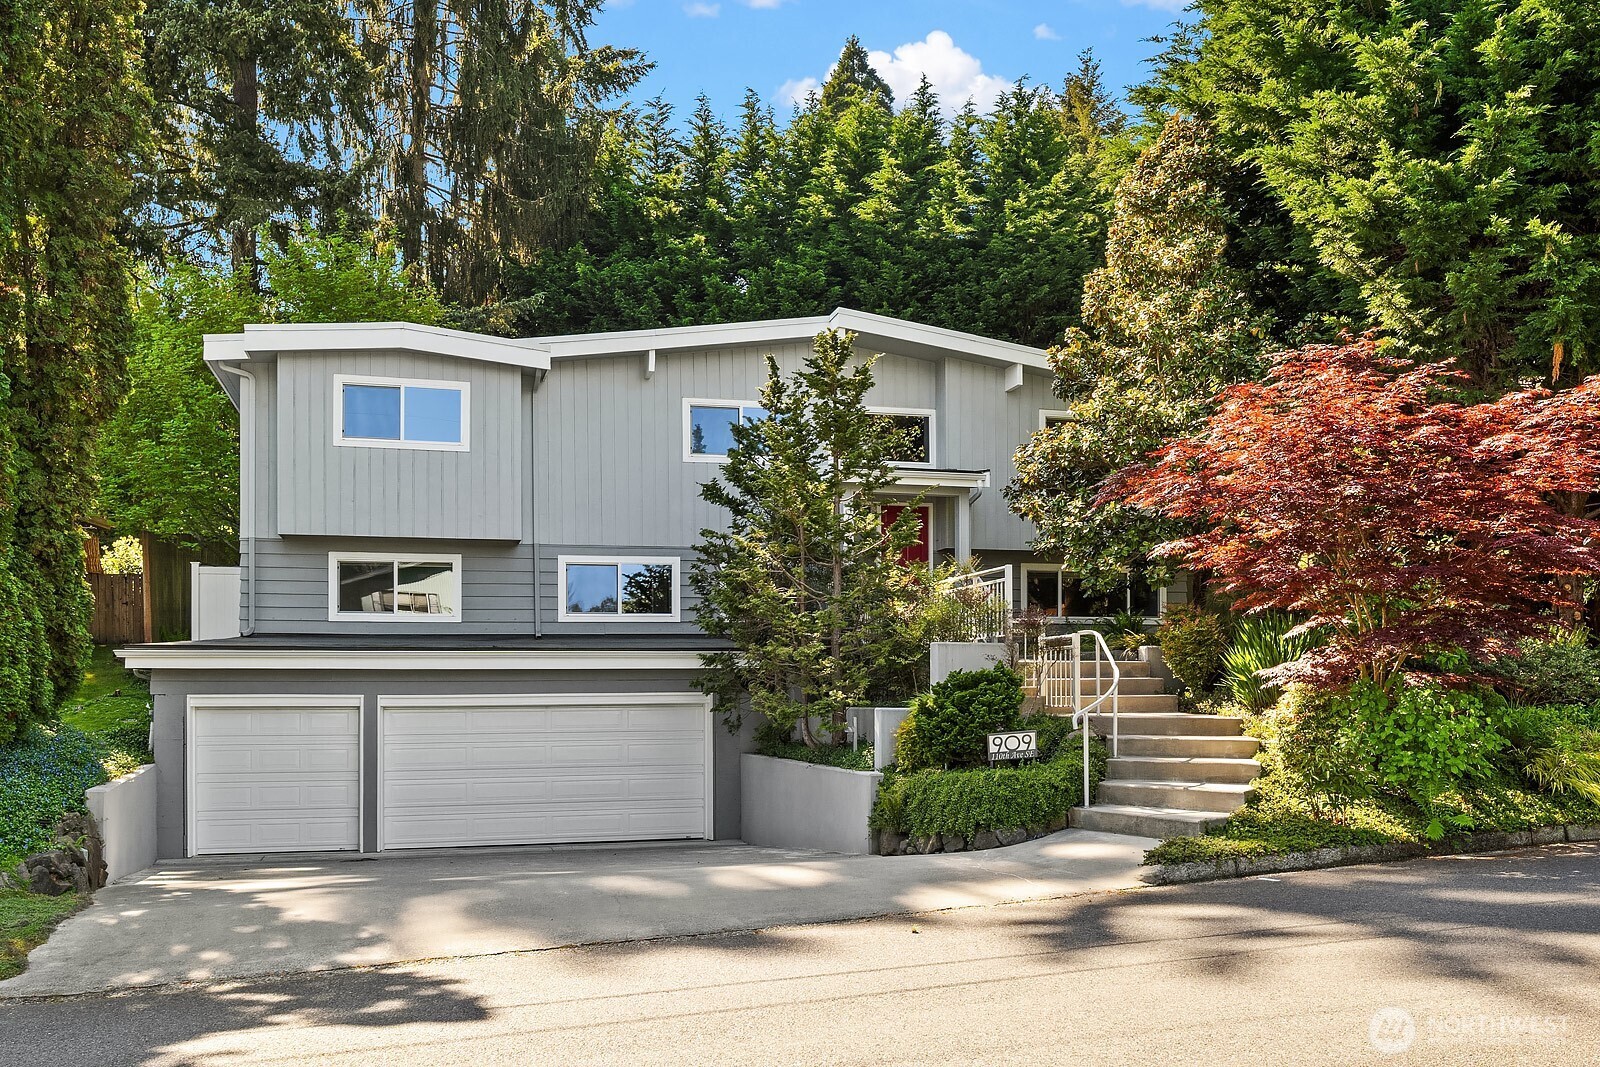
    909 110th Avenue SE
    • 4 Beds
    • 3 Baths
    • 3,000 Sq.Ft.
  • 2725 Sahalee Drive W For Sale

    $1,848,000

    2725 Sahalee Drive W
    • 3 Beds
    • 4 Baths
    • 4,489 Sq.Ft.
  • 20522 NE 23rd Court Pending

    $1,798,000

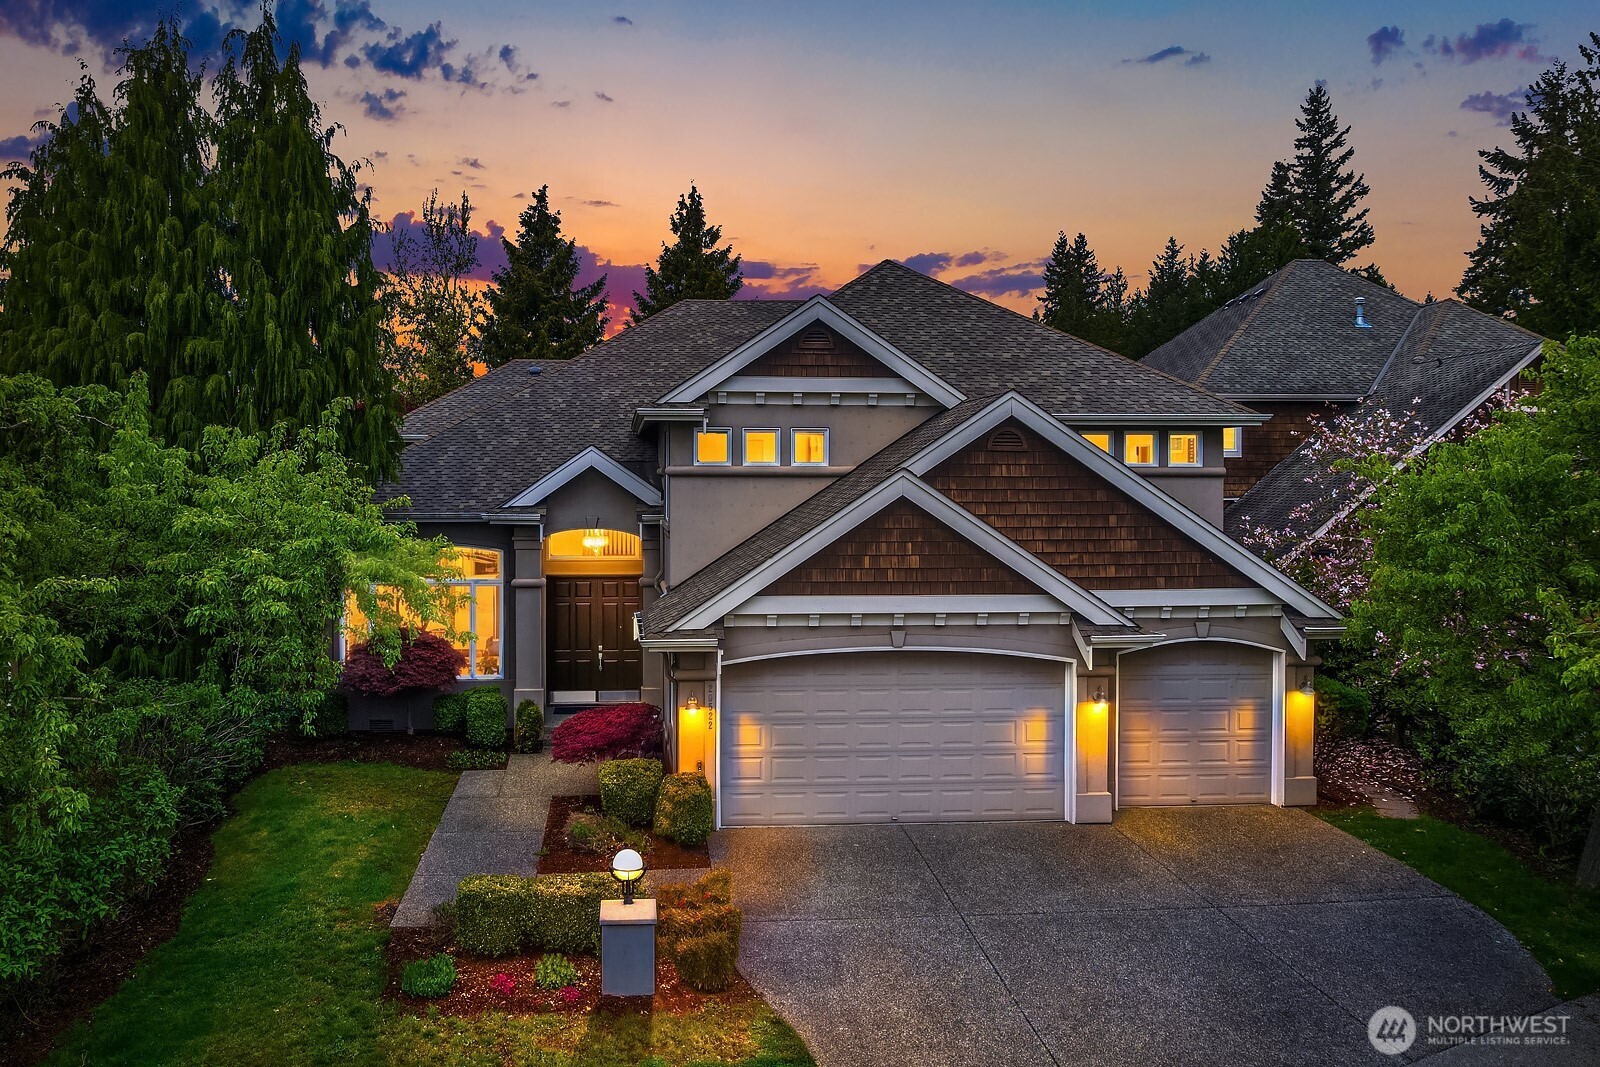
    20522 NE 23rd Court
    • 4 Beds
    • 3 Baths
    • 3,920 Sq.Ft.
  • 21728 NE 81st Street Pending

    $1,798,000

    21728 NE 81st Street
    • 4 Beds
    • 3 Baths
    • 3,380 Sq.Ft.
  • 20 6th Street For Sale

    $1,662,500

    20 6th Street
    • 3 Beds
    • 4 Baths
    • 2,660 Sq.Ft.
  • 23203 NE 18th Place For Sale

    $1,499,000

    23203 NE 18th Place
    • 4 Beds
    • 3 Baths
    • 2,390 Sq.Ft.
  • 22706 NE 12th Place For Sale

    $1,275,000

    22706 NE 12th Place
    • 4 Beds
    • 3 Baths
    • 2,530 Sq.Ft.
  • 2016 250th Place SE For Sale

    $1,148,000

    2016 250th Place SE
    • 3 Beds
    • 3 Baths
    • 2,170 Sq.Ft.
  • 24270 SE 11th Place Pending

    $1,048,000

    24270 SE 11th Place
    • 3 Beds
    • 3 Baths
    • 1,570 Sq.Ft.
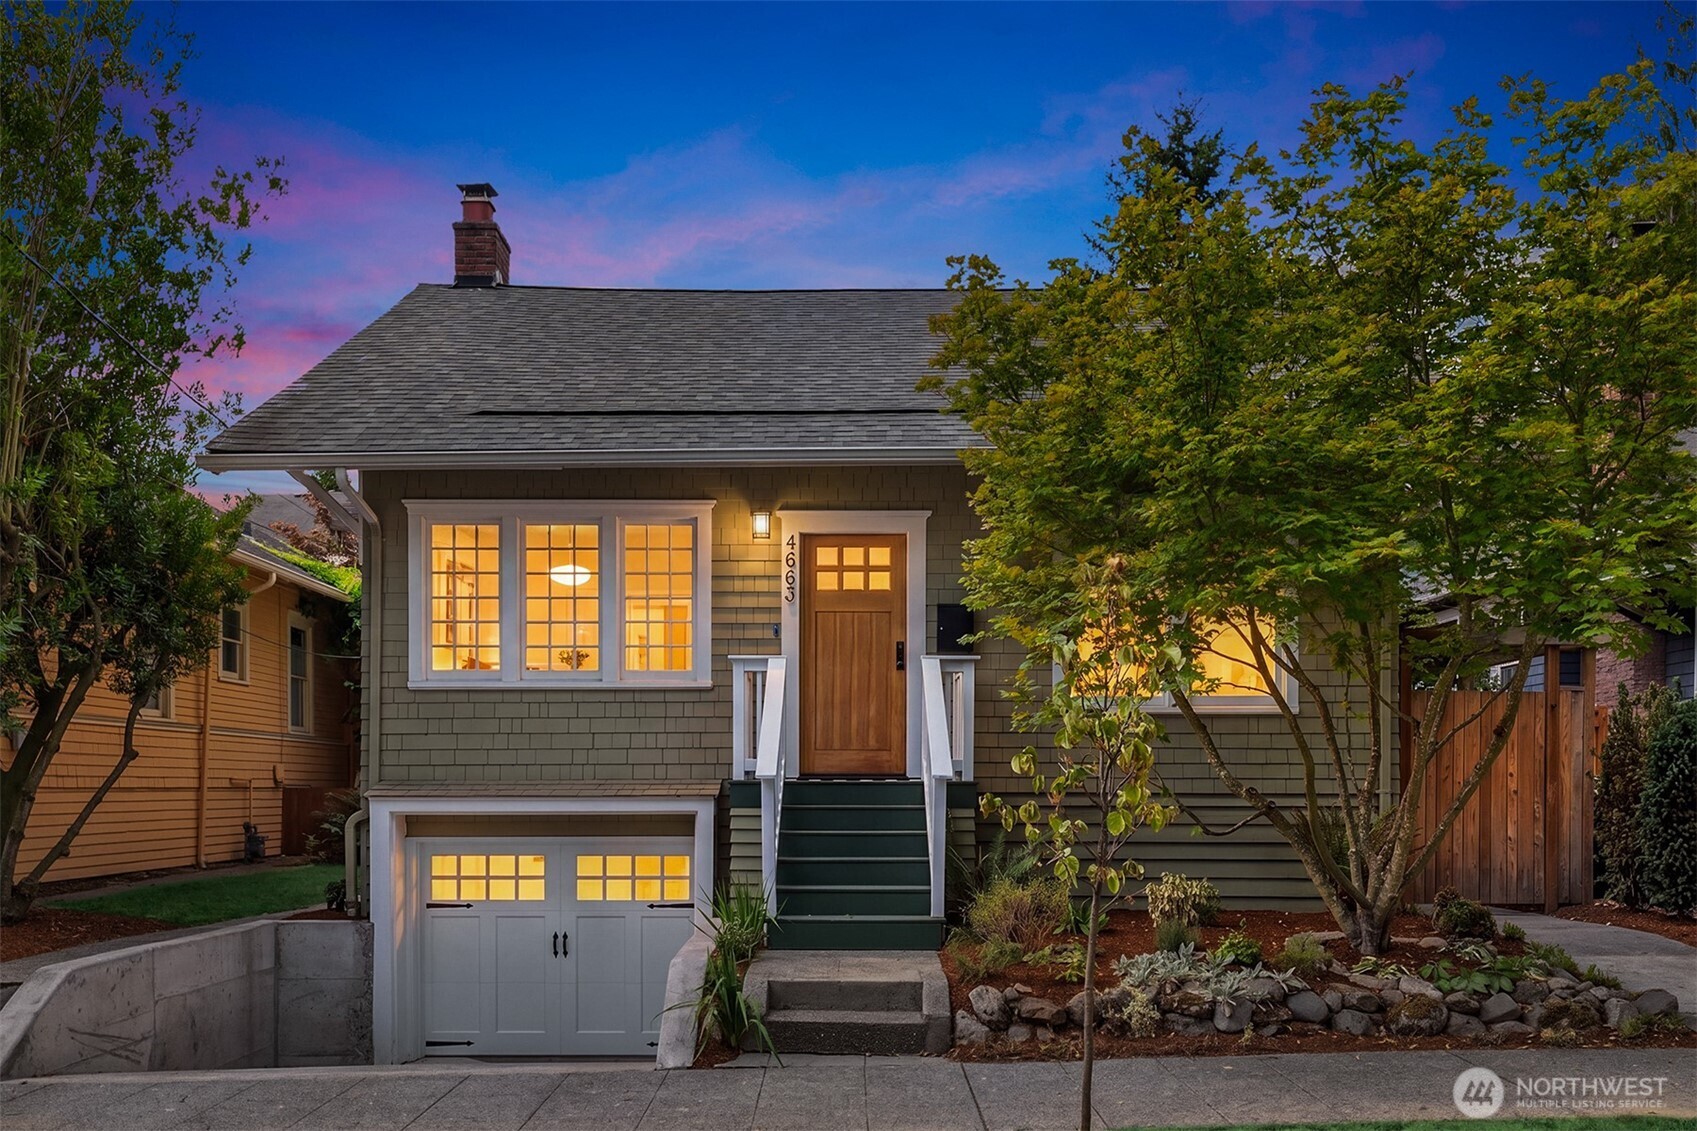
  • 4663 1st Avenue NE For Sale

    $1,048,000

    4663 1st Avenue NE
    • 3 Beds
    • 2 Baths
    • 2,170 Sq.Ft.
  • 1000 Aurora Avenue N Unit: 311 For Sale

    $299,000

    1000 Aurora Avenue N Unit: 311
    • 1 Bed
    • 1 Bath
    • 762 Sq.Ft.
View All

Follow Us On Instagram