Leave a Message

Thank you for your message. We will be in touch with you shortly.

Explore Our Properties

Property Description

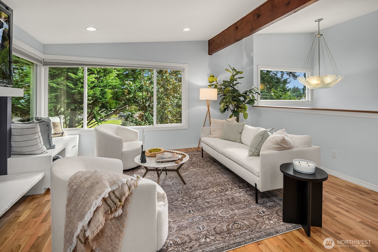
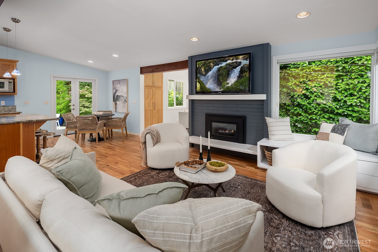
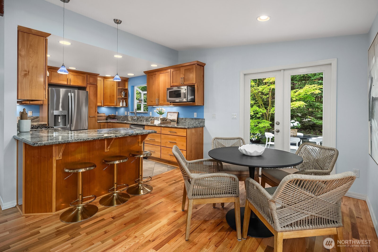
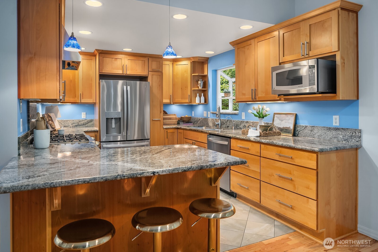
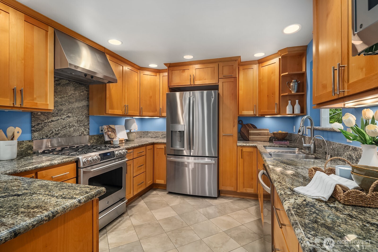
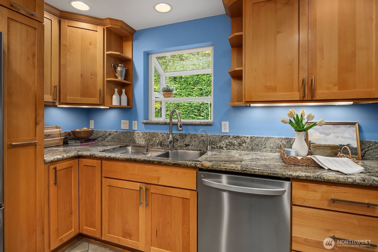
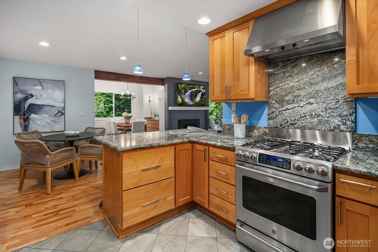
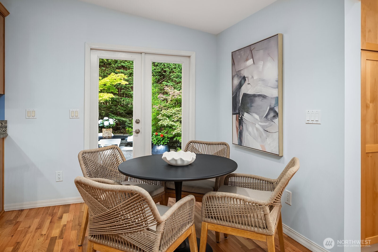
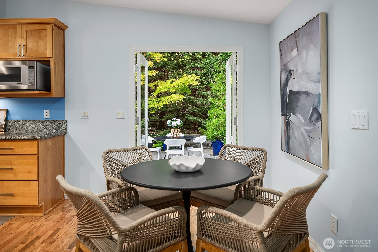
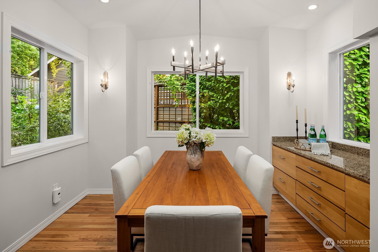
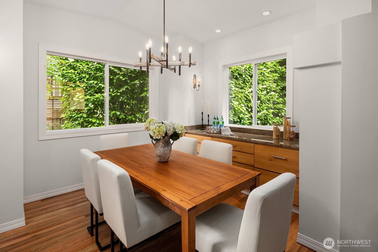
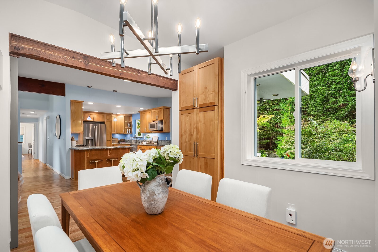
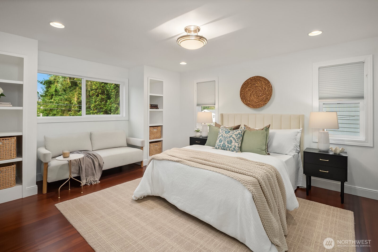
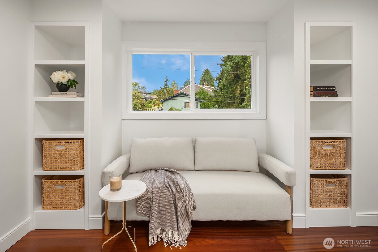
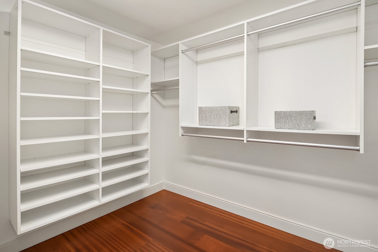
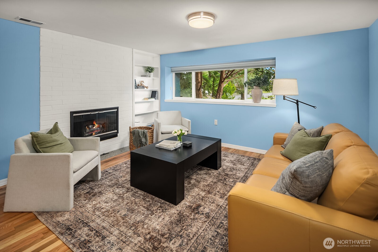
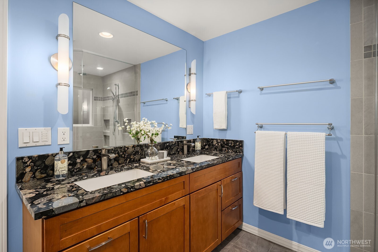
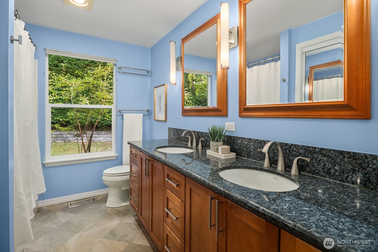
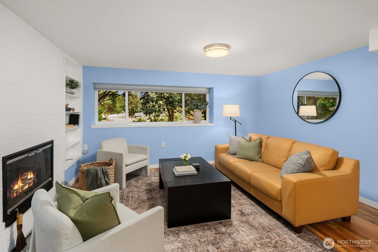
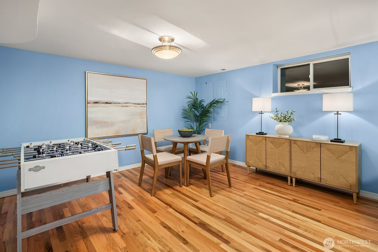
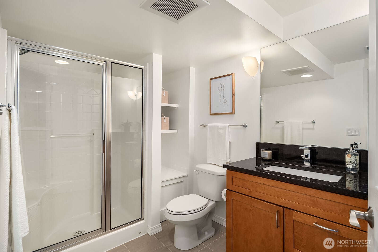
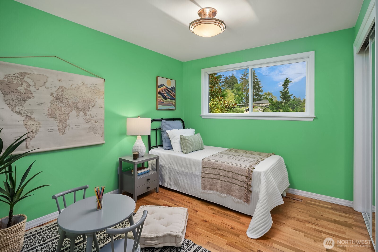
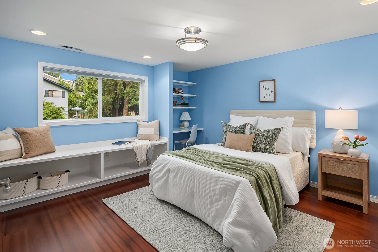
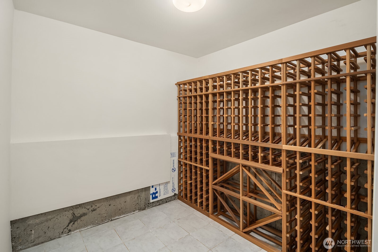
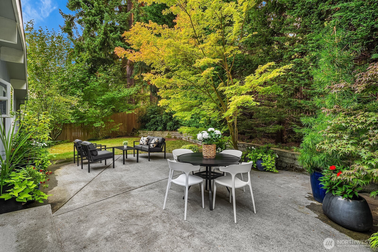
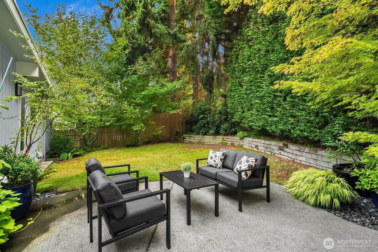
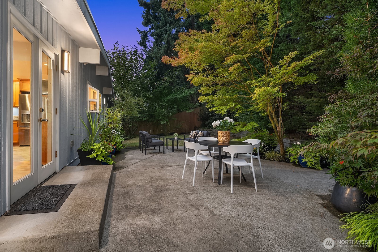
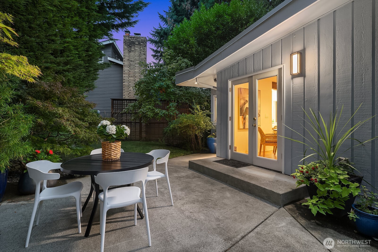
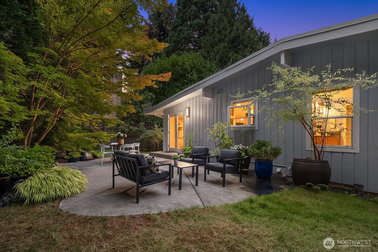
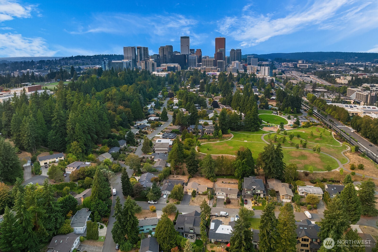
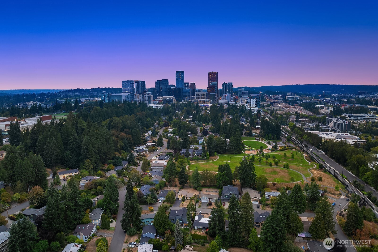
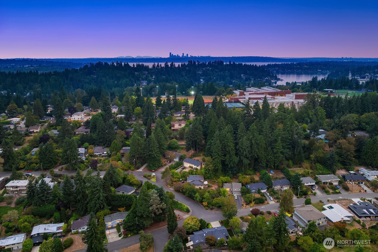
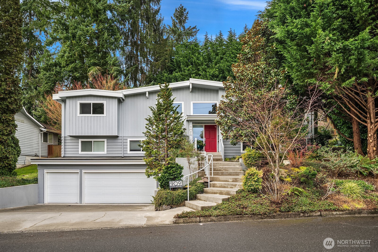
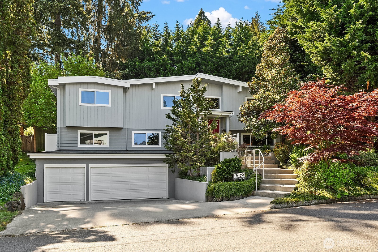
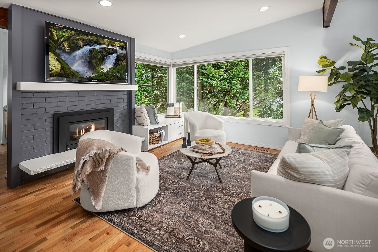
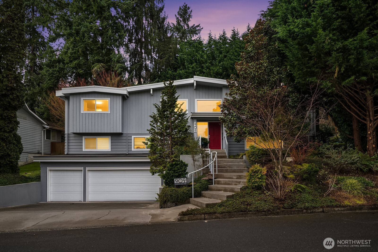
Surrey Downs living at its best: this turnkey 4 bedroom, 2.5 bath home sits just blocks from downtown Bellevue's shops and dining, with architectural character and a functional layout that balance comfort and style. Soaring vaulted ceilings & rich hardwood floors enhance the light-filled living & dining spaces, creating an inviting setting for everyday living & entertaining alike. The chef's kitchen features granite counters, stainless steel appliances, custom cabinetry, & thoughtful storage, flowing effortlessly to the main gathering areas. The spacious main-level primary suite serves as a private retreat & features an ensuite 3/4 bath with an oversized dual head shower & expansive vanity space, plus two walk-in closets & easy access to the backyard. The lower level offers two additional generous bedrooms, a cozy family room with fireplace, & flexible space ideal for guests, work, or play. Added highlights include central A/C, a new heat pump for year-round comfort, two fireplaces, a wine cellar, & an expansive 3-car garage. Step outside to a large patio ideal for entertaining, surrounded by mature landscaping that creates a private, peaceful setting. Enjoy easy access to downtown Bellevue's restaurants, boutiques, & parks, plus quick connections to 405 and I-90, all within the award-winning Bellevue School District.
Overview

Property Status
Pending
Lot Size
6,000 Sq.Ft.
MLS ID
2578708
Property Type
Residential
Year Built
1967

Features & Amenities

Total Area
3,000 Sq.Ft.
Neighborhood
Bellevue
View Description
Territorial
Water Source
Public
Roof
Torch Down
Lot Features
Curbs, Paved
Parking
Attached Garage
Heat Type
Forced Air, Heat Pump
Air Conditioning
Central Air, Heat Pump, HEPA Air Filtration
Fireplace
Gas, Wood Burning
Appliances
Dishwasher, Disposal, Dryer, Microwave, Refrigerator, Stove(s)/Range(s), Washer
Other Interior Features
Dbl Pane/Storm Window, Dining Room, Fireplace, French Doors, Sprinkler System, Vaulted Ceiling(s), Walk-In Closet(s), Wine Cellar
Sewer
Sewer Connected
Substructure
Poured Concrete
Security Features
Partially Fenced
Other Exterior Features
Wood
Elementary School
Enatai Elem
Middle School
Chinook Mid
High School
Bellevue High
School District
Bellevue
Sales Price
$1,850,000
Real Estate Tax
$11,880/yr
Zoning
R3.5

Downloads

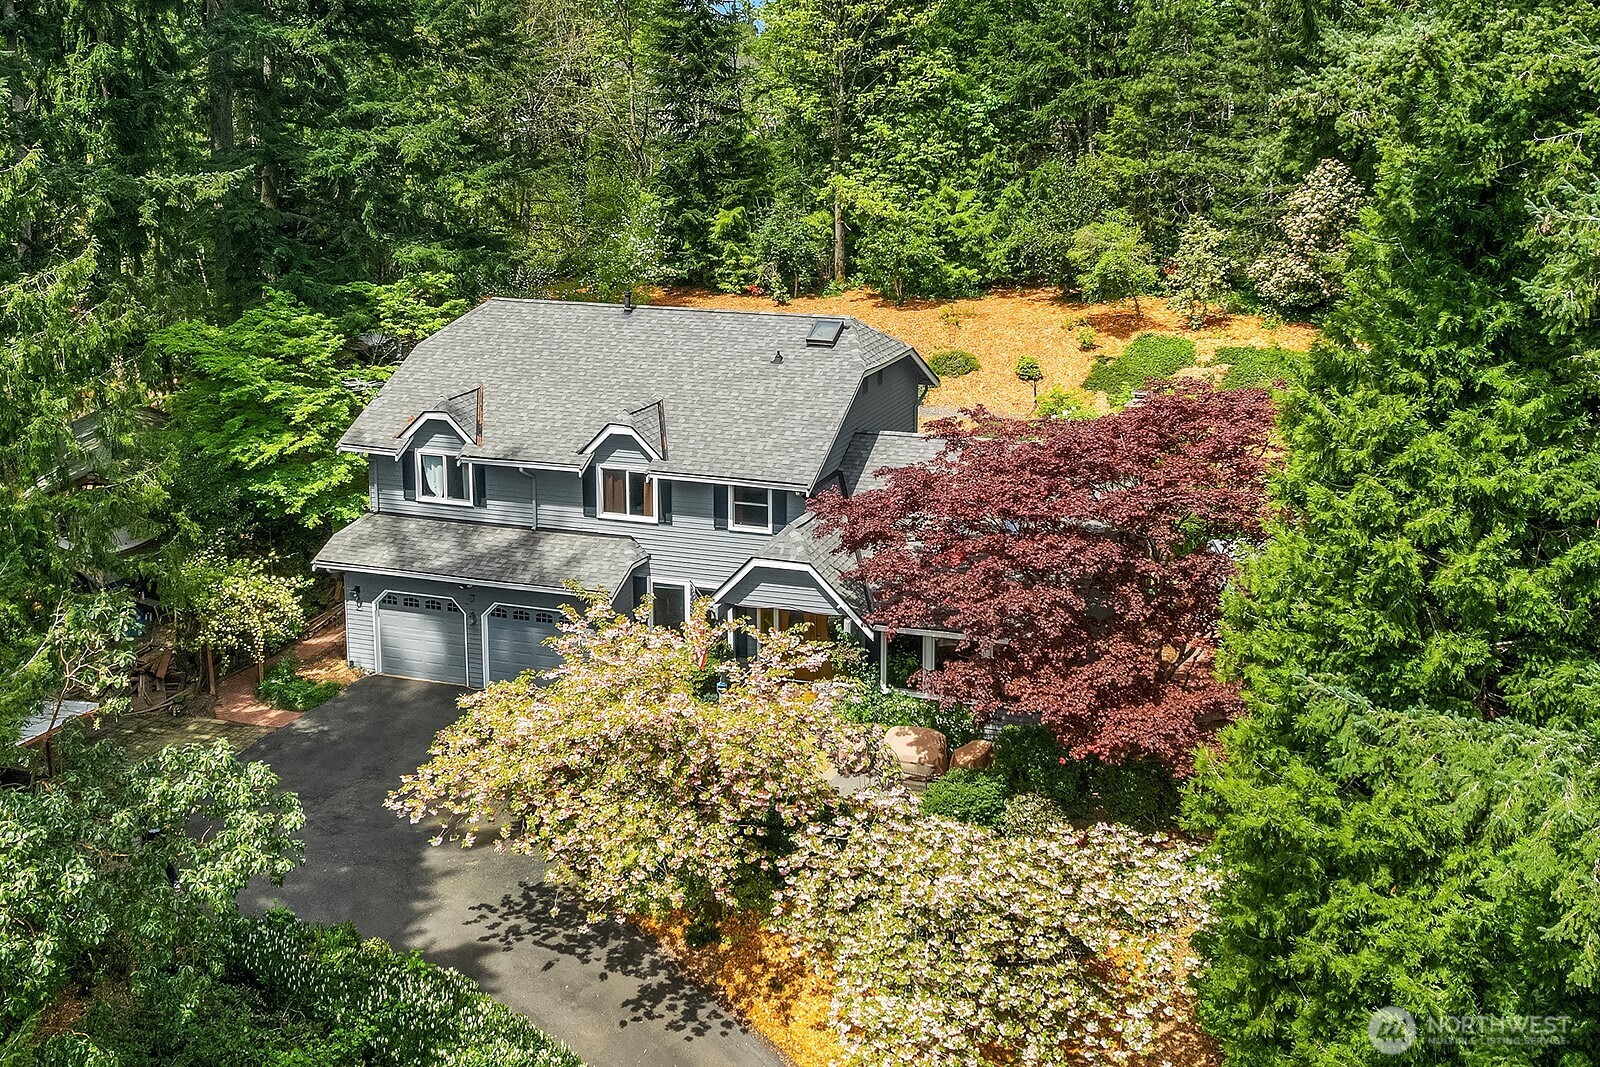
Gray two-story home with a double garage, front steps, and lush wooded landscaping.

Schedule a Tour

We would love to help you see this beautiful home! As a full-service brokerage, we can help you tour. Please submit an offer, and answer questions about the buying process.

Thank you

for your interest in 909 110th Avenue SE, Bellevue, WA 98004

909 110th Avenue SE
Navigate
Bellevue

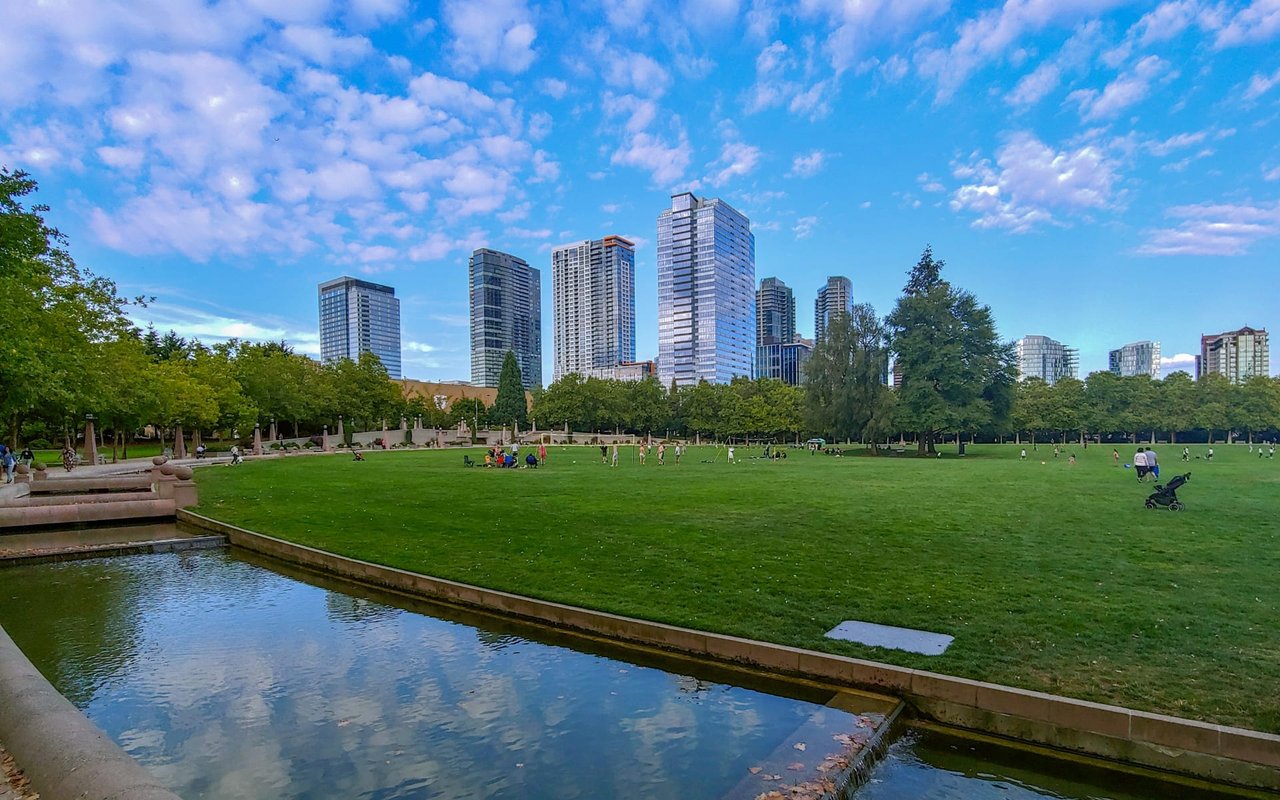
Explore Bellevue

An affluent, family-minded, and business-friendly city located just minutes from Seattle.

read more
909 110th Avenue SE
explore in 3d

Mortgage Calculator

Estimate your monthly mortgage payment, including the principal and interest, property taxes, and HOA. Adjust the values to generate a more accurate rate.
$0,000 Your Payment 20 15 65
$0,000 Your Payment

I'm Interested In

909 110th Avenue SE

Featured

Explore our active properties below or contact us to schedule a private showing.

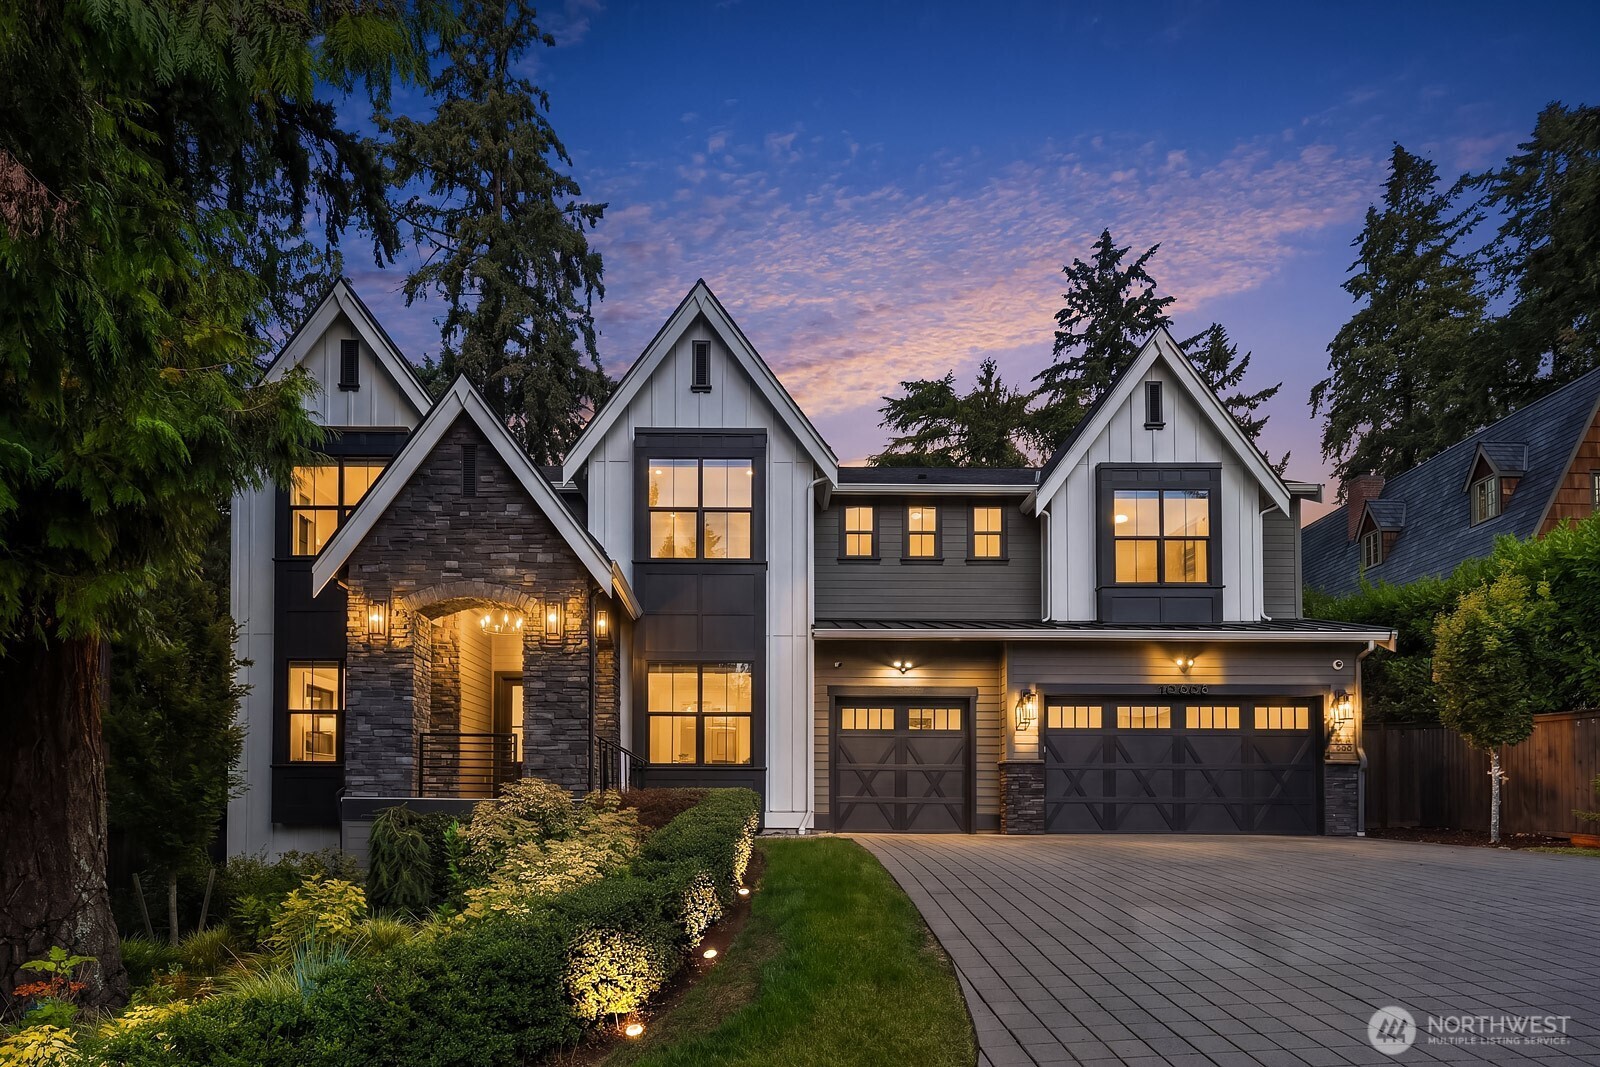
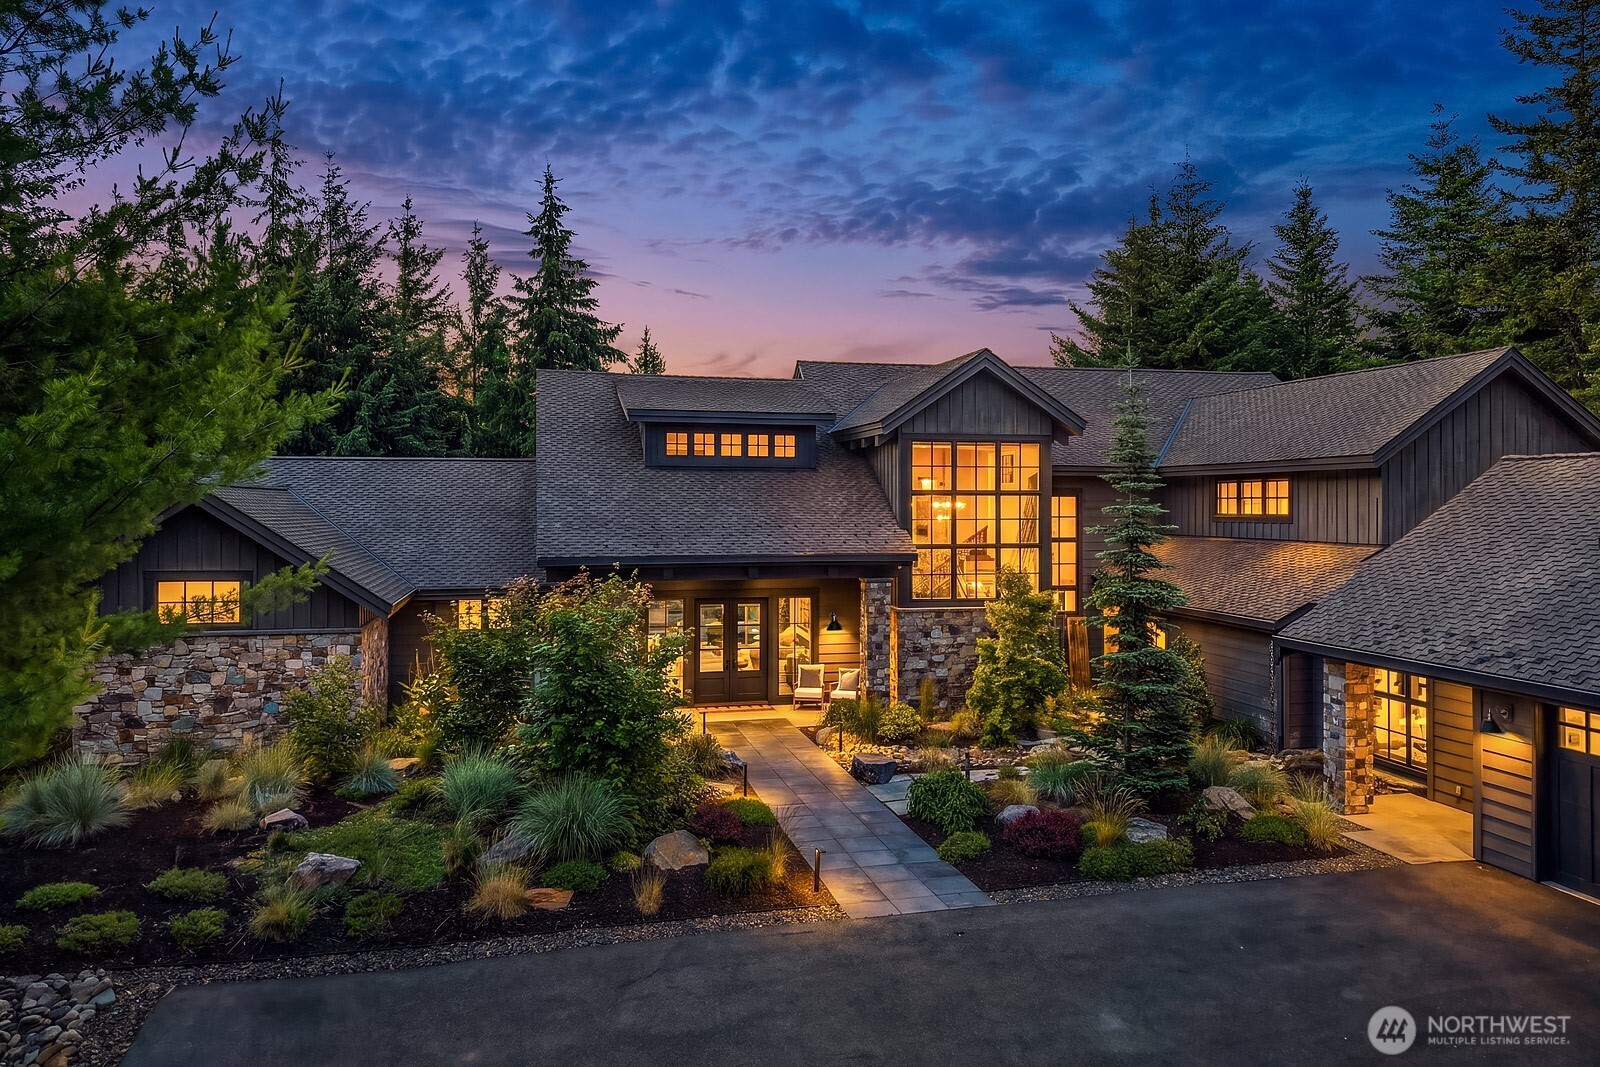
  • Modern home at dusk with a stone entry, peaked gables, and warmly illuminated windows. For Sale

    $4,298,000

    10668 SE 32nd Street
    • 6 Beds
    • 6 Baths
    • 5,130 Sq.Ft.
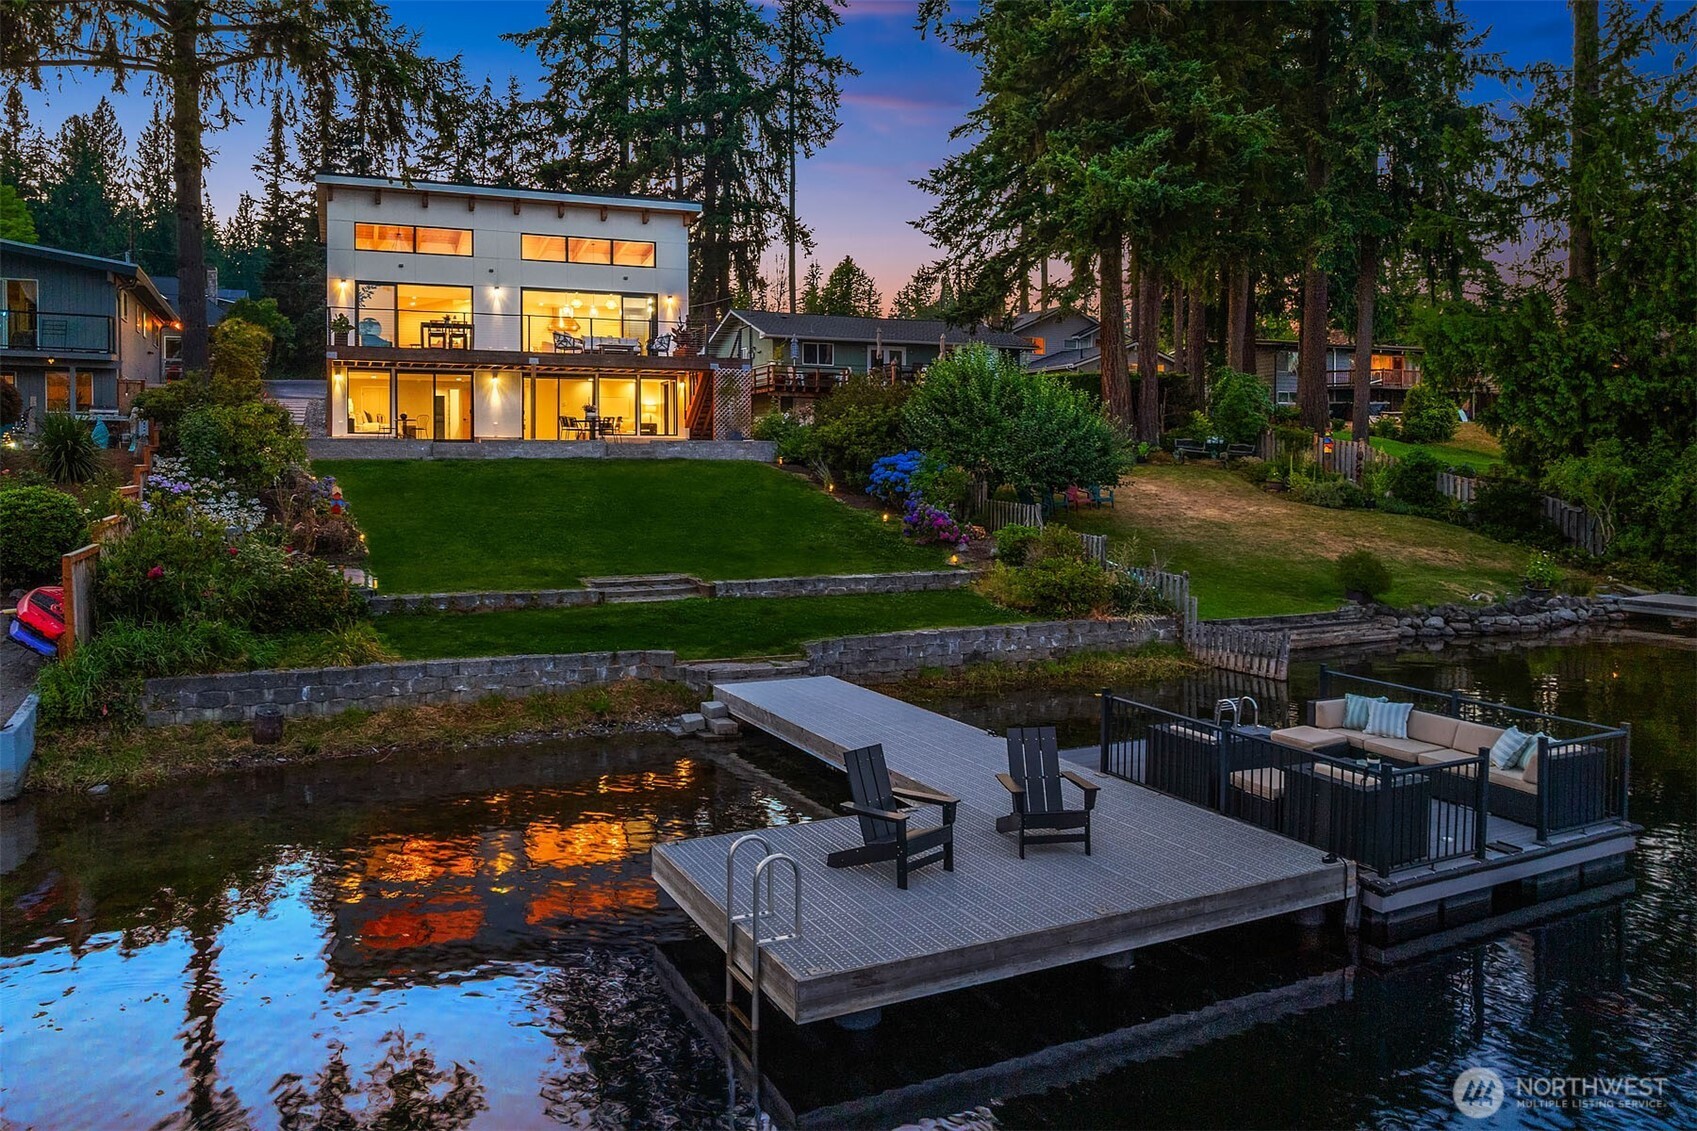
  • Modern waterfront home glowing at dusk, with a landscaped yard and furnished dock. Pending

    $3,948,000

    22021 SE 21st Place
    • 5 Beds
    • 6 Baths
    • 3,380 Sq.Ft.
  • Modern home with stone accents and glowing windows, surrounded by evergreens at dusk. For Sale

    $3,250,000

    121 Silver Queen Lane
    • 5 Beds
    • 6 Baths
    • 5,401 Sq.Ft.
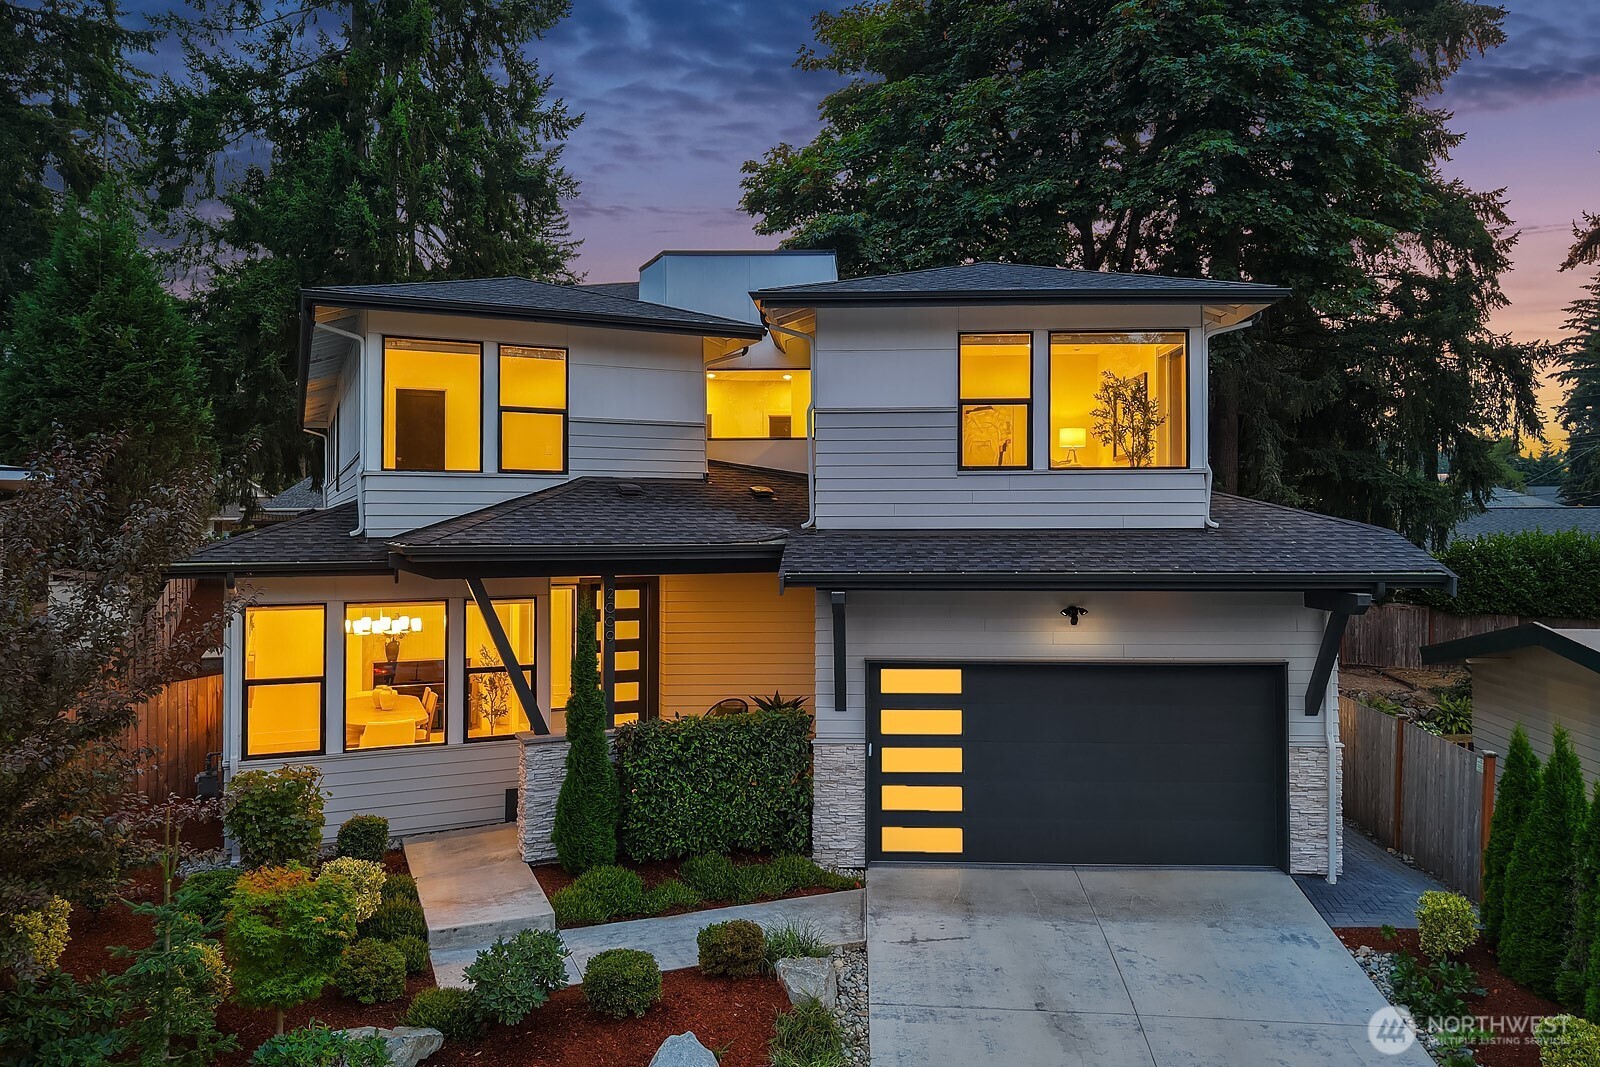
  • Modern two-story home with illuminated windows, landscaped entry, and a dark double garage at dusk. For Sale

    $2,698,000

    2009 166th Place NE
    • 5 Beds
    • 5 Baths
    • 4,120 Sq.Ft.
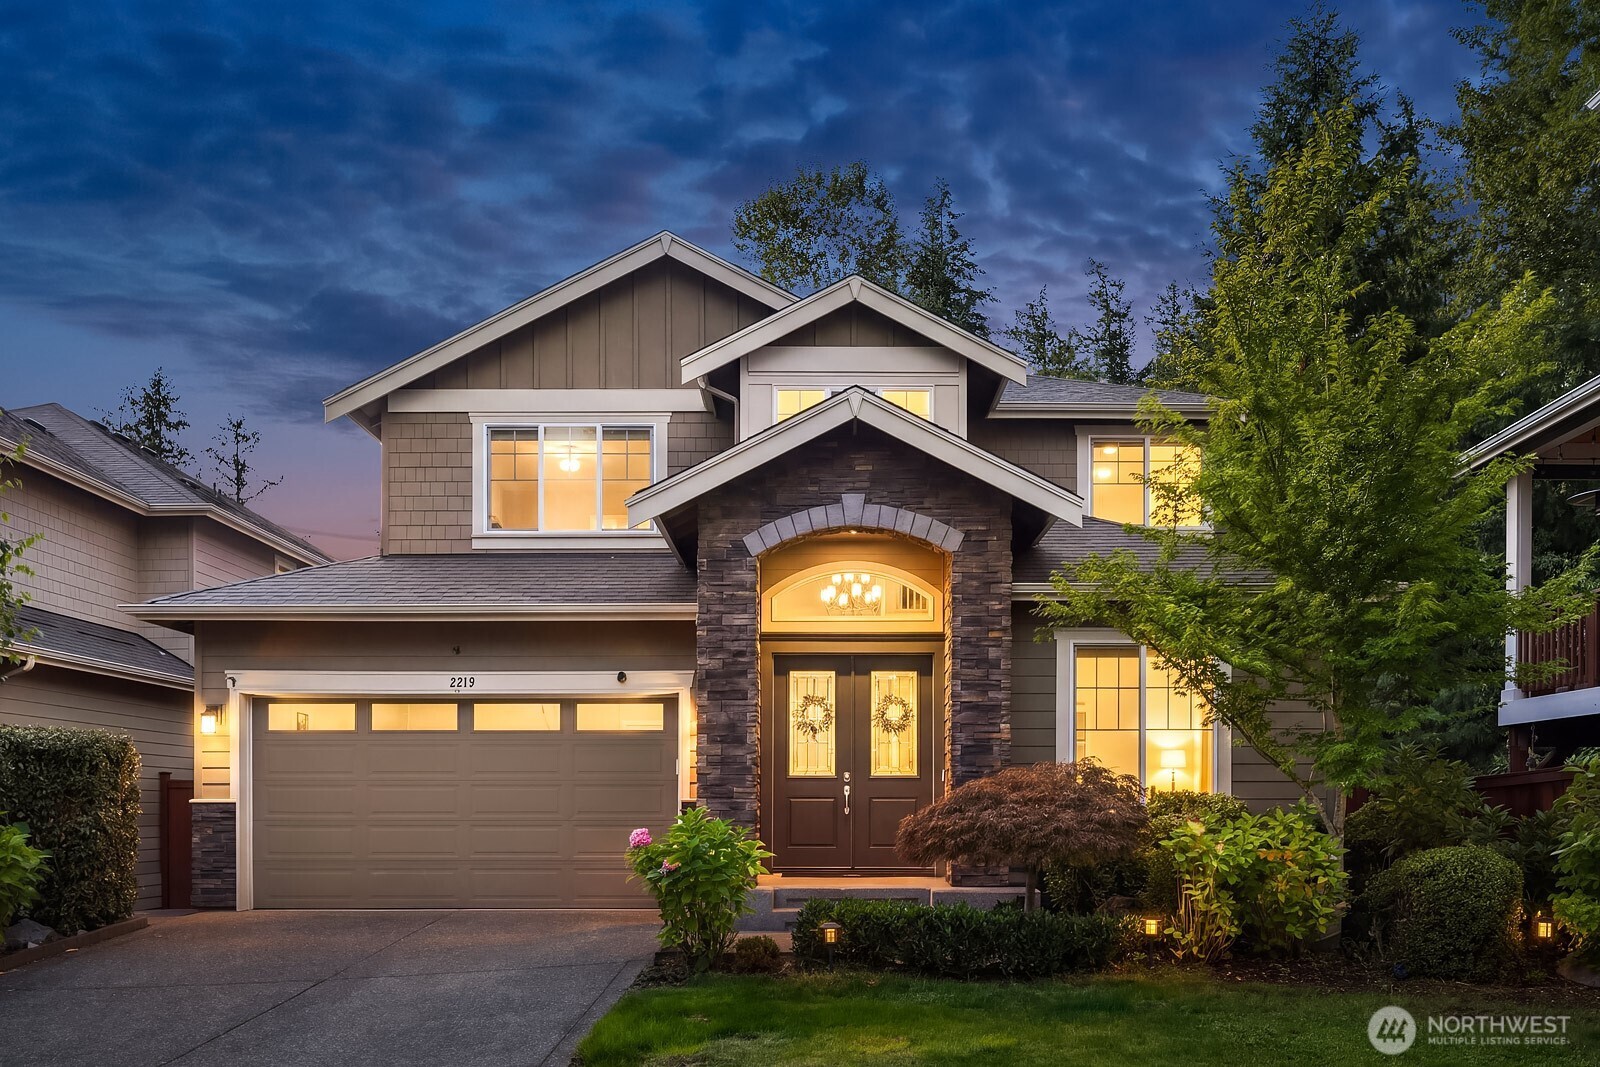
  • Two-story home with a stone entry and warmly lit windows at dusk. For Sale

    $2,595,000

    2219 244th Avenue SE
    • 6 Beds
    • 5 Baths
    • 4,820 Sq.Ft.
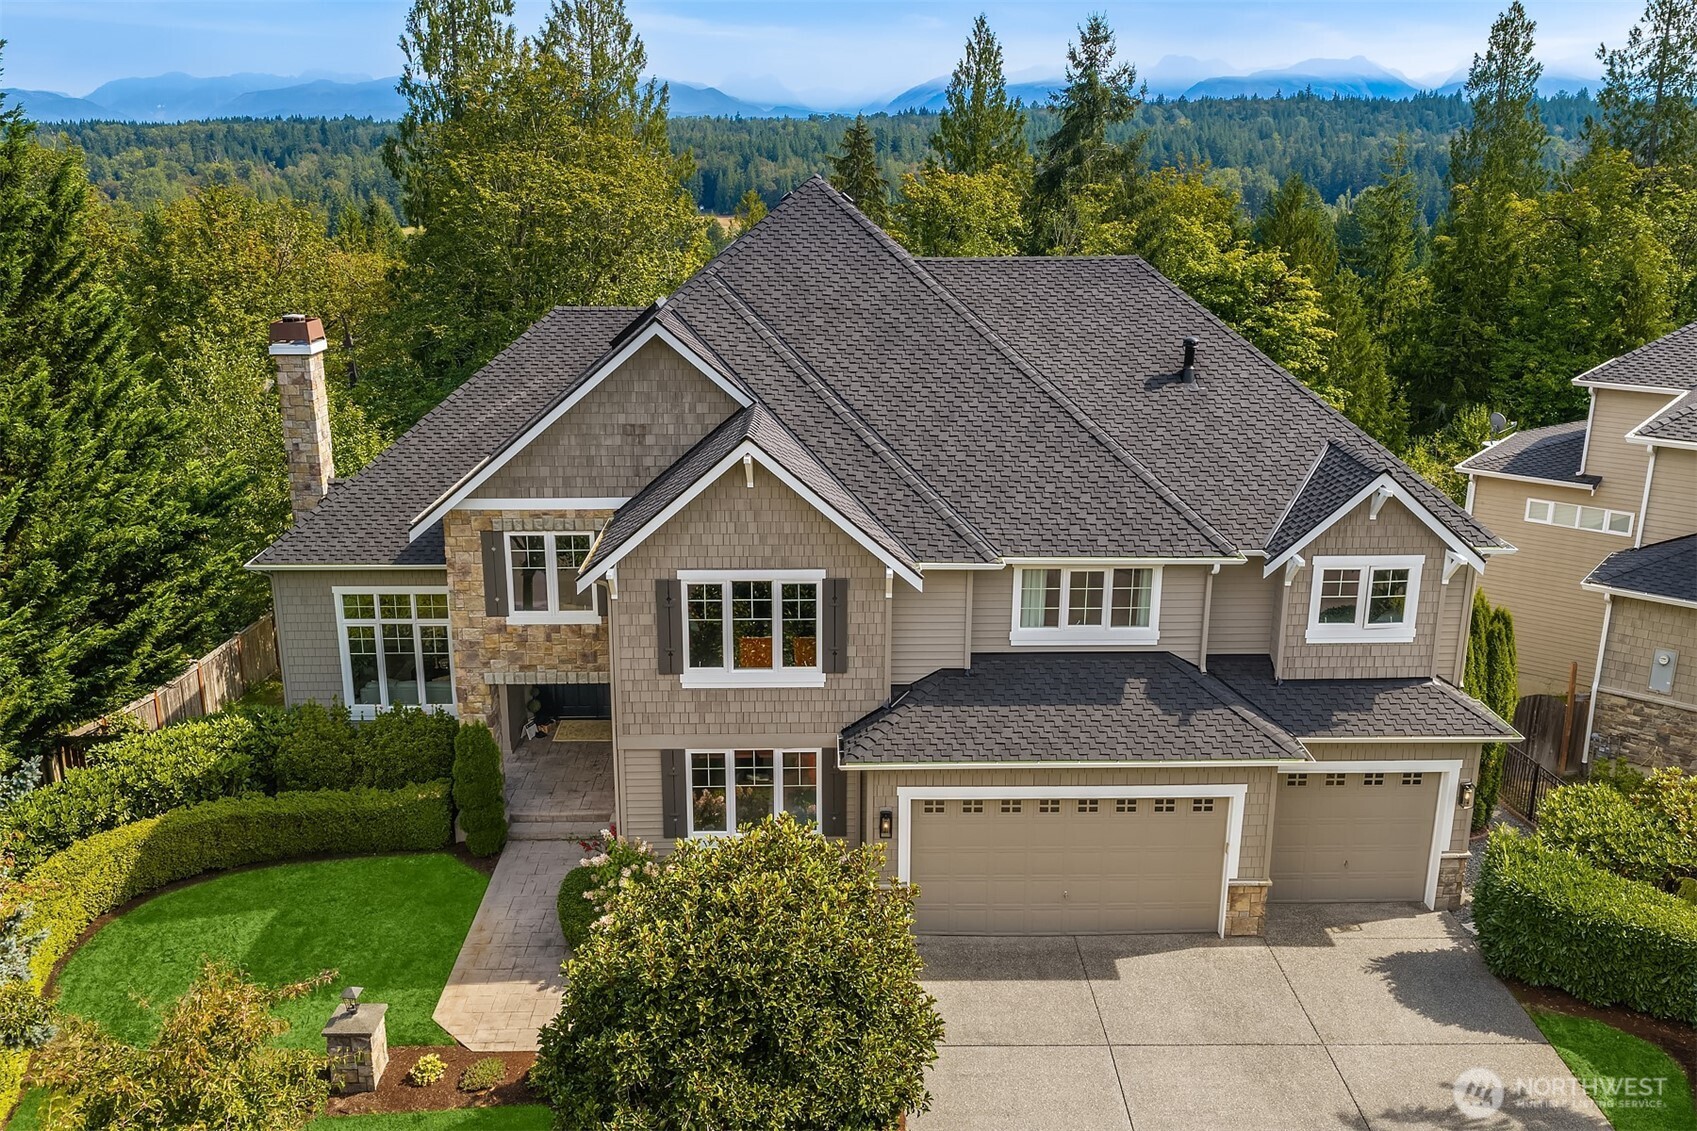
  • Large gray home with gabled roof, stone accents, landscaped yard, and forested mountain views. For Sale

    $2,495,000

    2046 277th Avenue SE
    • 6 Beds
    • 5 Baths
    • 6,220 Sq.Ft.
  • Two-story gray home with a three-car garage and warmly lit windows at dusk. For Sale

    $2,248,000

    20230 NE 18th Place
    • 4 Beds
    • 3 Baths
    • 3,280 Sq.Ft.
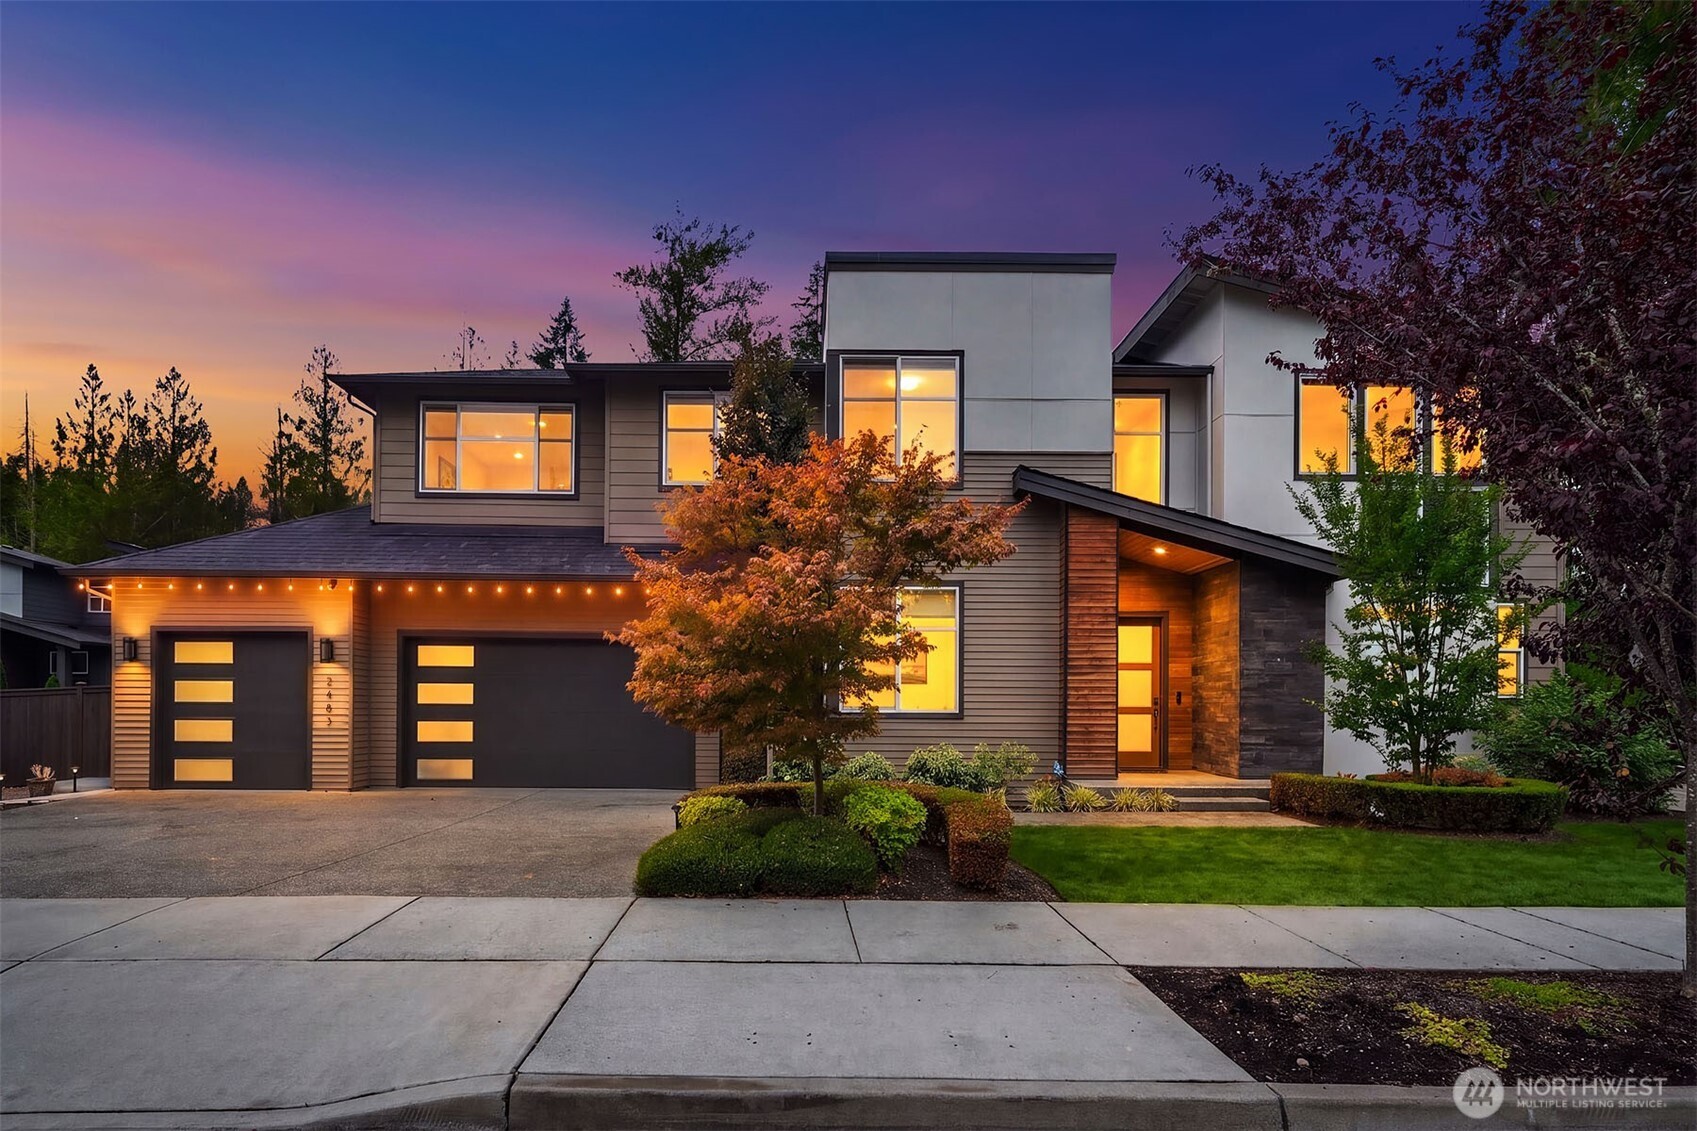
  • 2483 242nd Place NE For Sale

    $2,248,000

    2483 242nd Place NE
    • 5 Beds
    • 5 Baths
    • 3,480 Sq.Ft.
  • 17120 SE 29th Place For Sale

    $1,998,000

    17120 SE 29th Place
    • 4 Beds
    • 5 Baths
    • 3,880 Sq.Ft.
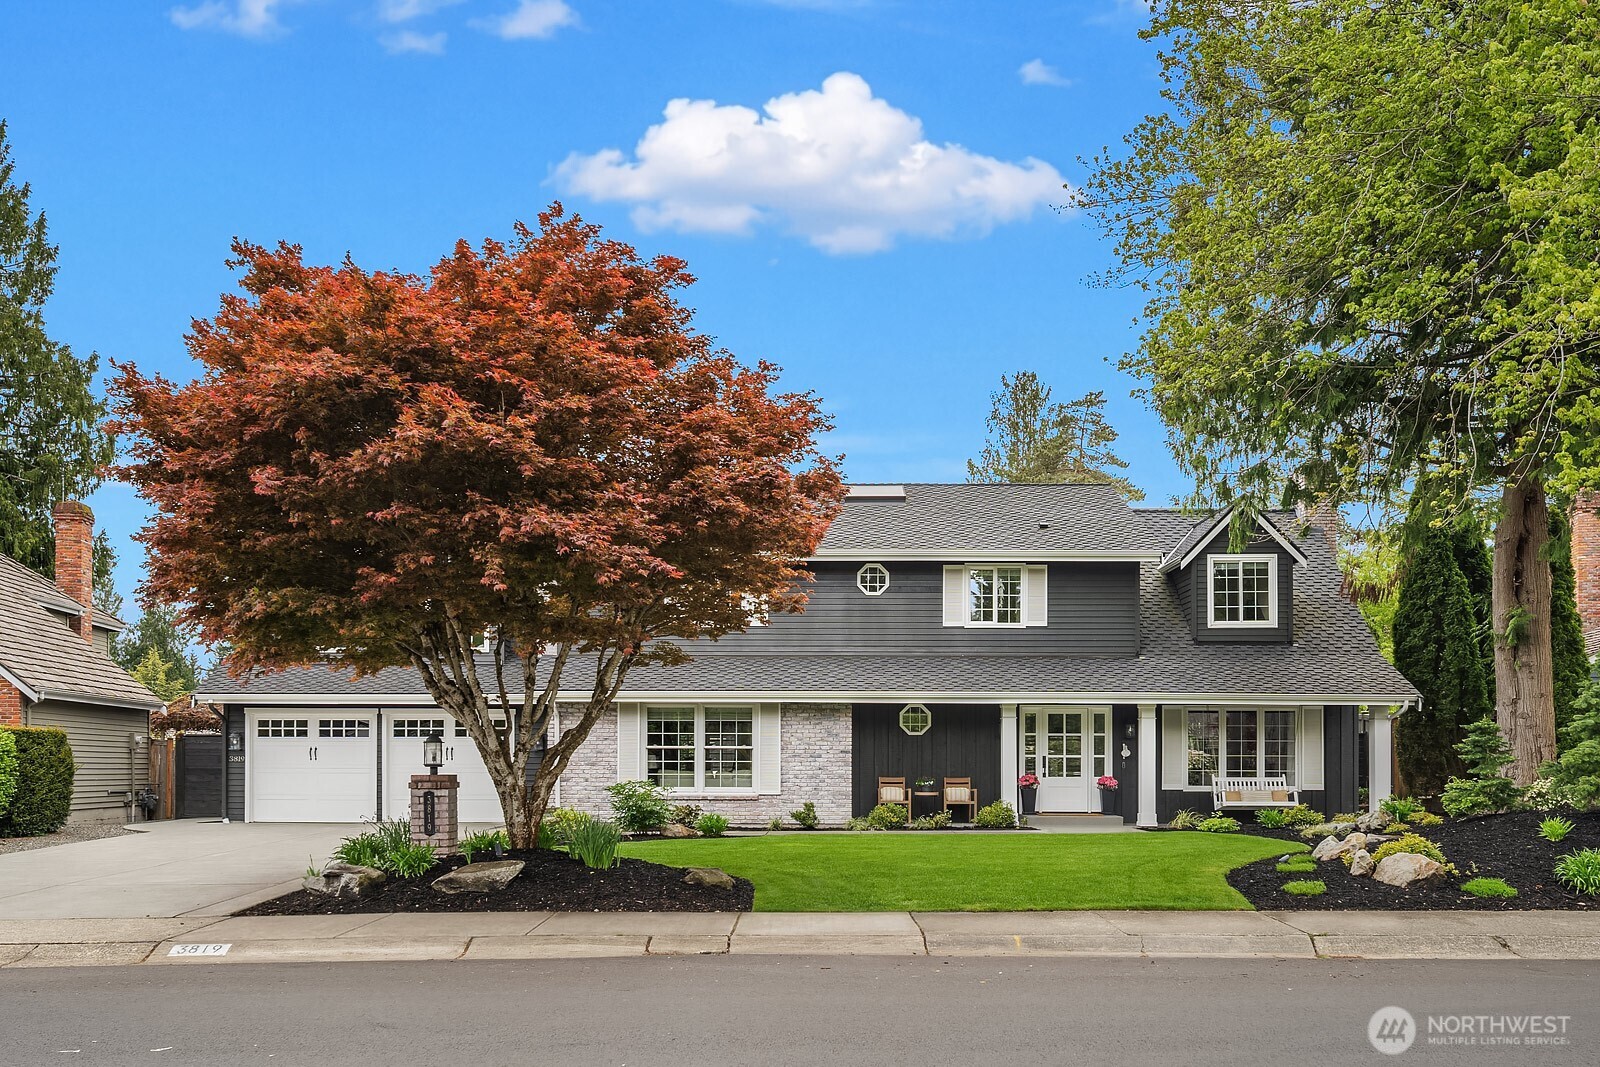
  • Gray two-story home with a double garage, front steps, and lush wooded landscaping. Pending

    $1,850,000

    909 110th Avenue SE
    • 4 Beds
    • 3 Baths
    • 3,000 Sq.Ft.
  • Two-story gray home with a stone facade, attached garage, and red-leaved tree in the front yard. For Sale

    $1,794,000

    3819 204th Avenue NE
    • 4 Beds
    • 3 Baths
    • 2,942 Sq.Ft.
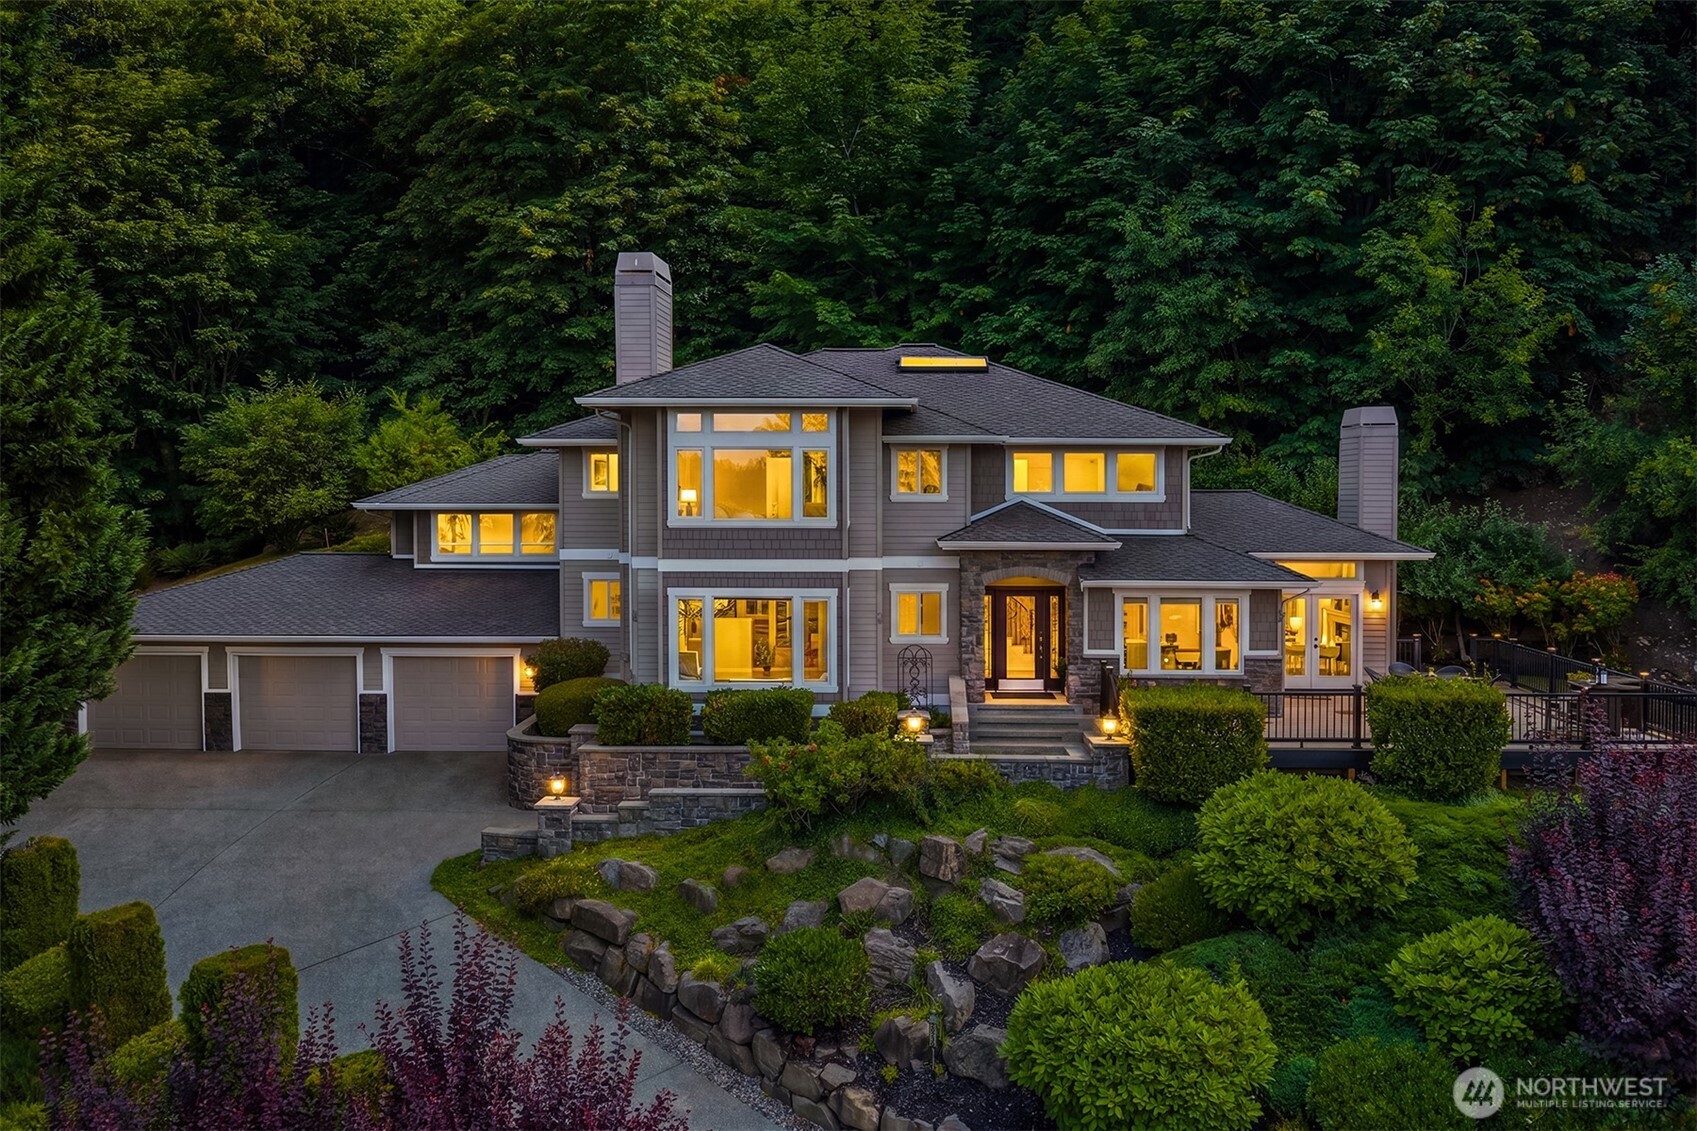
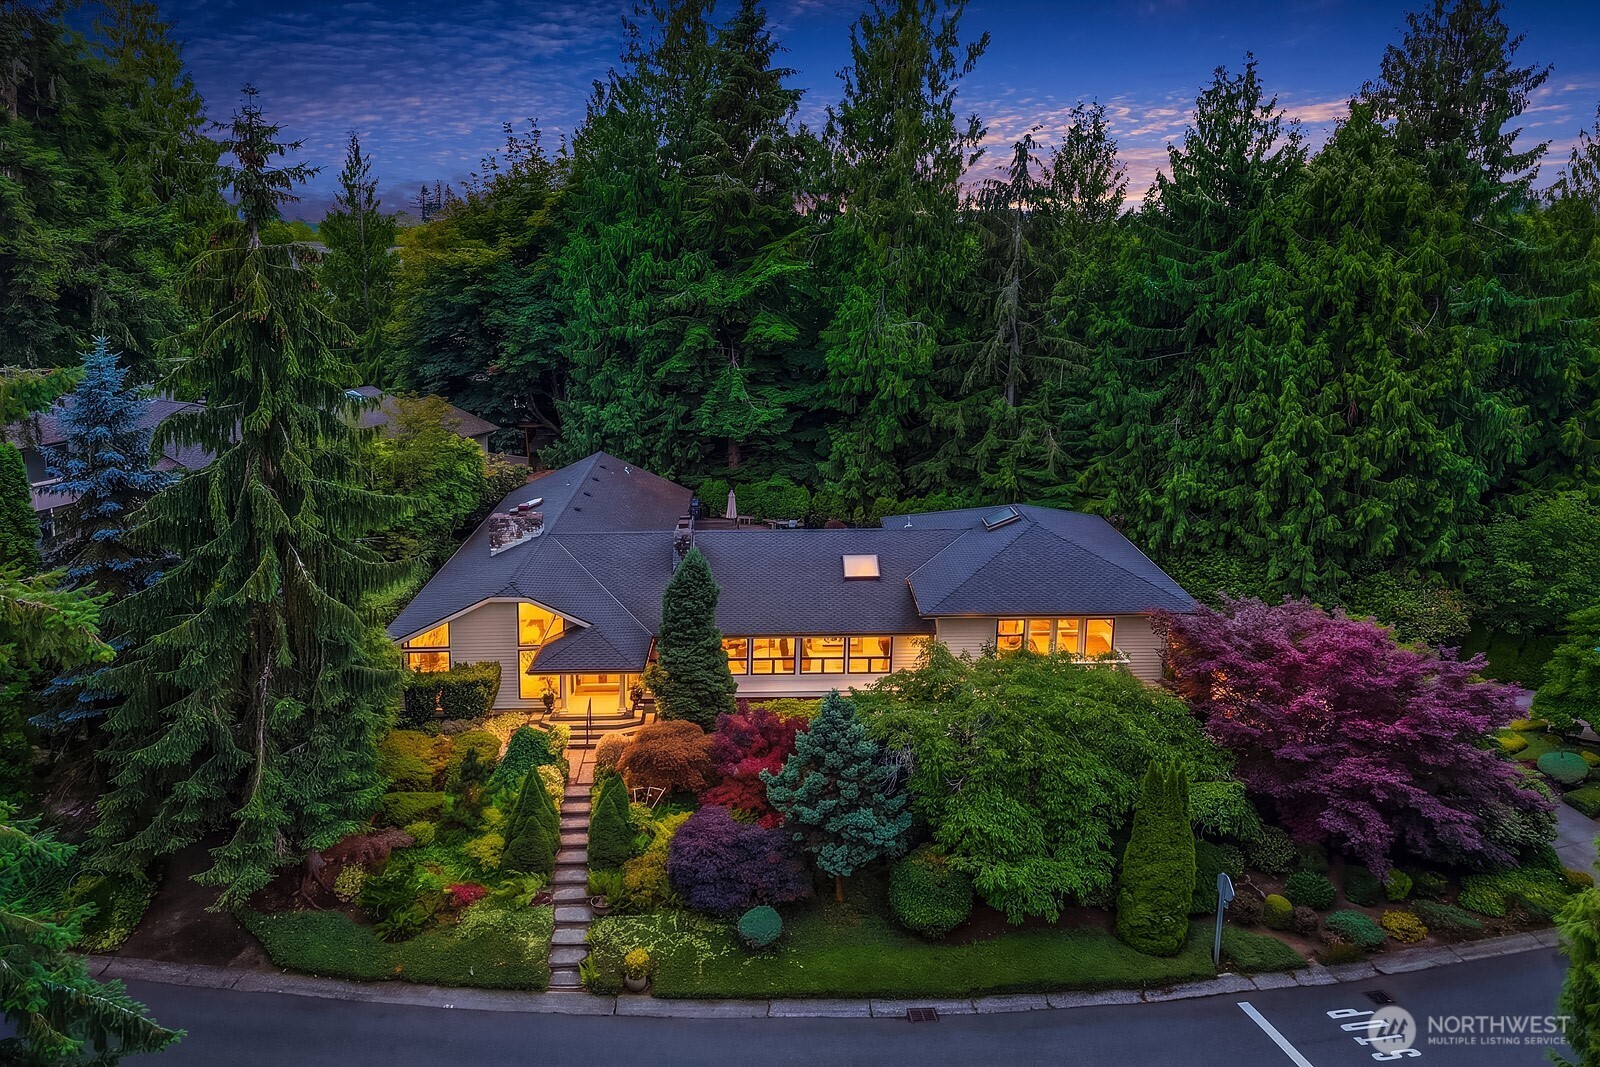
  • Elevated view of a warmly lit home surrounded by mature evergreens and colorful landscaped gardens at dusk. For Sale

    $1,725,000

    2725 Sahalee Drive W
    • 3 Beds
    • 4 Baths
    • 4,489 Sq.Ft.
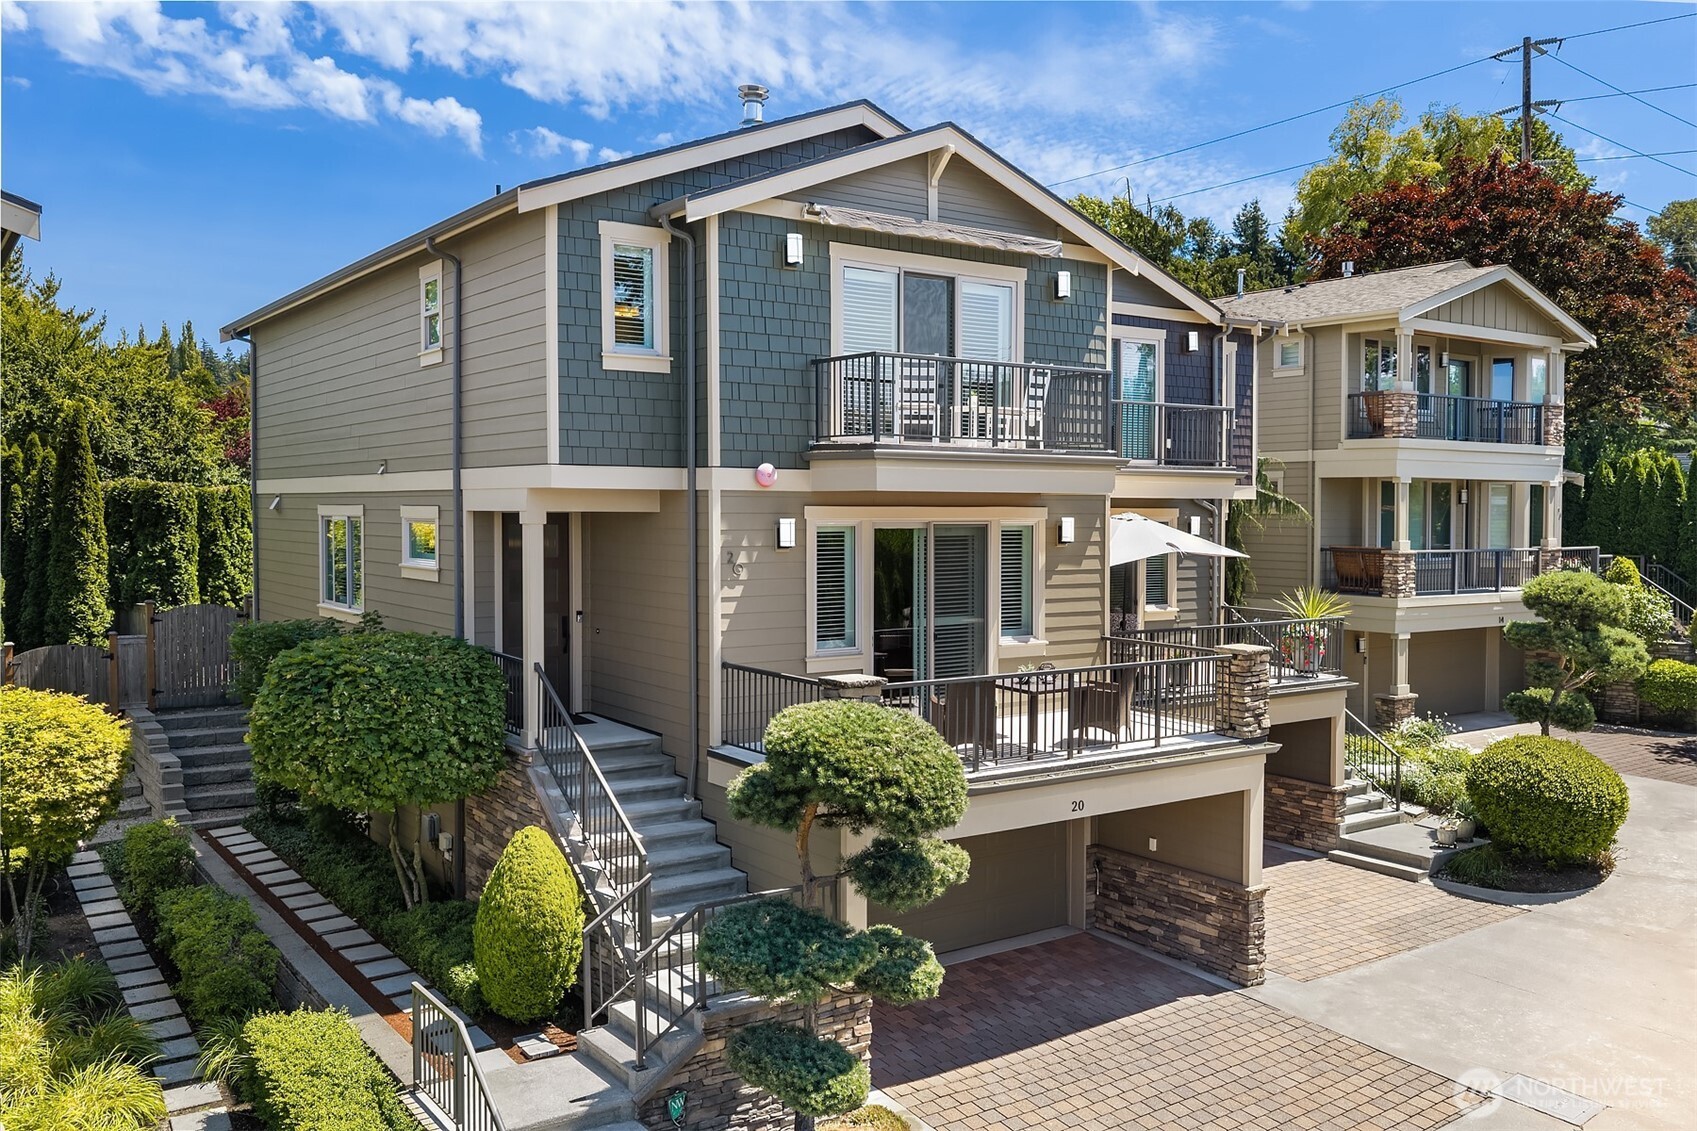
  • Multi-level home with several balconies, stone accents, landscaped grounds, and an attached garage. For Sale

    $1,578,000

    20 6th Street
    • 3 Beds
    • 4 Baths
    • 2,660 Sq.Ft.
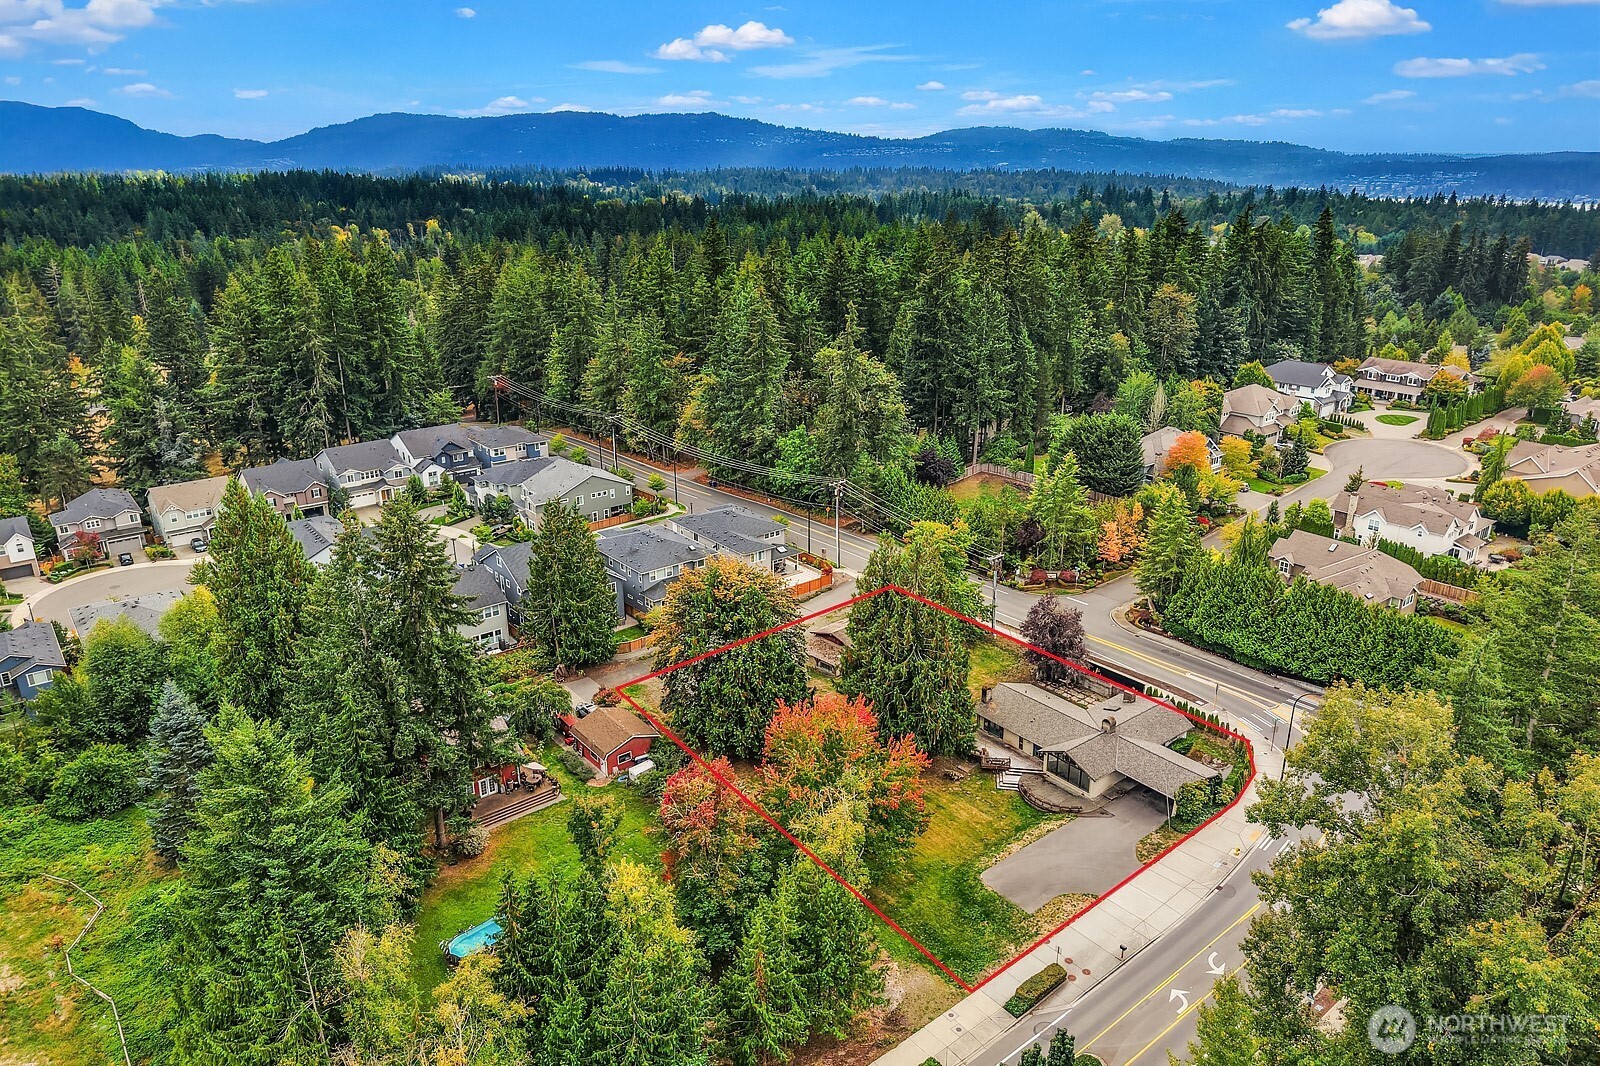
  • Aerial view of a home and red-outlined lot beside a tree-lined road. For Sale

    $1,500,000

    21805 SE 4th Street
    • 3 Beds
    • 3 Baths
    • 2,340 Sq.Ft.
  • Gray two-story house with a two-car garage, surrounded by mature trees and landscaped grounds. For Sale

    $1,495,000

    21422 SE 37th Street
    • 4 Beds
    • 4 Baths
    • 2,710 Sq.Ft.
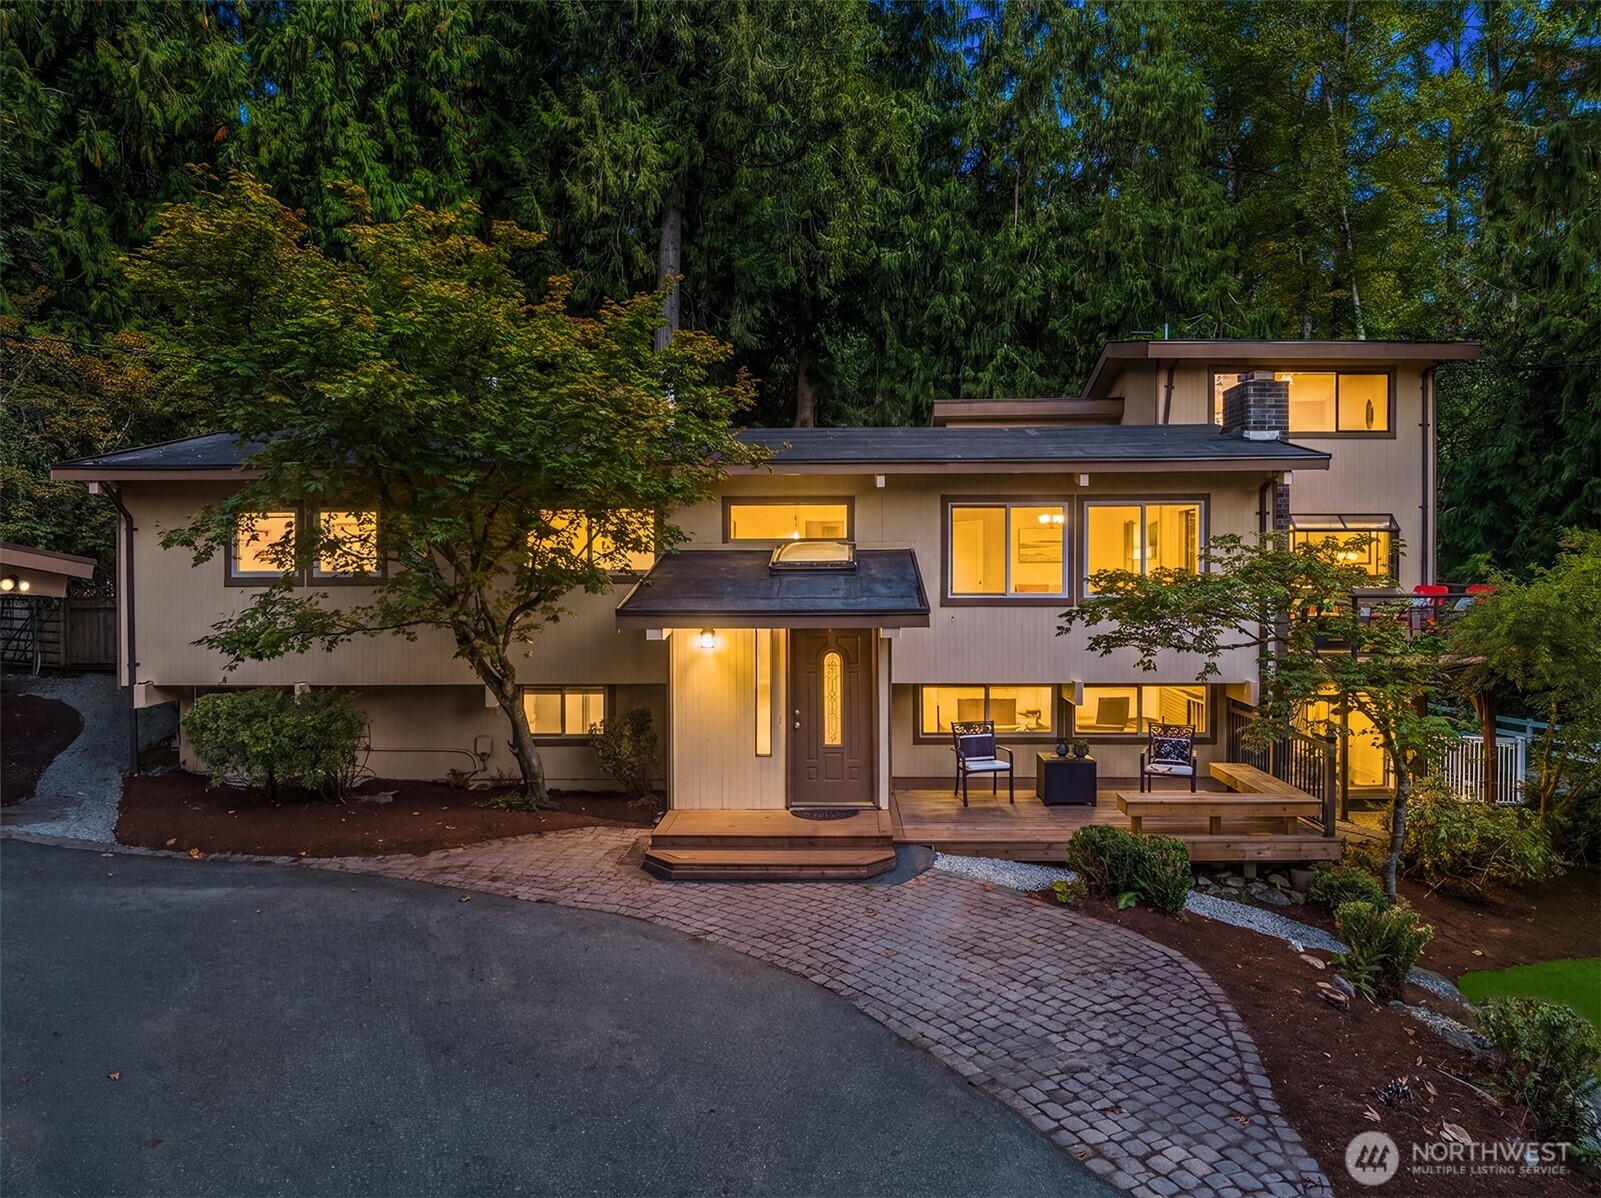
  • Modern split-level home glowing at dusk, with a wood deck and cobblestone walkway among evergreen trees. For Sale

    $1,198,000

    12034 206th Place SE
    • 4 Beds
    • 3 Baths
    • 3,409 Sq.Ft.
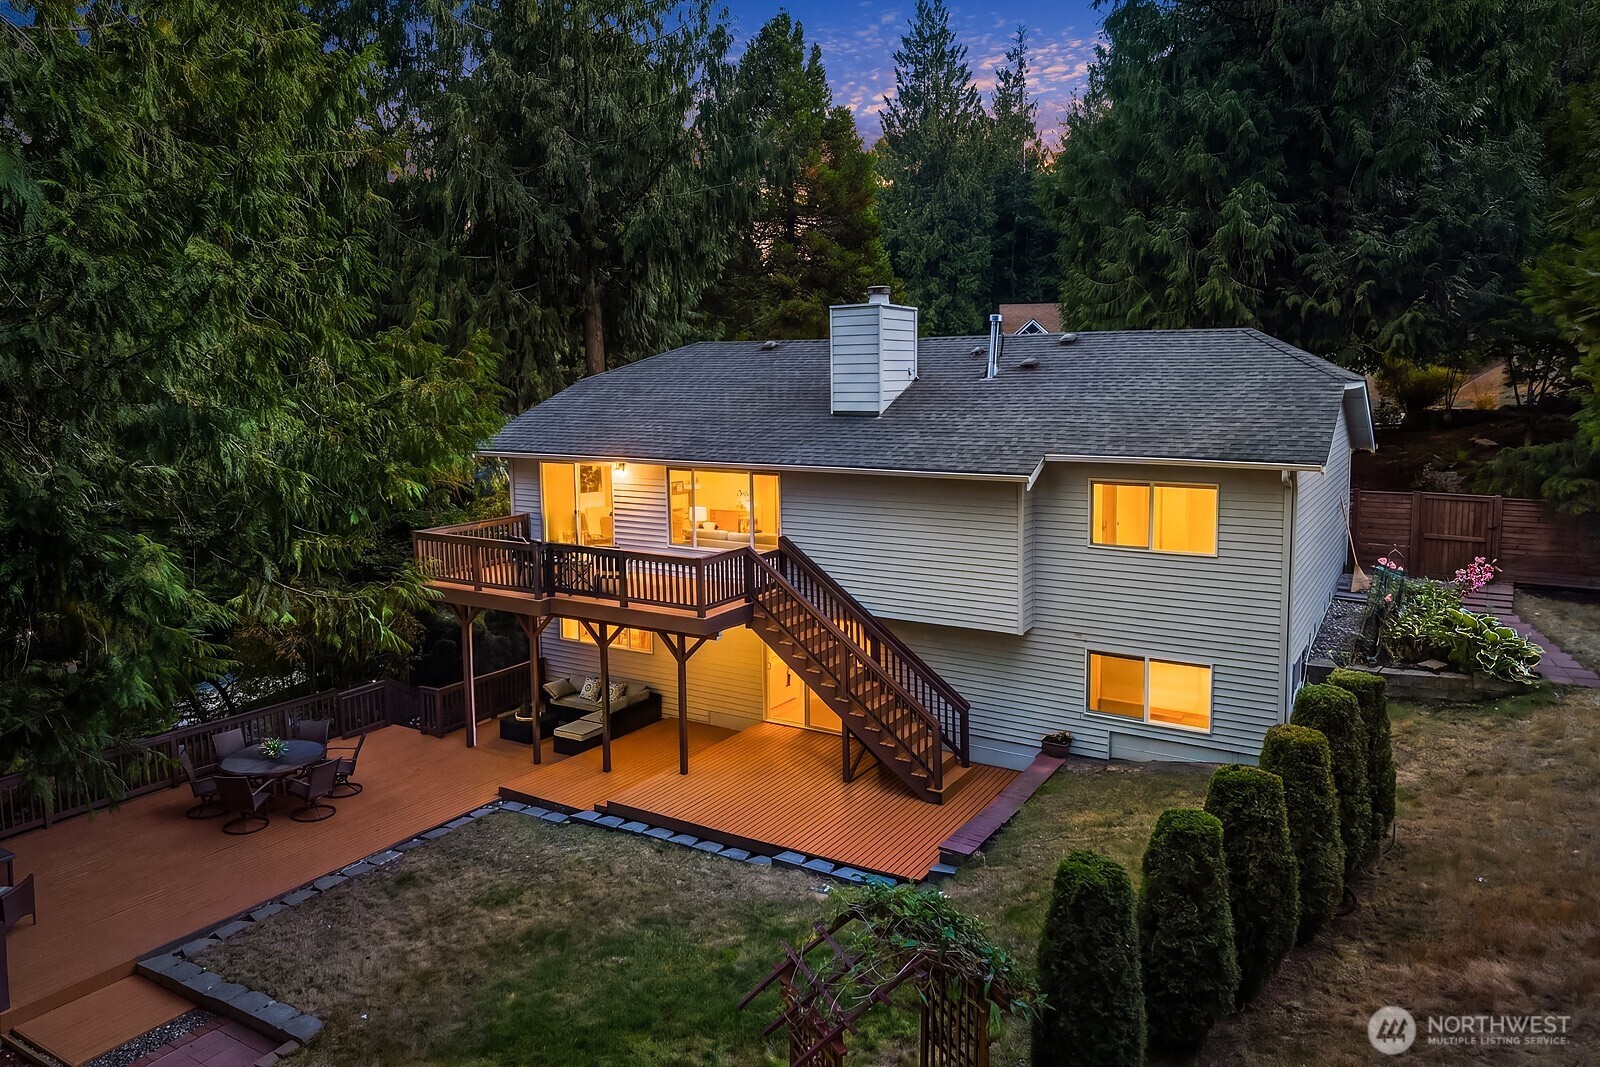
  • Home’s rear exterior with a multi-level wood deck and stairs, surrounded by tall evergreen trees at dusk. For Sale

    $1,175,000

    22706 NE 12th Place
    • 4 Beds
    • 3 Baths
    • 2,530 Sq.Ft.
  • 4004 Aberdeen Way NE For Sale

    $1,149,990

    4004 Aberdeen Way NE
    • 3 Beds
    • 3 Baths
    • 2,136 Sq.Ft.
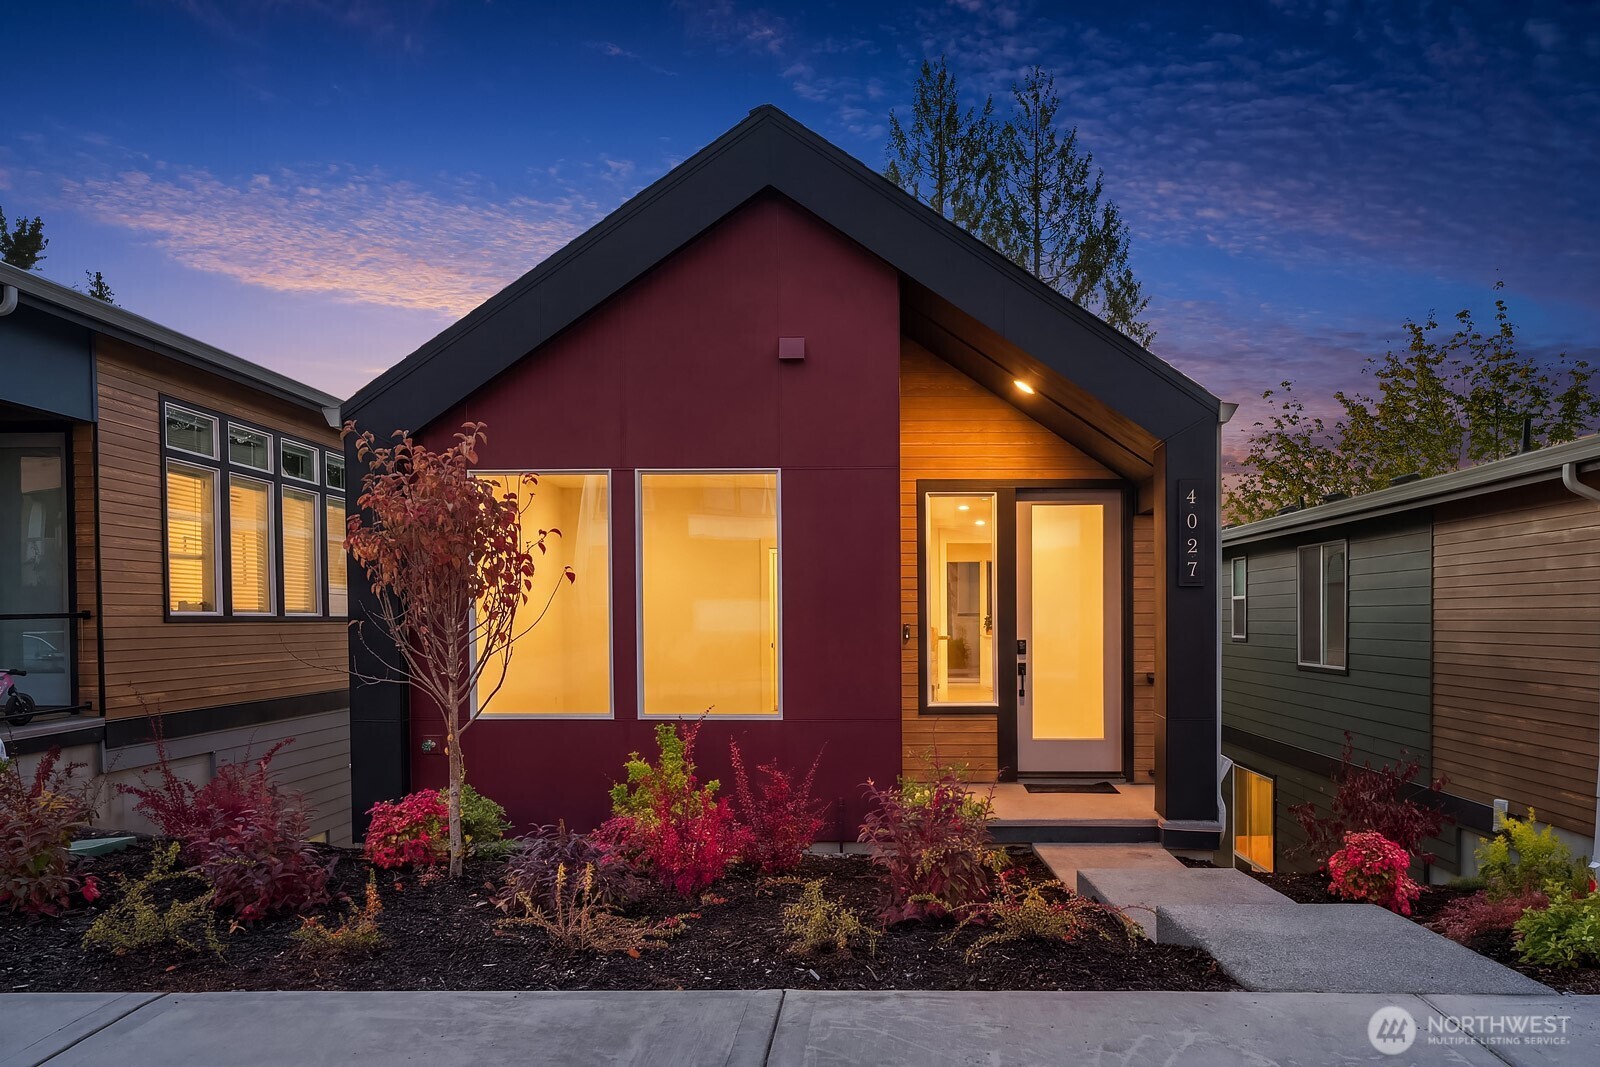
  • 4027 Aberdeen Way NE For Sale

    $1,149,990

    4027 Aberdeen Way NE
    • 4 Beds
    • 4 Baths
    • 2,266 Sq.Ft.
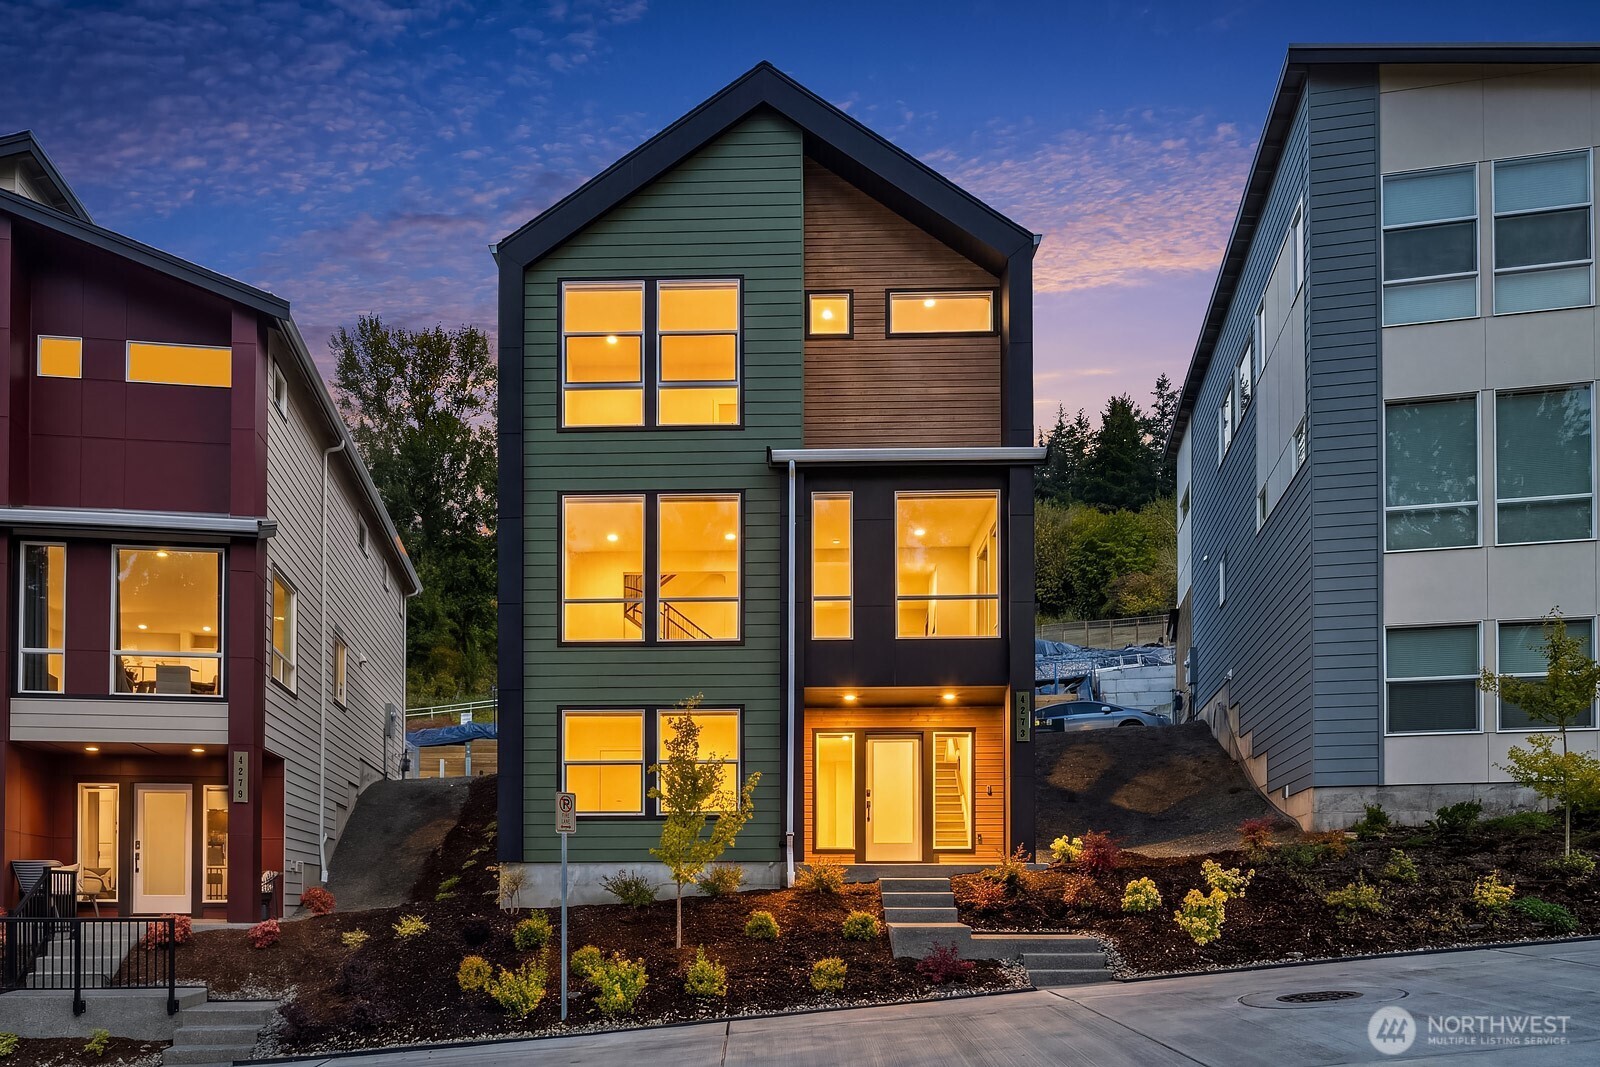
  • 4273 Aberdeen Way NE For Sale

    $1,099,990

    4273 Aberdeen Way NE
    • 4 Beds
    • 4 Baths
    • 2,144 Sq.Ft.
View All

Follow Us On Instagram