Leave a Message

Thank you for your message. We will be in touch with you shortly.

Explore Our Properties

Property Description

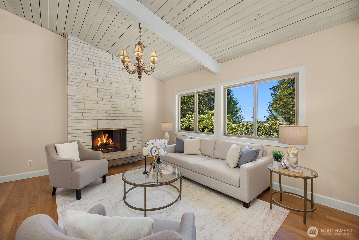
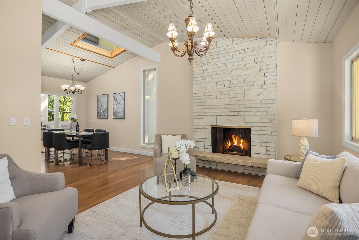
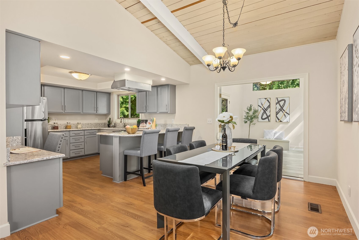
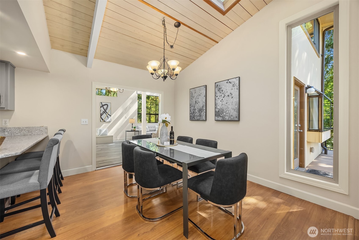
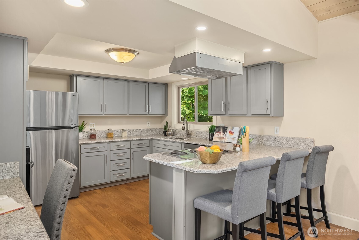
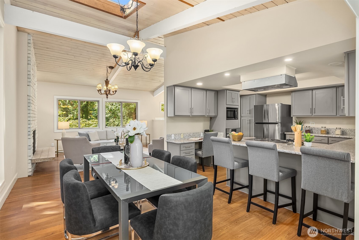
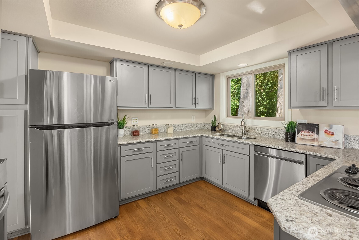
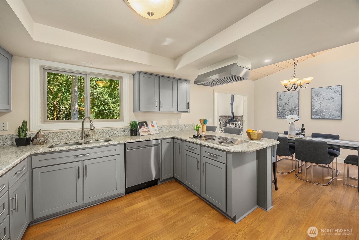
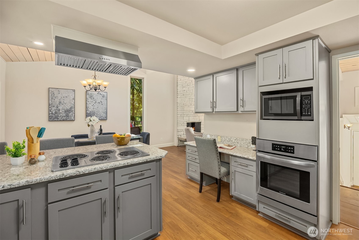
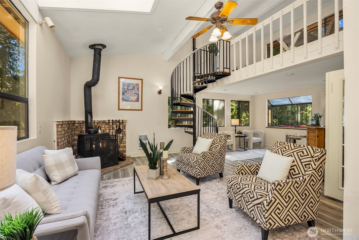
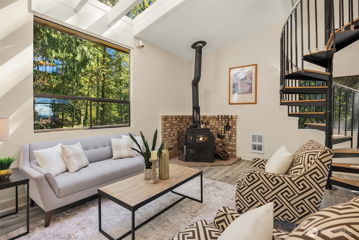
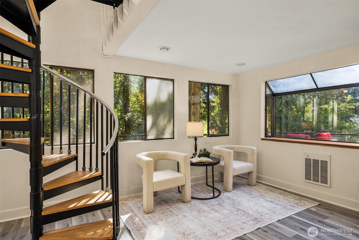
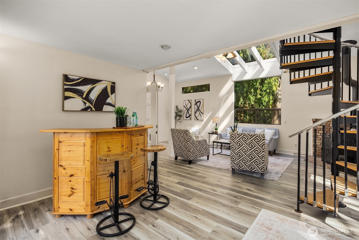
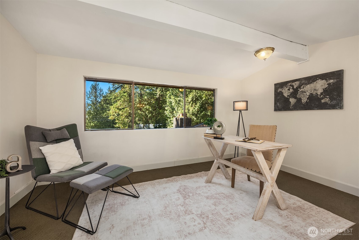
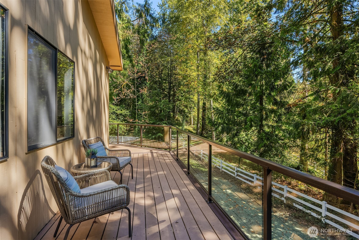
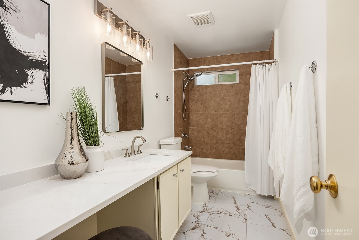
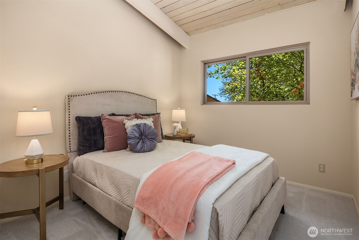
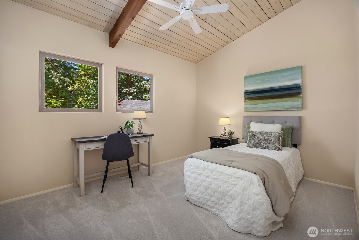
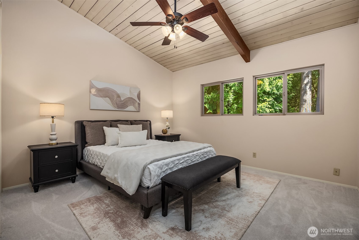
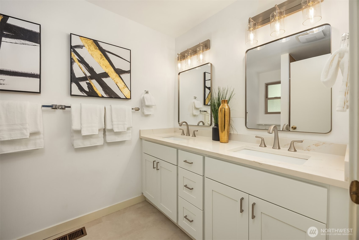
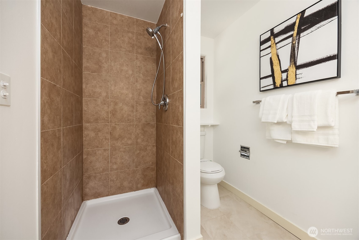
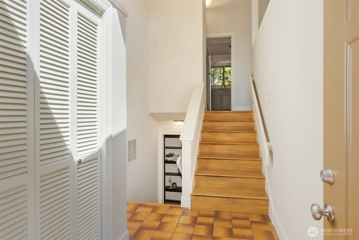
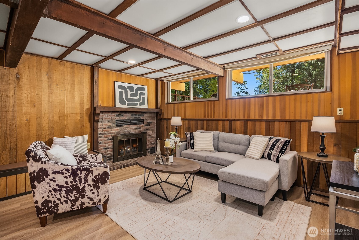
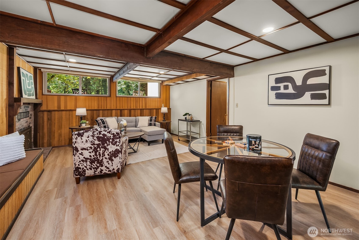
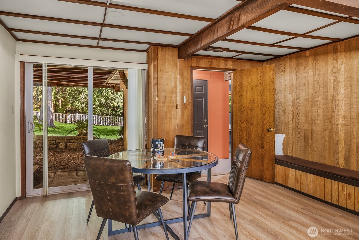
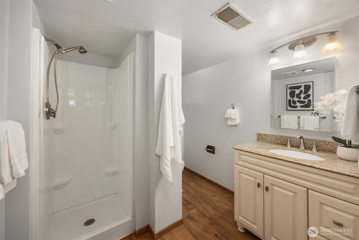
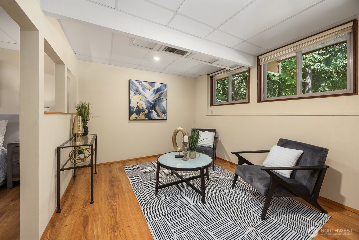
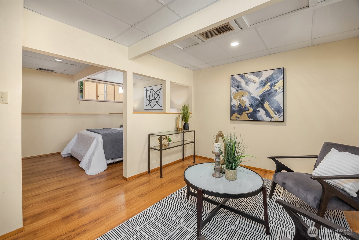
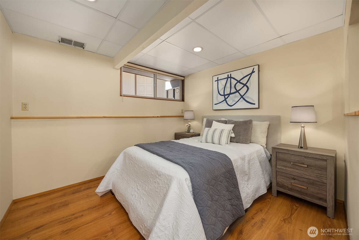
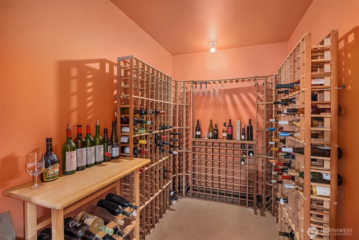
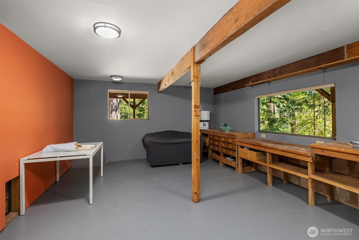
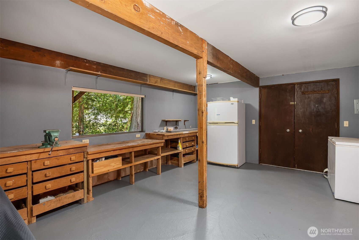
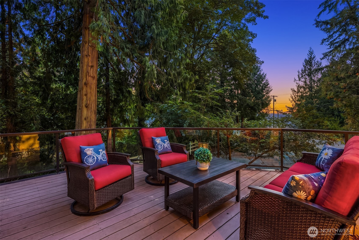
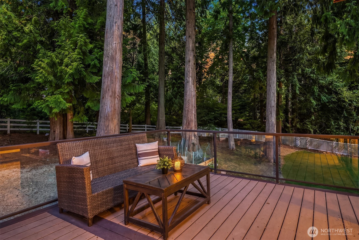
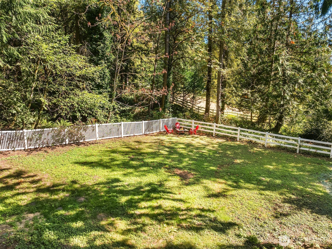
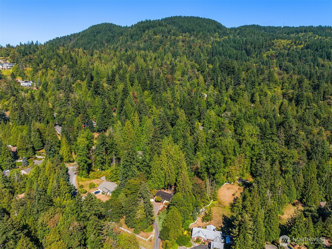
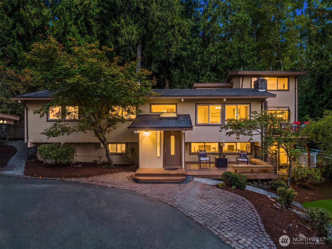
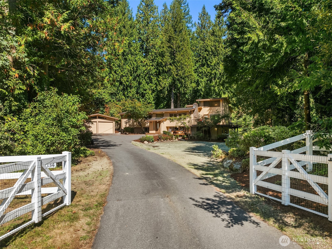
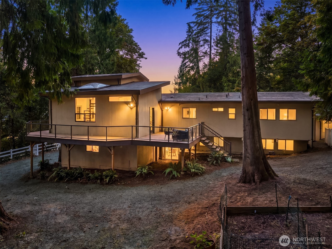
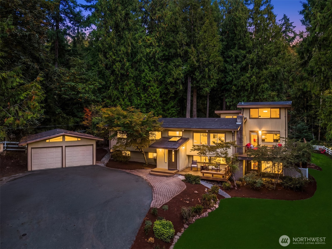
Set on just over an acre of fully fenced land, this 3,409 square foot home in High Valley delivers space, privacy, and room to grow with 4 bedrooms and 2.5 baths. Vaulted ceilings run throughout the main level, complemented by fresh interior paint and new carpet. The main level primary suite features a beautifully remodeled ensuite with new quartz counters and vanity, joined by 2 additional spacious bedrooms. The well appointed kitchen includes a handy office nook, and a vaulted bonus room just off the kitchen, complete with a cozy wood burning stove and loft, opens directly to the expansive wrap around deck, ideal for gatherings of any size. Downstairs, a bedroom with an adjacent 3/4 bath and a rec room with patio access provide flexible living space, along with abundant storage. The rec room also connects to a shop with double door exterior access and a wine cellar. A new 2026 roof and a fully new septic system and drainfield bring added peace of mind. Outside, the expansive lot offers garden space, a 2 car detached garage with room to work and store, and a separate storage shed topped with its own new roof. Located in the award winning Issaquah School District.
Overview

Open House
10/10/2026 2:00PM - 4:00PM PDT
Property Status
For Sale
Lot Size
1.11 Acres
MLS ID
2580495
Property Type
Residential
Year Built
1968

Features & Amenities

Total Area
3,409 Sq.Ft.
View Description
Territorial
Water Source
Public
Roof
Torch Down
Lot Features
Paved
Parking
Detached Garage, RV Parking
Heat Type
Forced Air
Air Conditioning
None
Fireplace
Wood Burning
Appliances
Dishwasher, Disposal, Microwave, Refrigerator, Stove(s)/Range(s)
Other Interior Features
Bath Off Primary, Dbl Pane/Storm Window, Dining Room, Fireplace, French Doors, Loft, Skylight(s), Vaulted Ceiling(s), Water Heater, Wine Cellar
Sewer
Septic Tank
Substructure
Poured Concrete
Security Features
Fully Fenced, Security Gate
Other Exterior Features
Wood, Wood Products
Elementary School
Apollo Elem
Middle School
Maywood Mid
High School
Liberty Snr High
School District
Issaquah
Sales Price
$1,198,000
Real Estate Tax
$11,146/yr
HOA
$34/mo
Zoning
RA5

Downloads

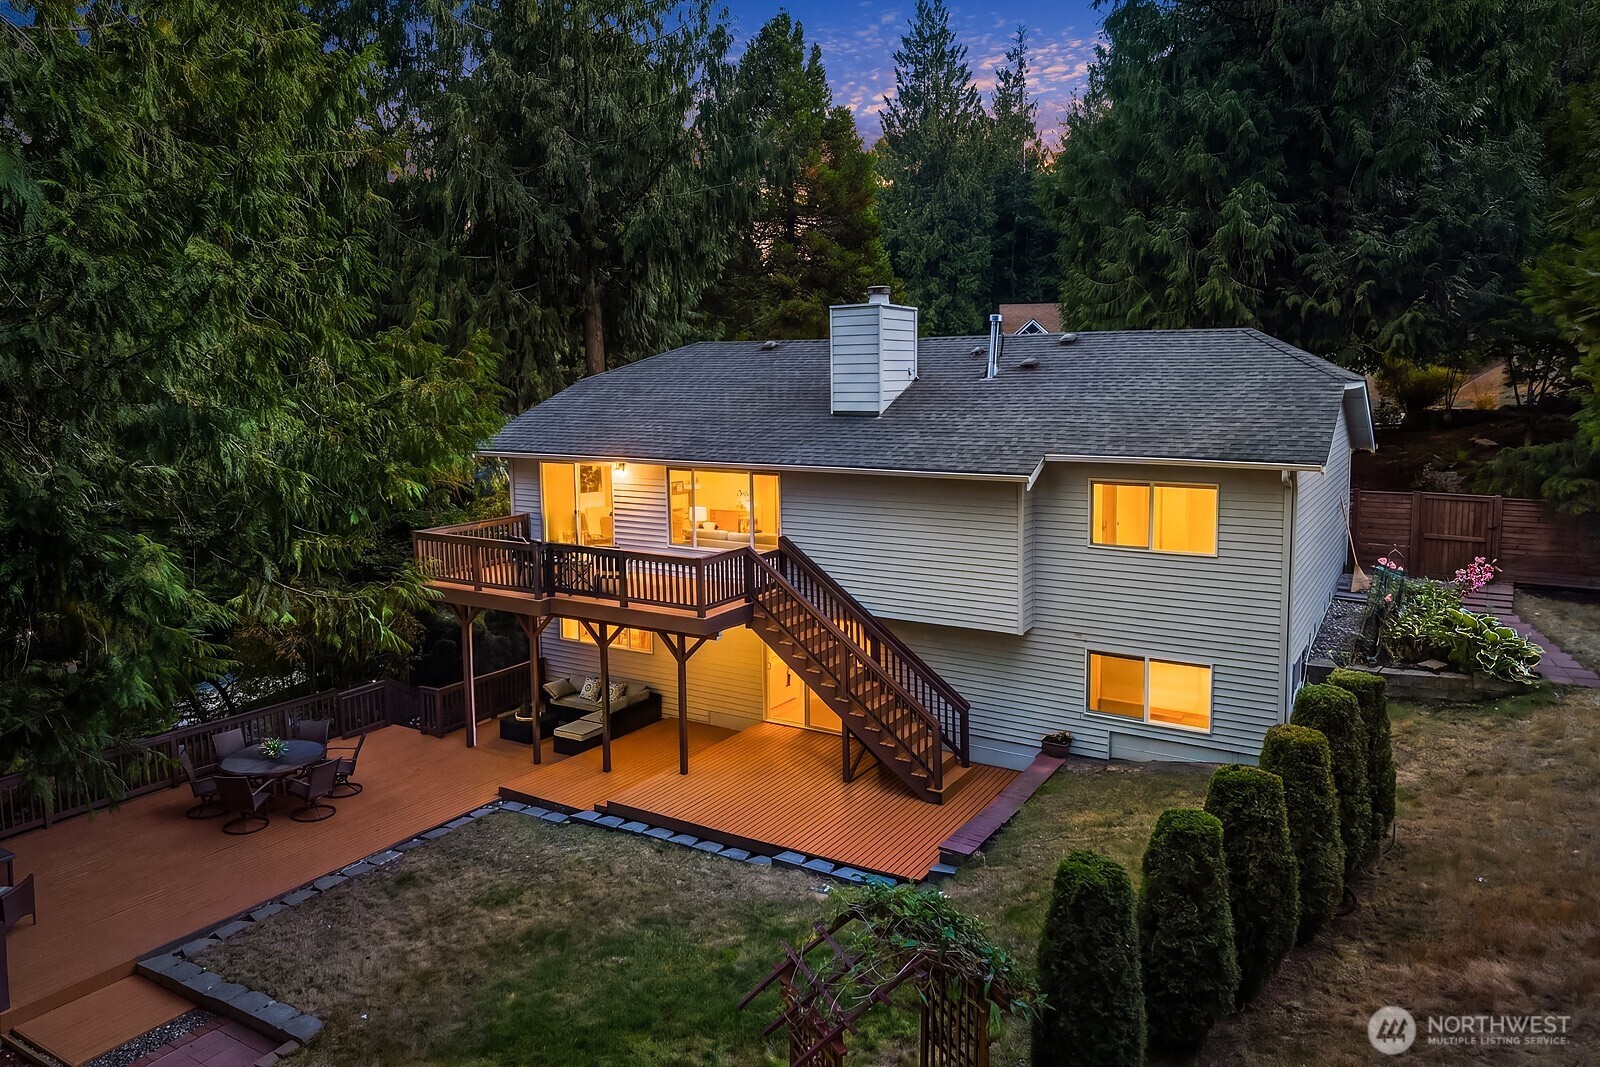
Modern split-level home glowing at dusk, with a wood deck and cobblestone walkway among evergreen trees.
Schedule a Tour

We would love to help you see this beautiful home! As a full-service brokerage, we can help you tour. Please submit an offer, and answer questions about the buying process.

Thank you

for your interest in 12034 206th Place SE, Issaquah, WA 98027

12034 206th Place SE
Navigate
12034 206th Place SE
explore in 3d

Mortgage Calculator

Estimate your monthly mortgage payment, including the principal and interest, property taxes, and HOA. Adjust the values to generate a more accurate rate.
$0,000 Your Payment 20 15 65
$0,000 Your Payment

I'm Interested In

12034 206th Place SE

Featured

Explore our active properties below or contact us to schedule a private showing.

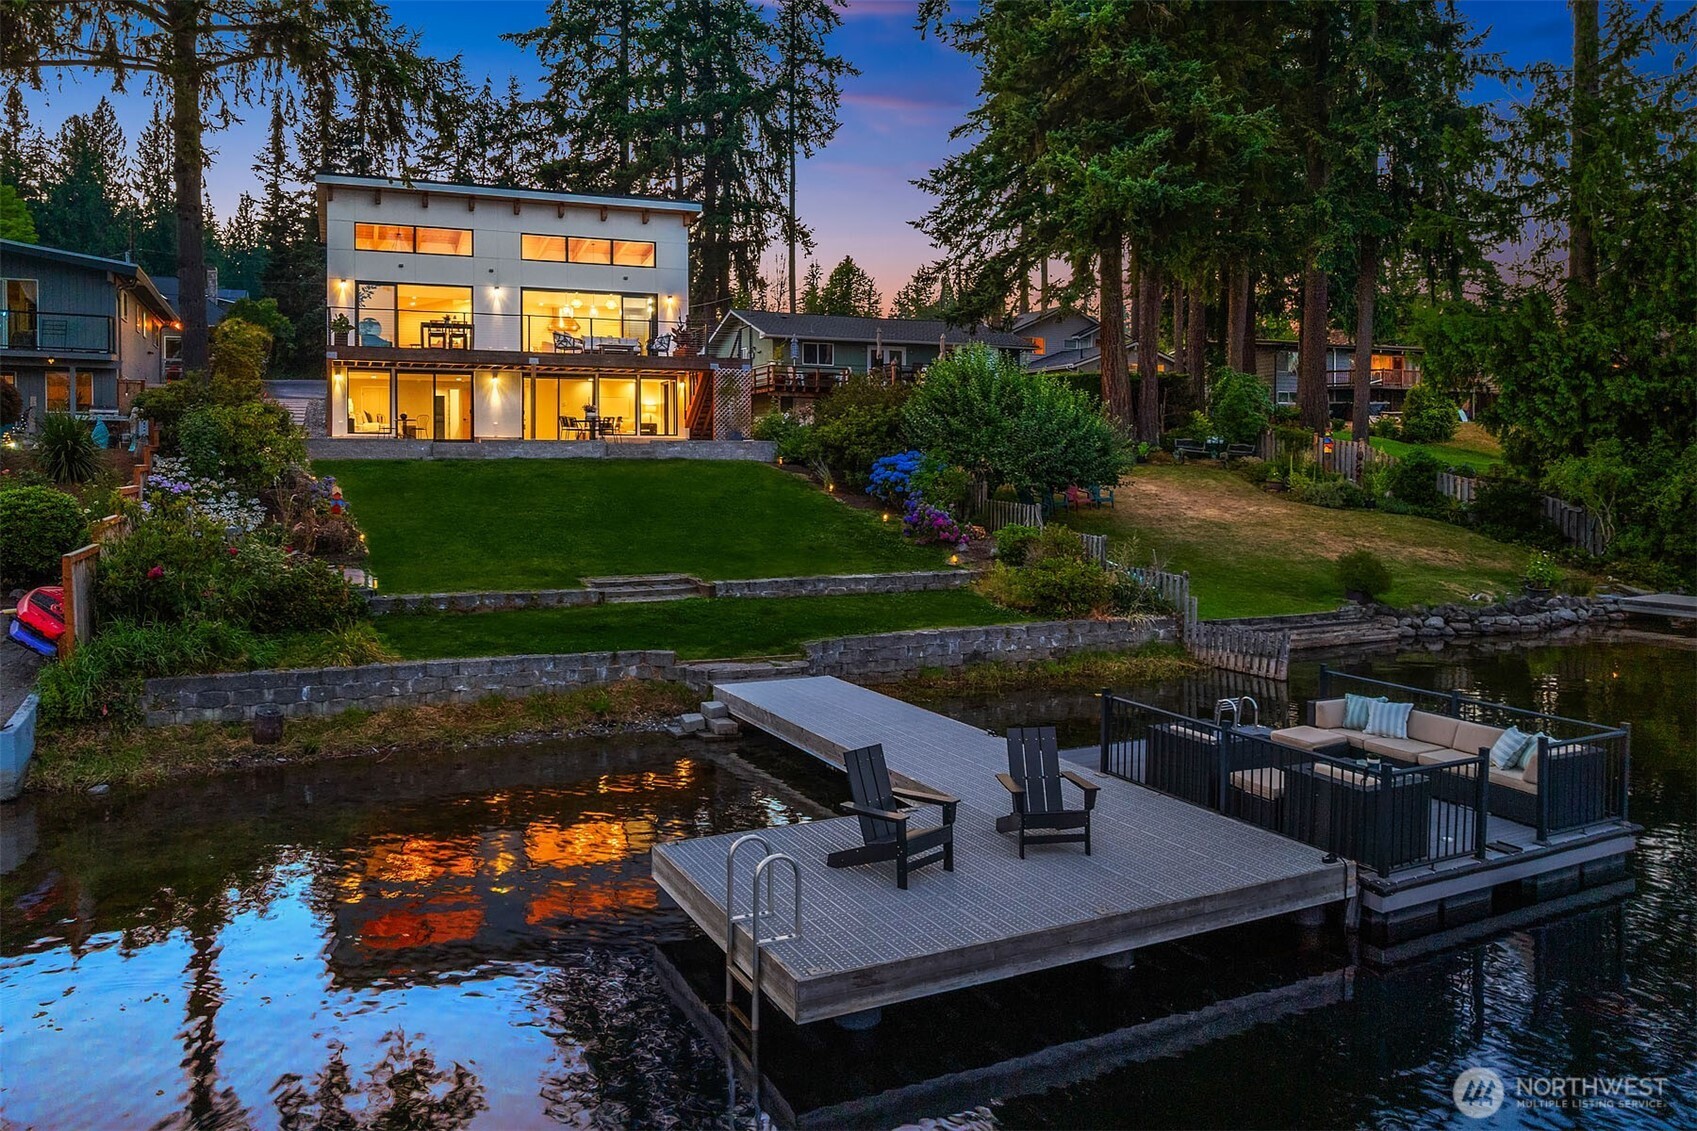
  • 10668 SE 32nd Street For Sale

    $4,298,000

    10668 SE 32nd Street
    • 6 Beds
    • 6 Baths
    • 5,130 Sq.Ft.
  • Modern waterfront home glowing at dusk, with a landscaped yard and furnished dock. Pending

    $3,948,000

    22021 SE 21st Place
    • 5 Beds
    • 6 Baths
    • 3,380 Sq.Ft.
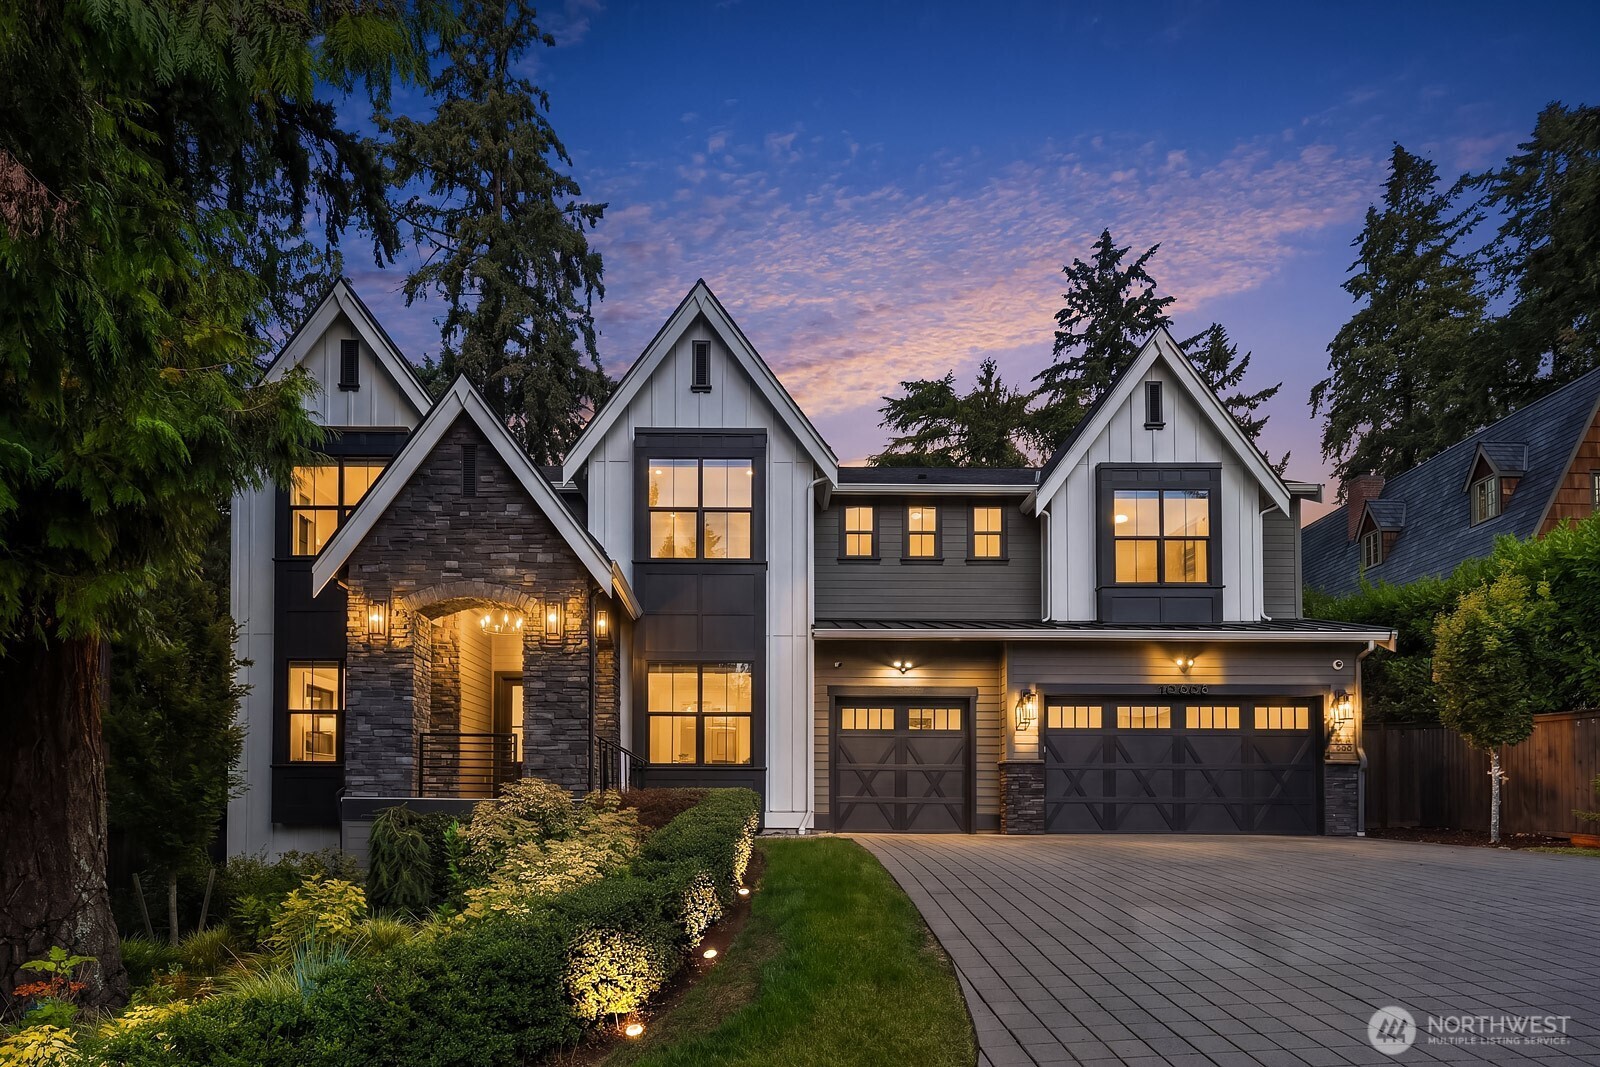
  • Modern home with stone accents and glowing windows, surrounded by evergreens at dusk. For Sale

    $3,250,000

    121 Silver Queen Lane
    • 5 Beds
    • 6 Baths
    • 5,401 Sq.Ft.
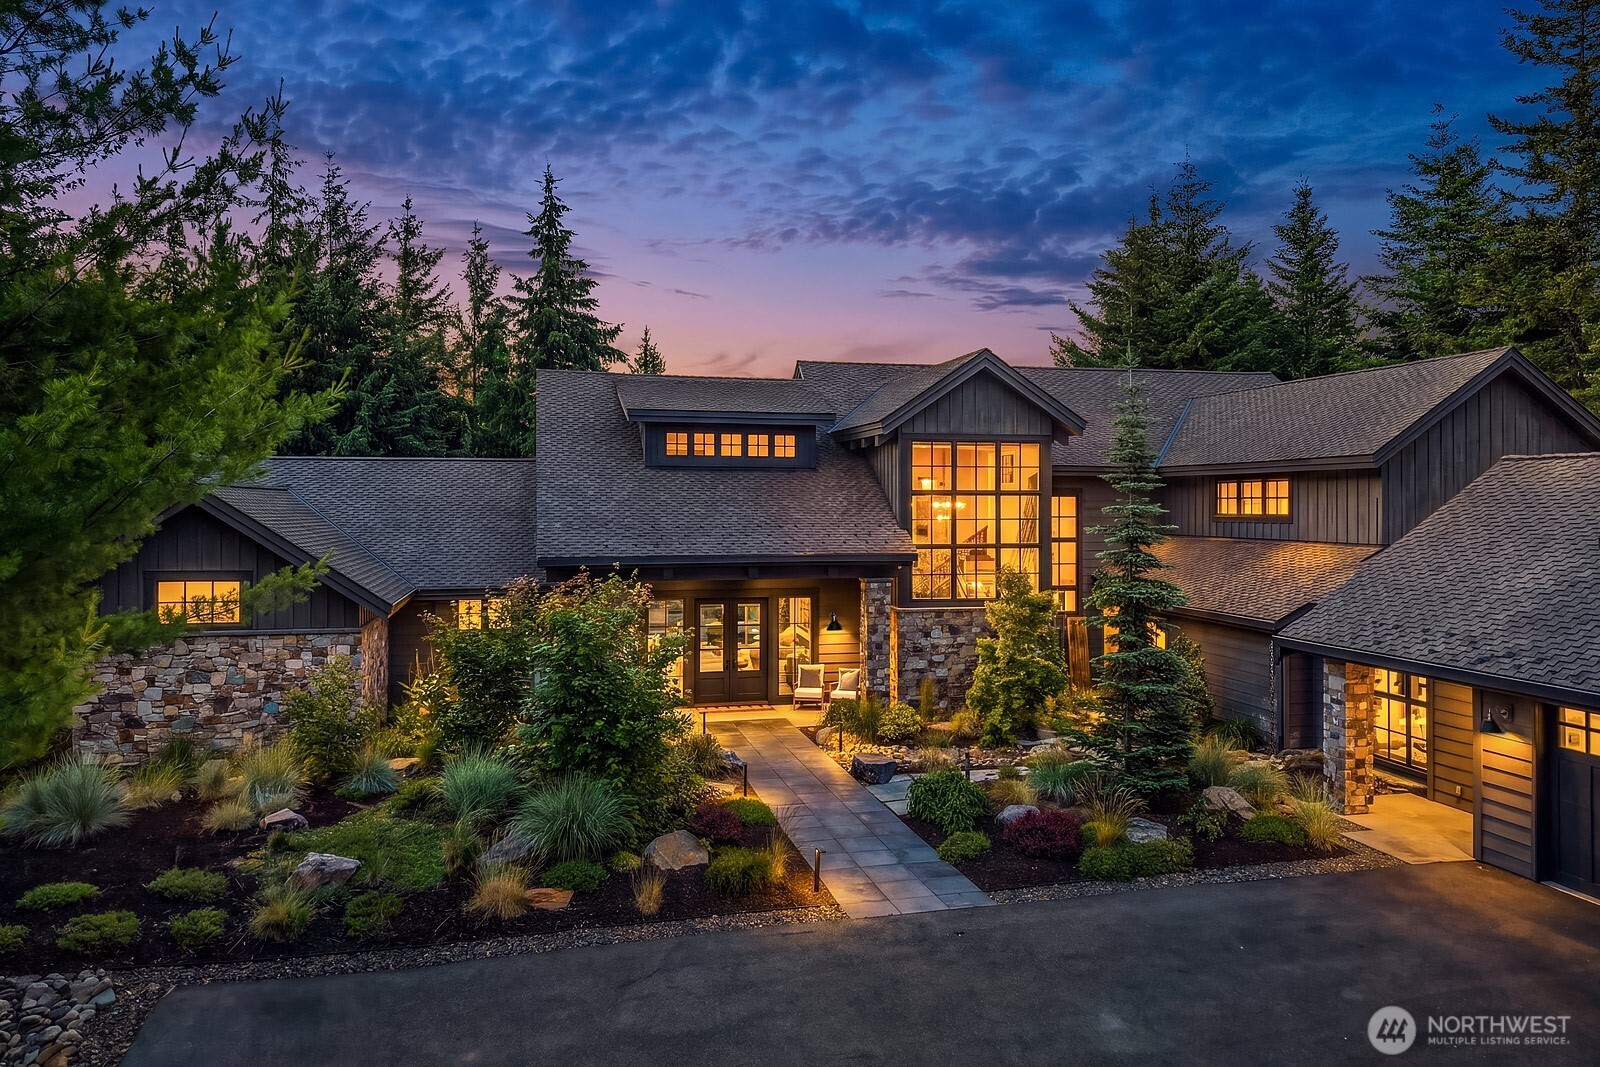
  • Modern two-story home with illuminated windows, landscaped entry, and a dark double garage at dusk. For Sale

    $2,770,000

    2009 166th Place NE
    • 5 Beds
    • 5 Baths
    • 4,120 Sq.Ft.
  • Two-story home with a stone entry and warmly lit windows at dusk. For Sale

    $2,595,000

    2219 244th Avenue SE
    • 6 Beds
    • 5 Baths
    • 4,820 Sq.Ft.
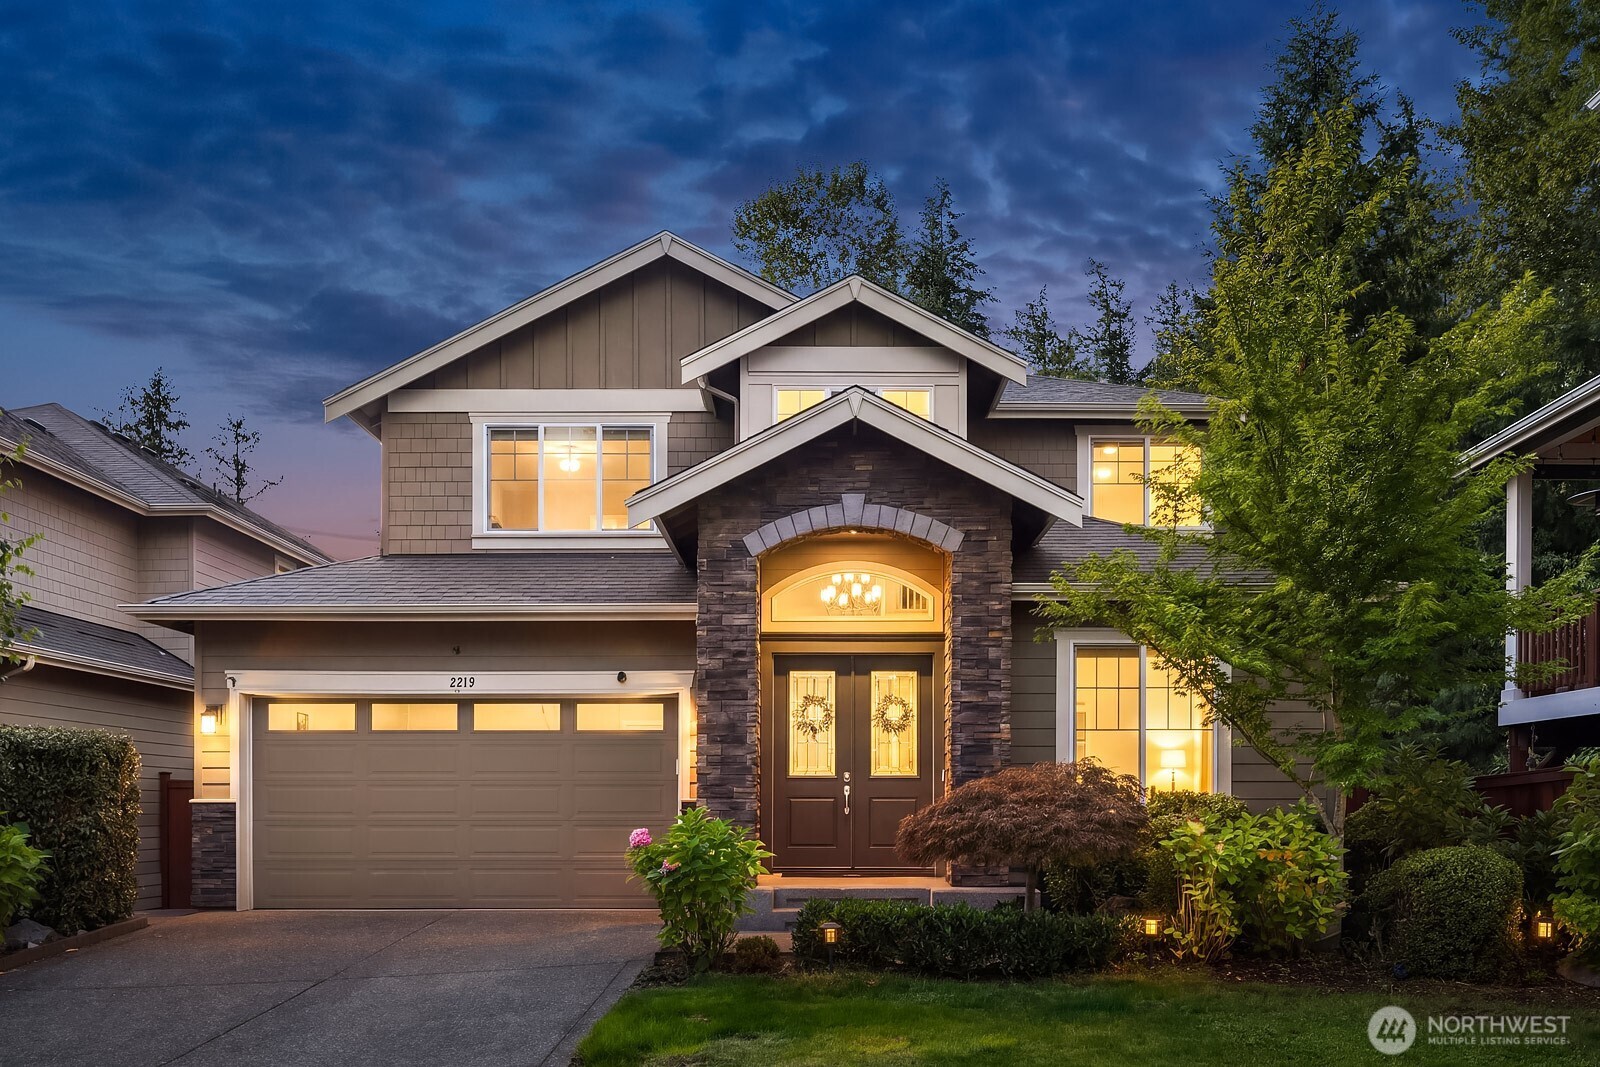
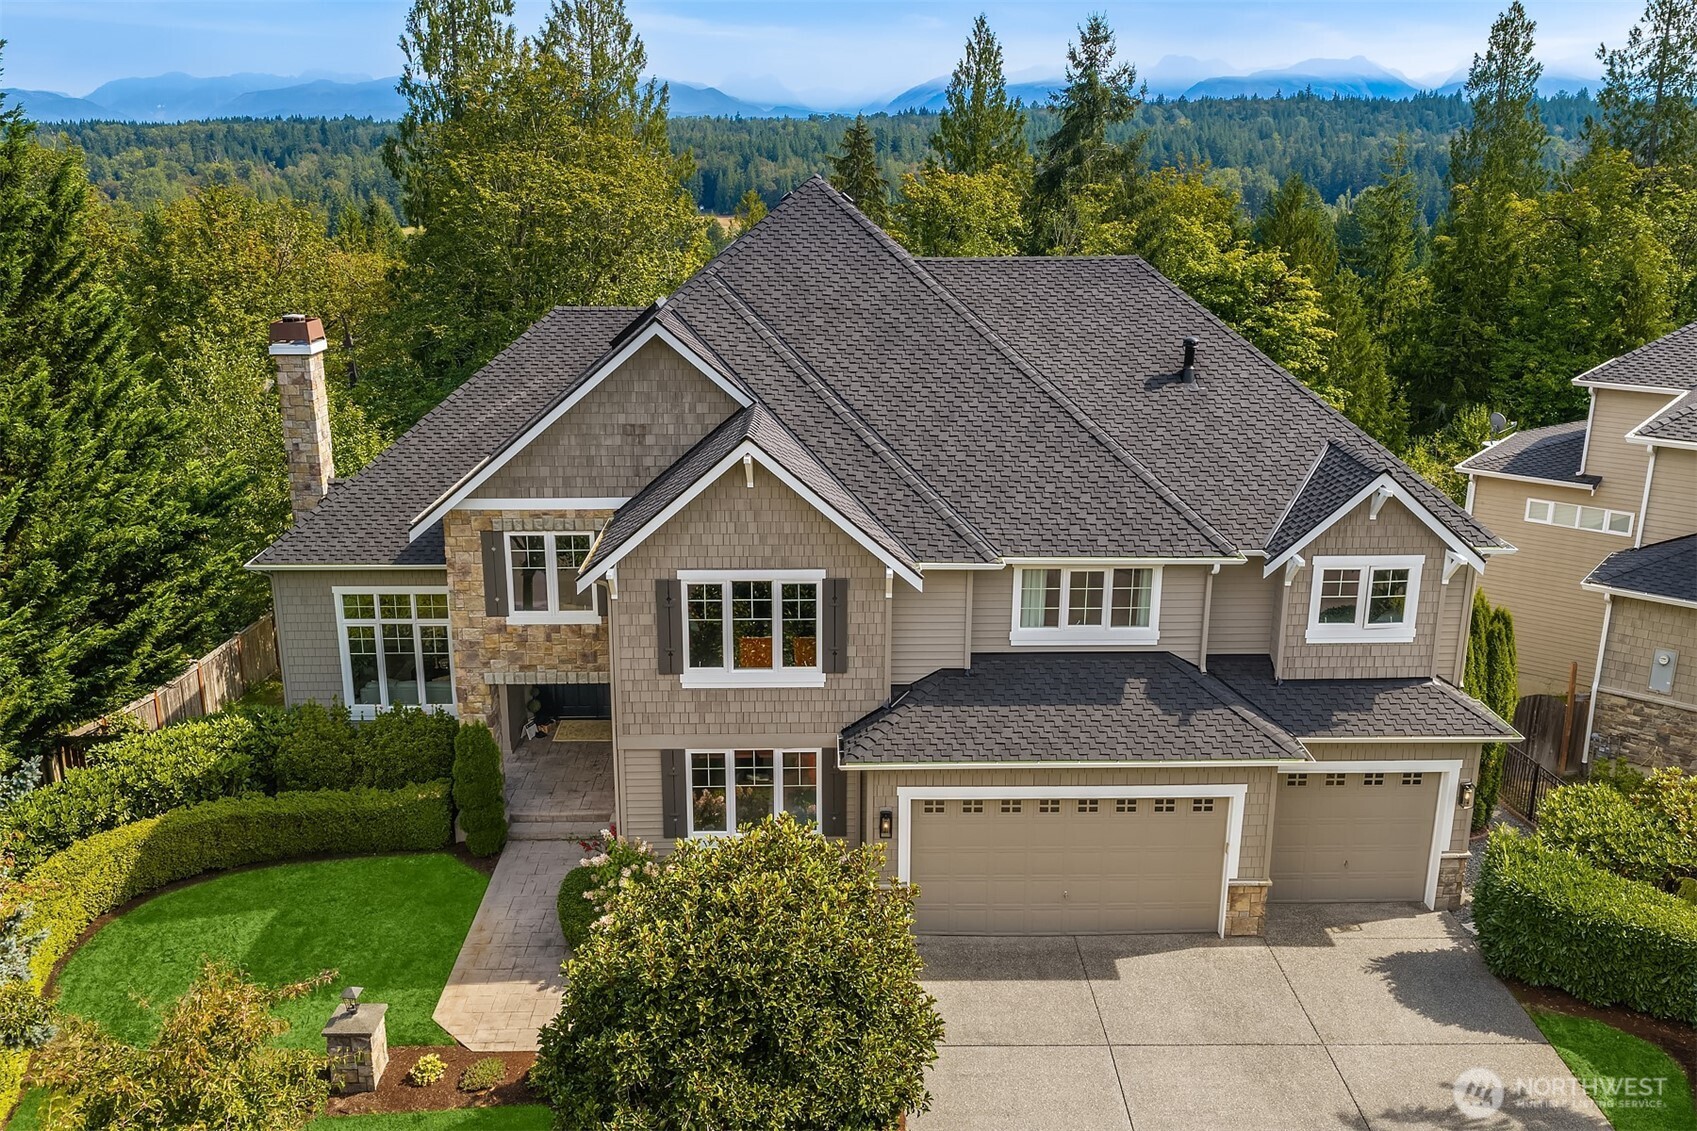
  • Large gray home with gabled roof, stone accents, landscaped yard, and forested mountain views. For Sale

    $2,495,000

    2046 277th Avenue SE
    • 6 Beds
    • 5 Baths
    • 6,220 Sq.Ft.
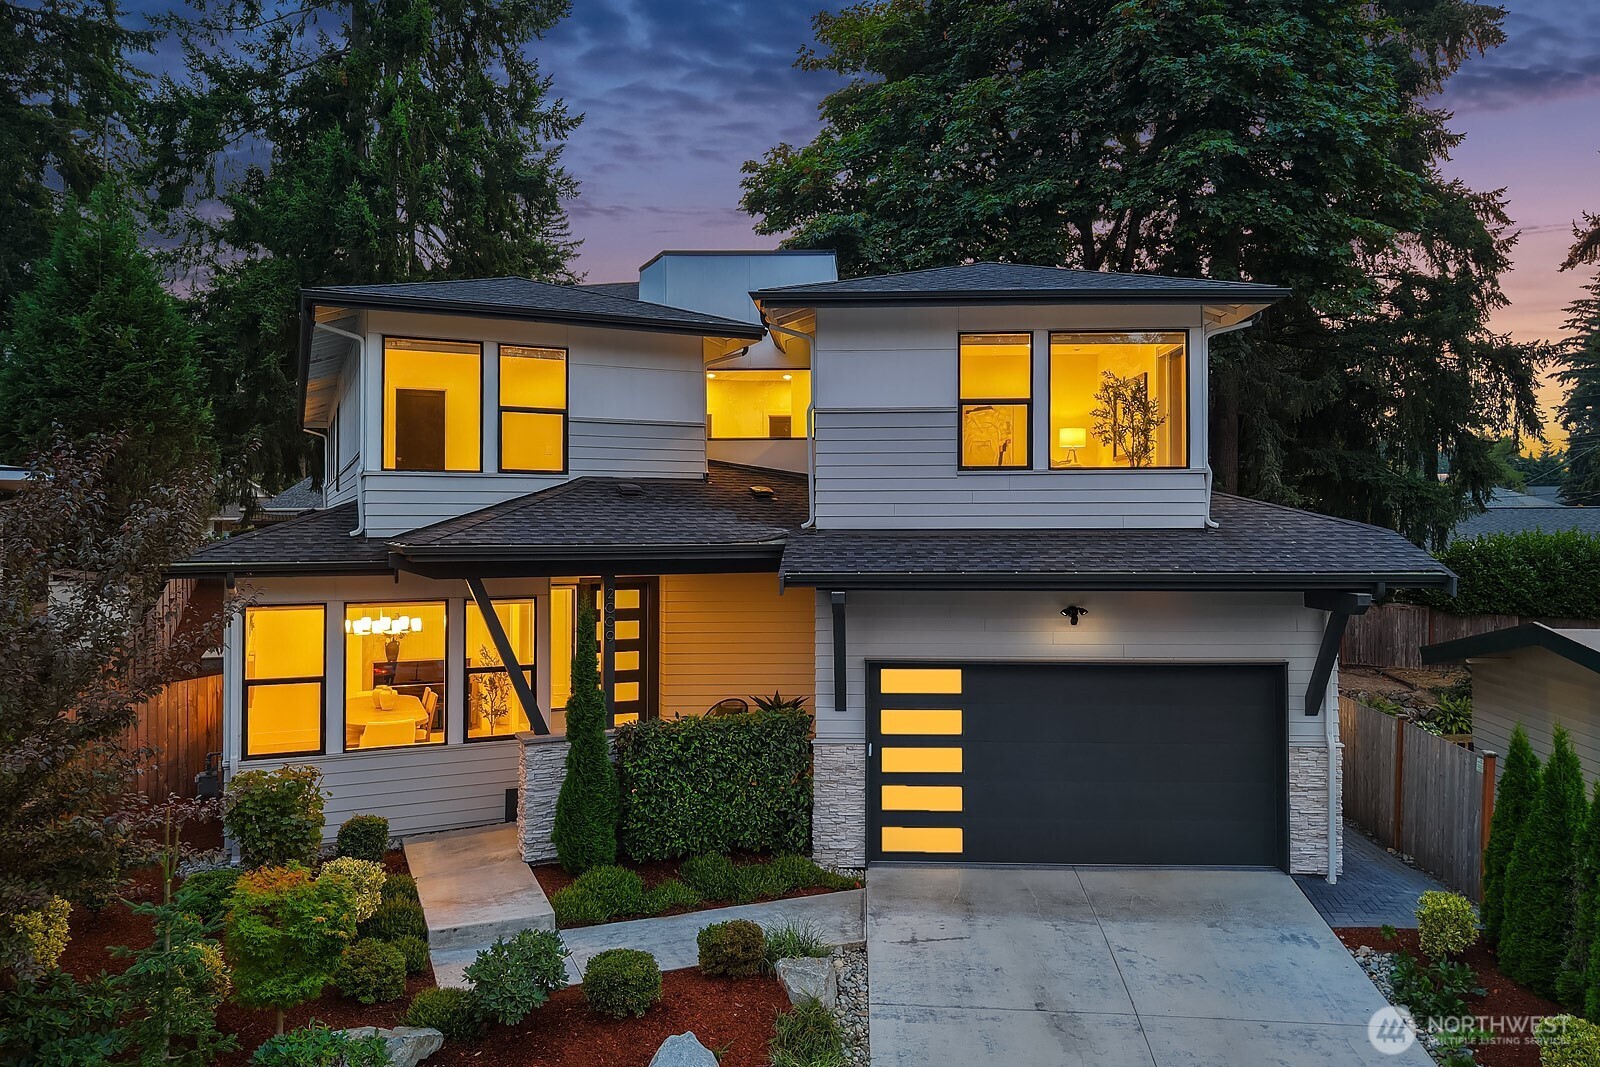
  • Contemporary two-story home with a two-car garage and glowing windows beneath an autumn dusk sky. For Sale

    $2,398,000

    2483 NE 242nd Place
    • 5 Beds
    • 5 Baths
    • 3,480 Sq.Ft.
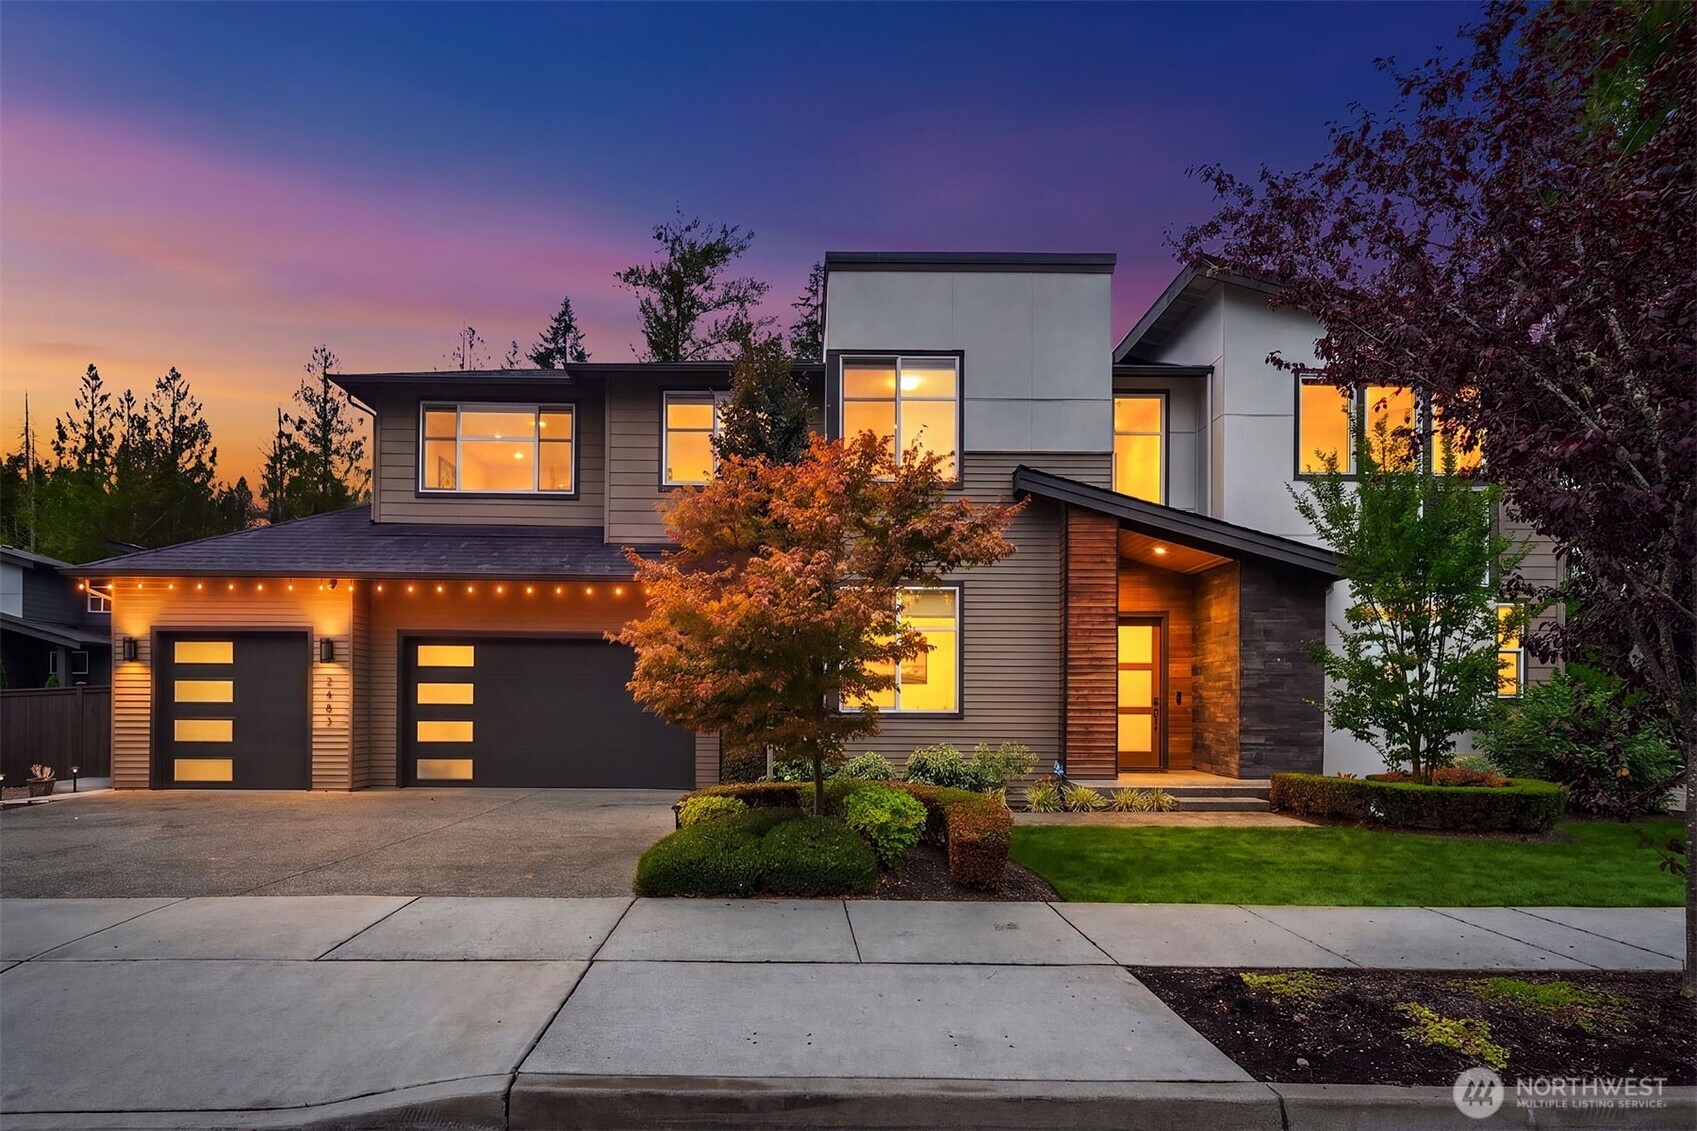
  • Two-story gray home with a three-car garage and warmly lit windows at dusk. For Sale

    $2,248,000

    20230 NE 18th Place
    • 4 Beds
    • 3 Baths
    • 3,280 Sq.Ft.
  • Gray two-story home with a double garage, front steps, and lush wooded landscaping. Pending

    $1,850,000

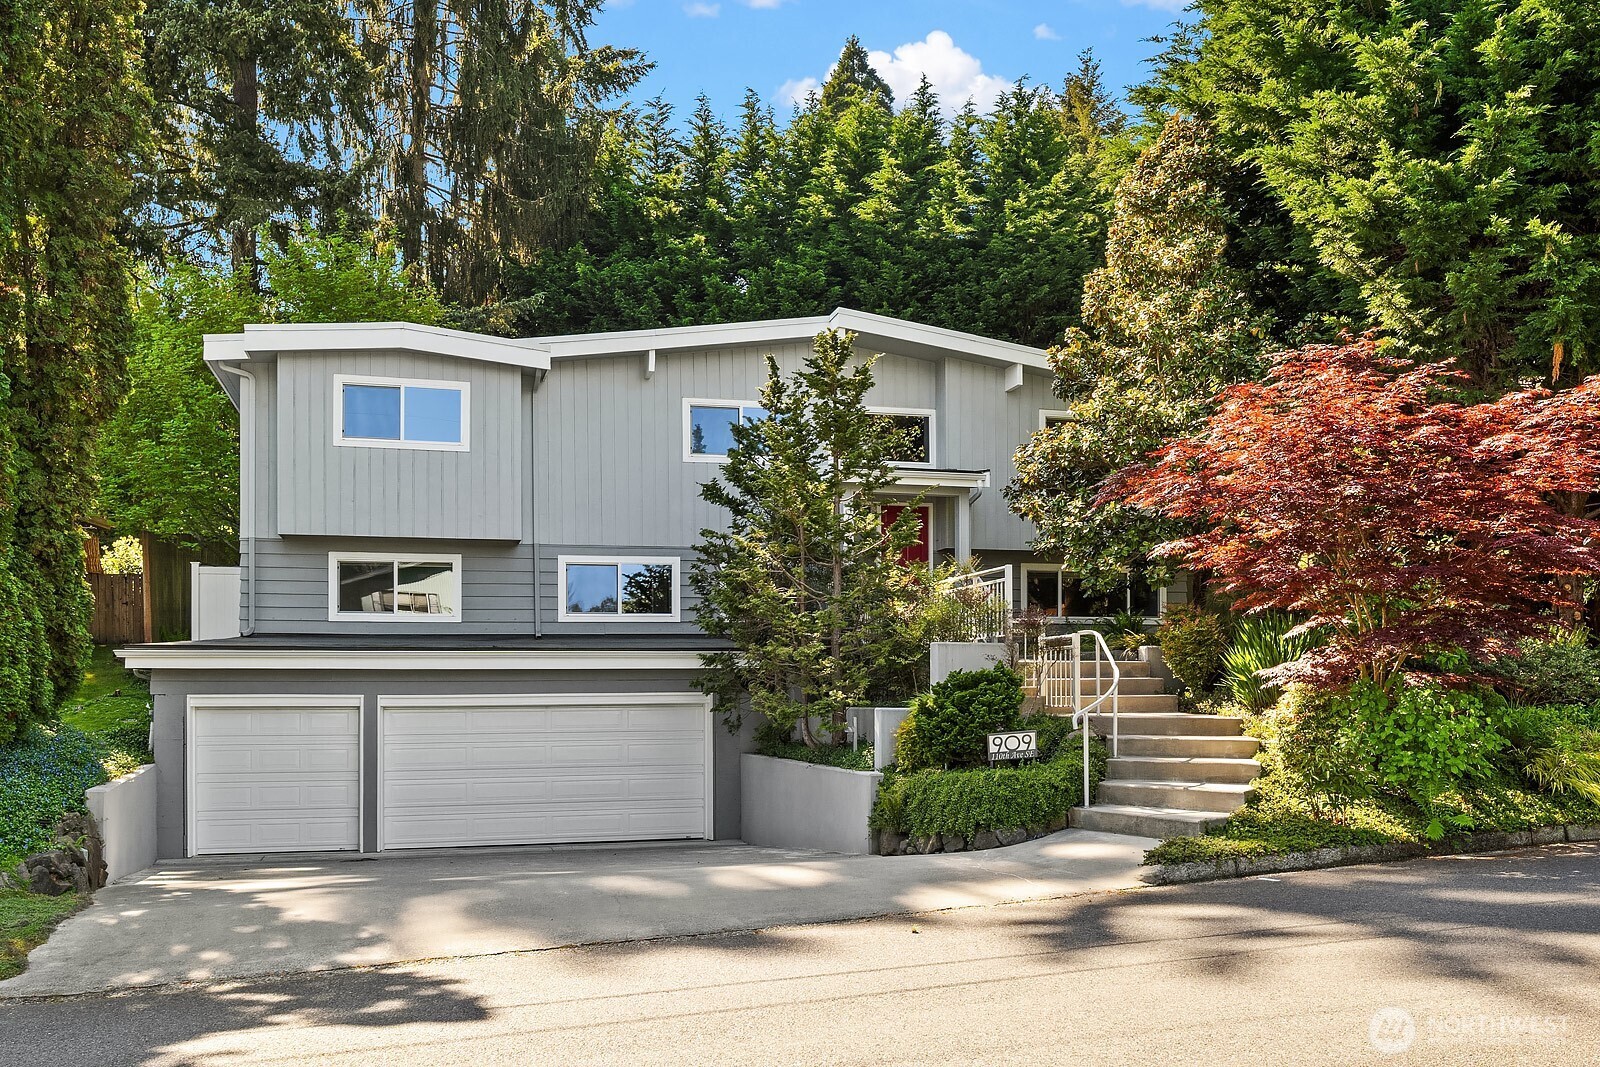
    909 110th Avenue SE
    • 4 Beds
    • 3 Baths
    • 3,000 Sq.Ft.
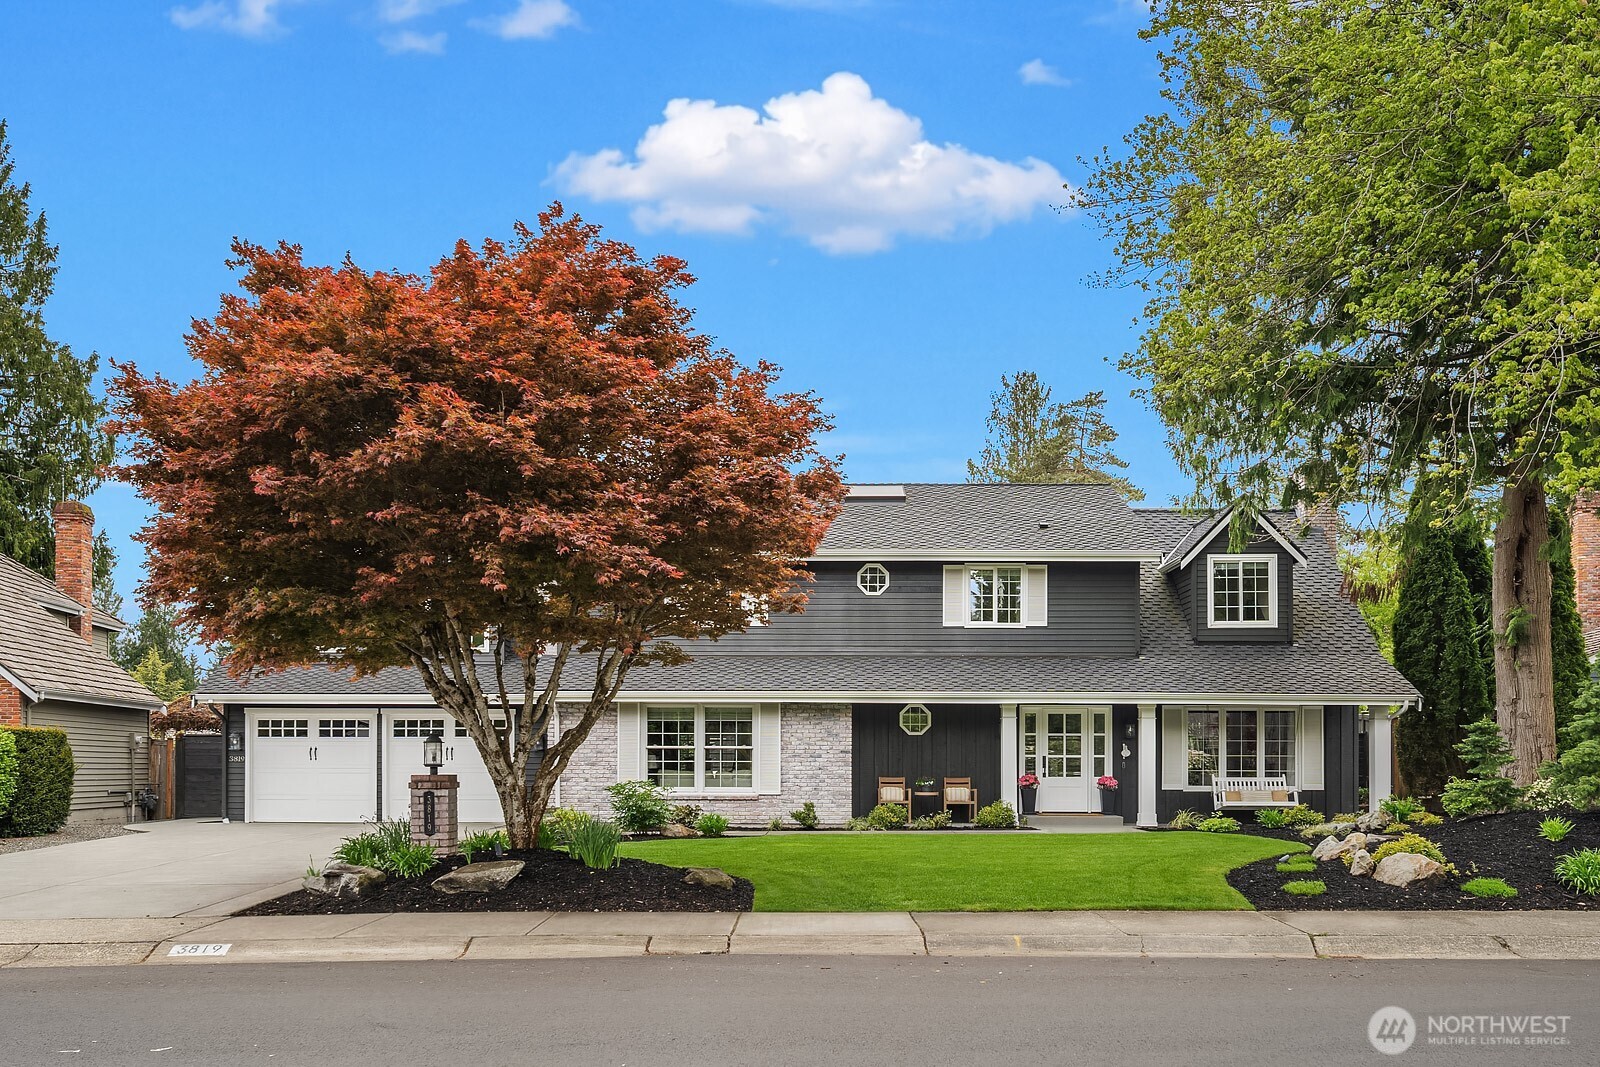
  • 3819 204th Avenue NE For Sale

    $1,794,000

    3819 204th Avenue NE
    • 4 Beds
    • 3 Baths
    • 2,942 Sq.Ft.
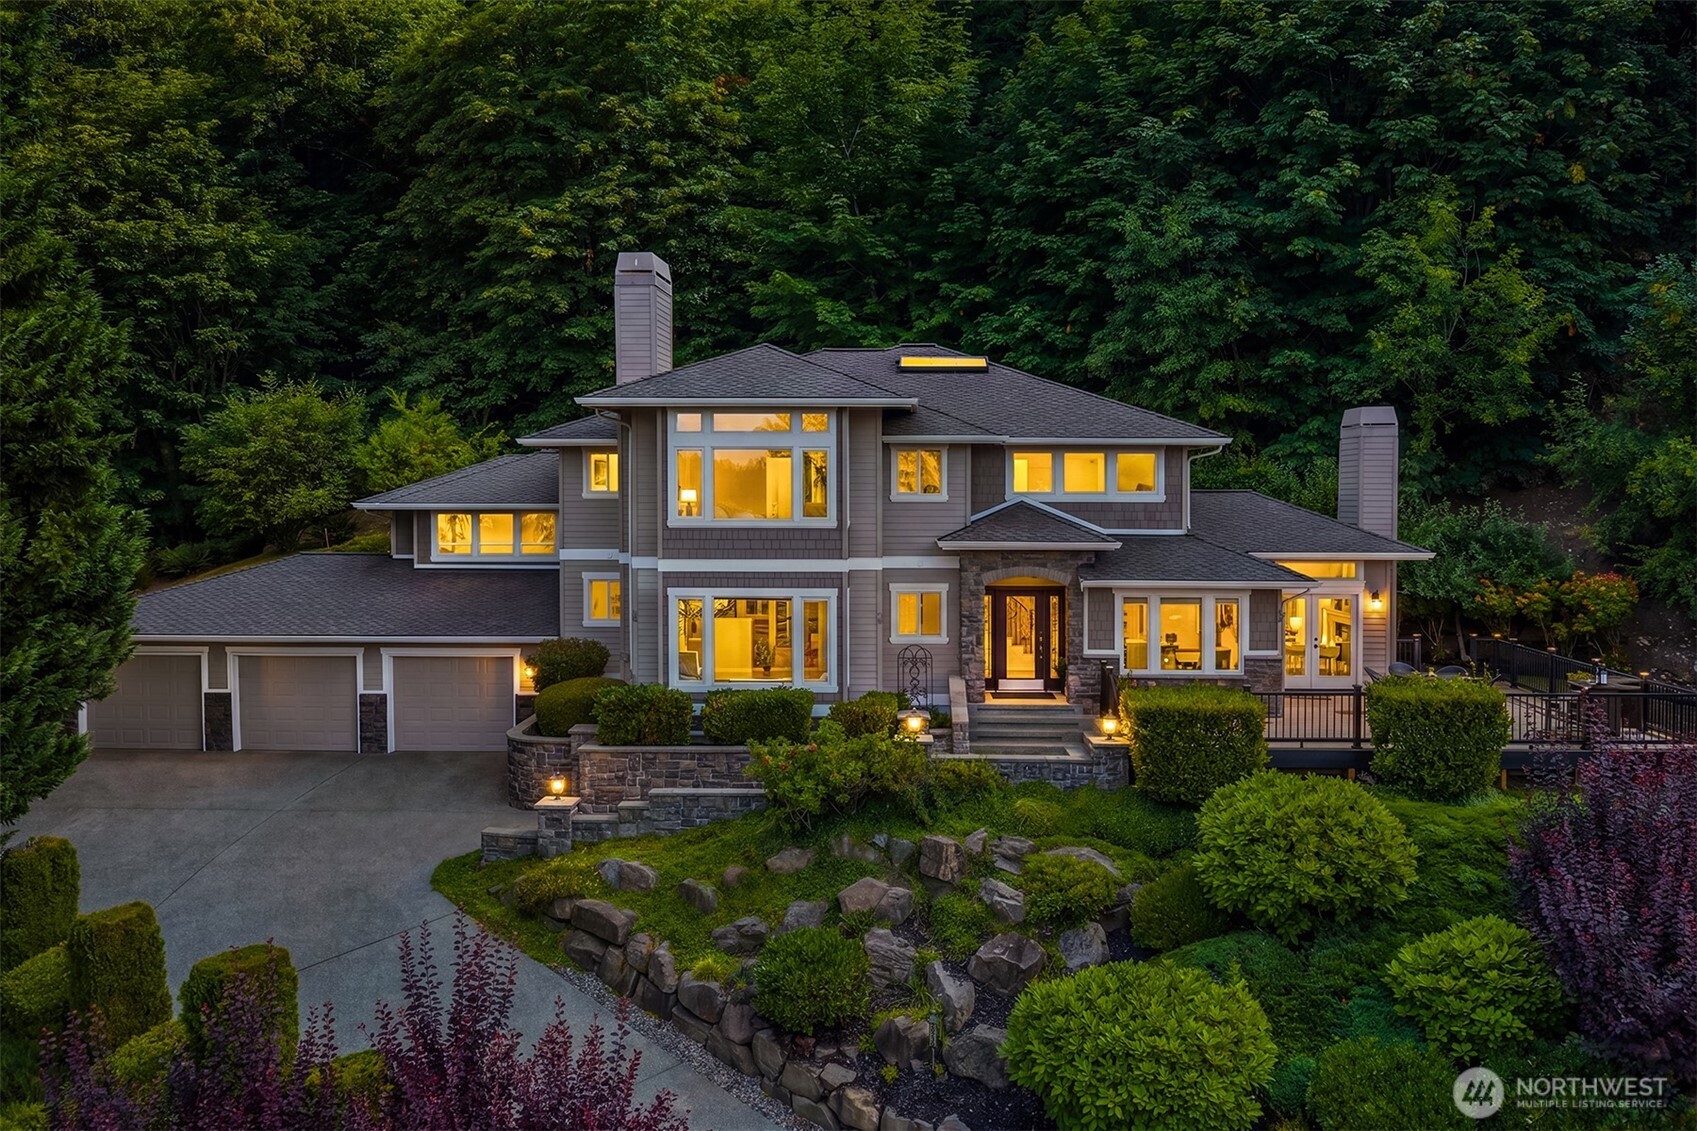
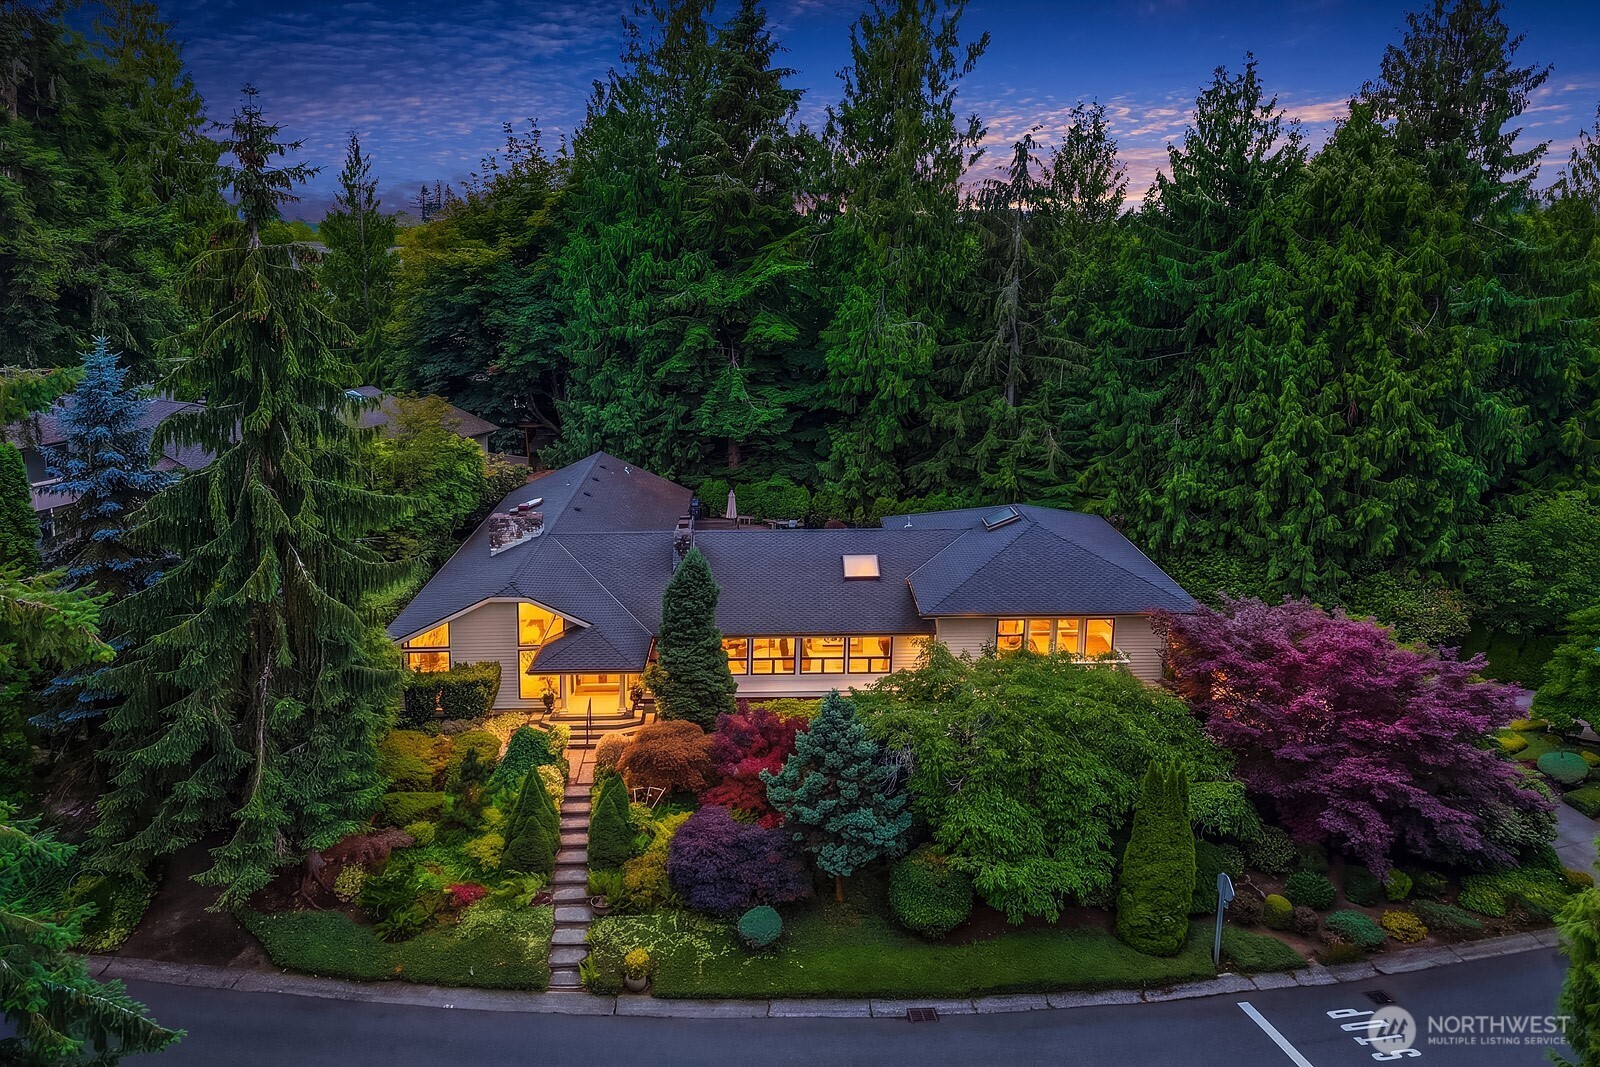
  • Elevated view of a warmly lit home surrounded by mature evergreens and colorful landscaped gardens at dusk. For Sale

    $1,725,000

    2725 Sahalee Drive W
    • 3 Beds
    • 4 Baths
    • 4,489 Sq.Ft.
  • 21805 SE 4th Street For Sale

    $1,698,000

    21805 SE 4th Street
    • 3 Beds
    • 3 Baths
    • 2,340 Sq.Ft.
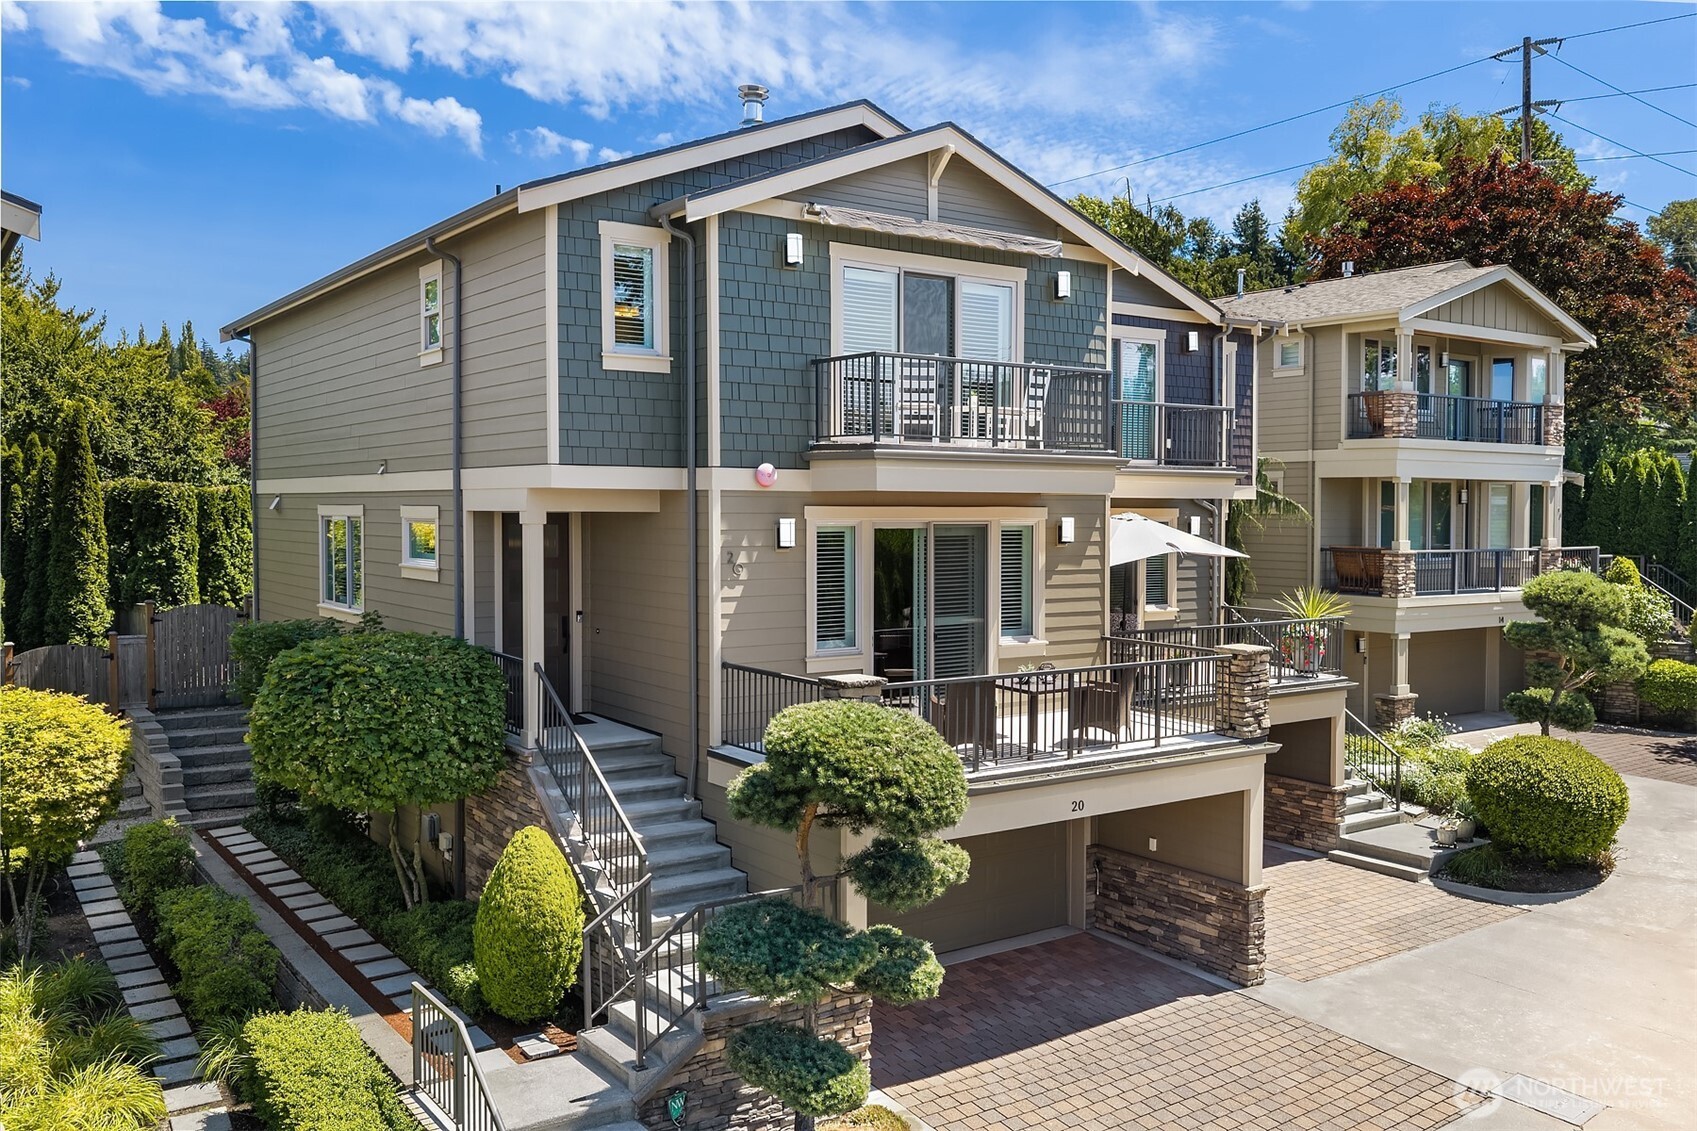
  • Multi-level home with several balconies, stone accents, landscaped grounds, and an attached garage. For Sale

    $1,578,000

    20 6th Street
    • 3 Beds
    • 4 Baths
    • 2,660 Sq.Ft.
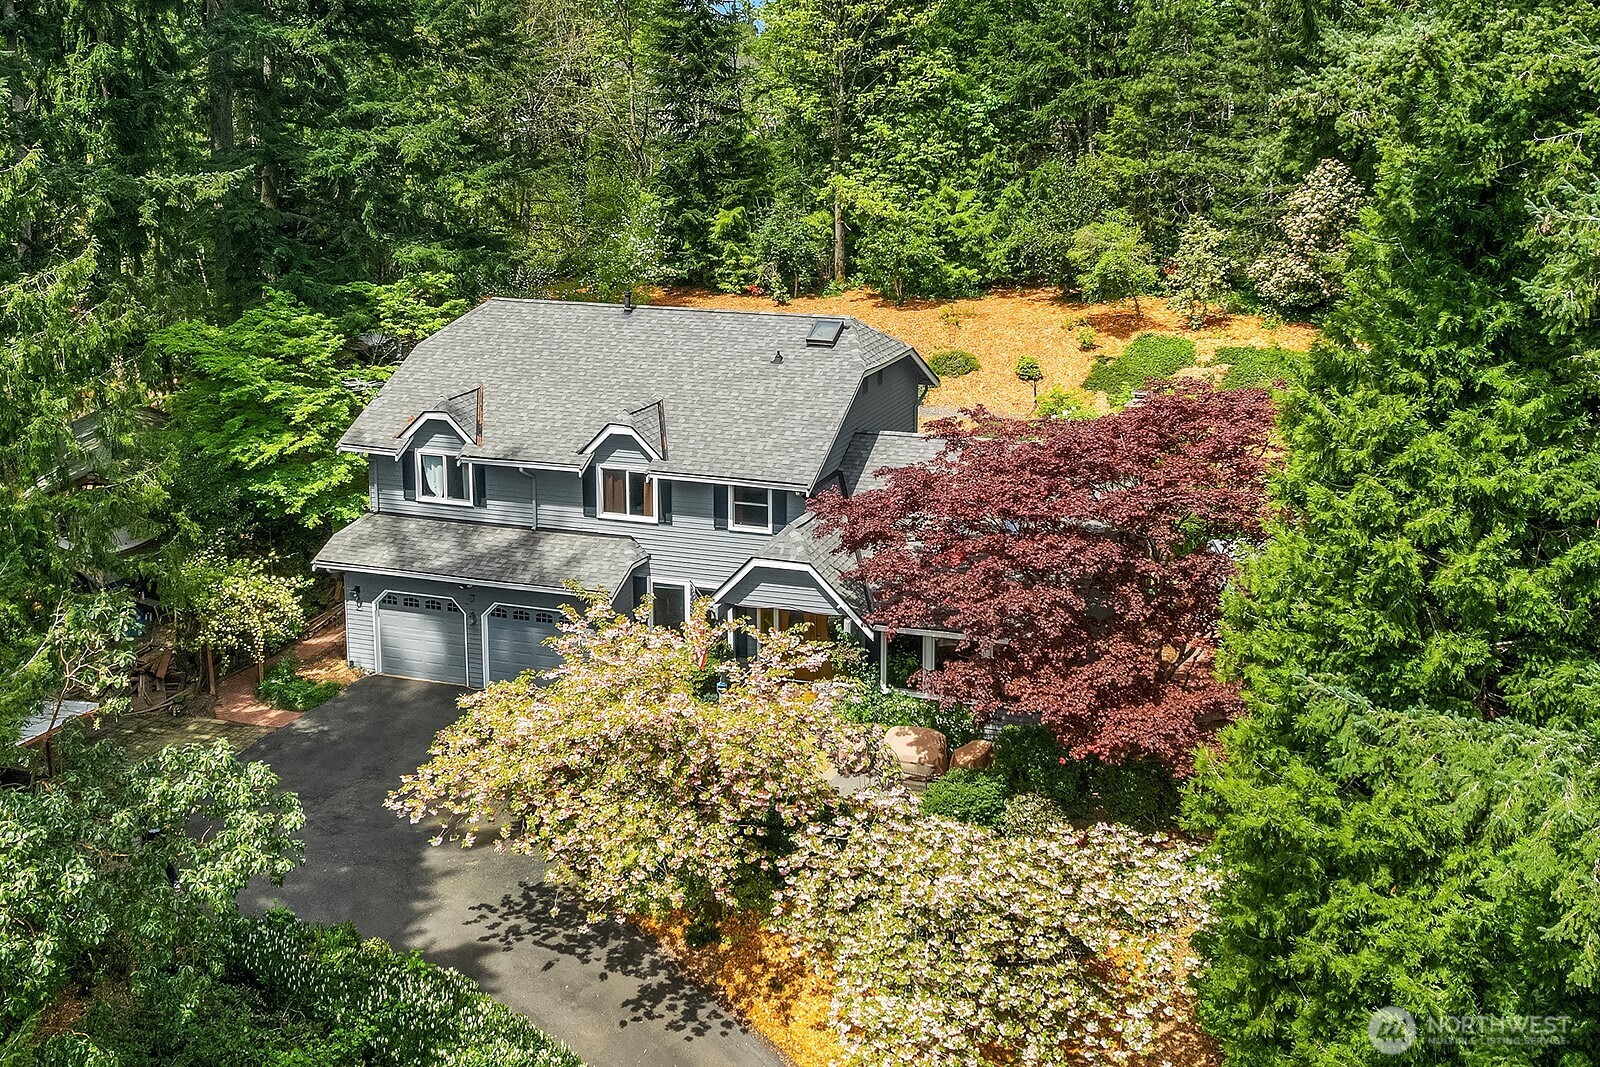
  • Gray two-story house with a two-car garage, surrounded by mature trees and landscaped grounds. For Sale

    $1,495,000

    21422 SE 37th Street
    • 4 Beds
    • 4 Baths
    • 2,710 Sq.Ft.
  • Modern split-level home glowing at dusk, with a wood deck and cobblestone walkway among evergreen trees. For Sale

    $1,198,000

    12034 206th Place SE
    • 4 Beds
    • 3 Baths
    • 3,409 Sq.Ft.
  • Home’s rear exterior with a multi-level wood deck and stairs, surrounded by tall evergreen trees at dusk. For Sale

    $1,175,000

    22706 NE 12th Place
    • 4 Beds
    • 3 Baths
    • 2,530 Sq.Ft.
  • 4004 Aberdeen Way NE For Sale

    $1,149,990

    4004 Aberdeen Way NE
    • 3 Beds
    • 3 Baths
    • 2,136 Sq.Ft.
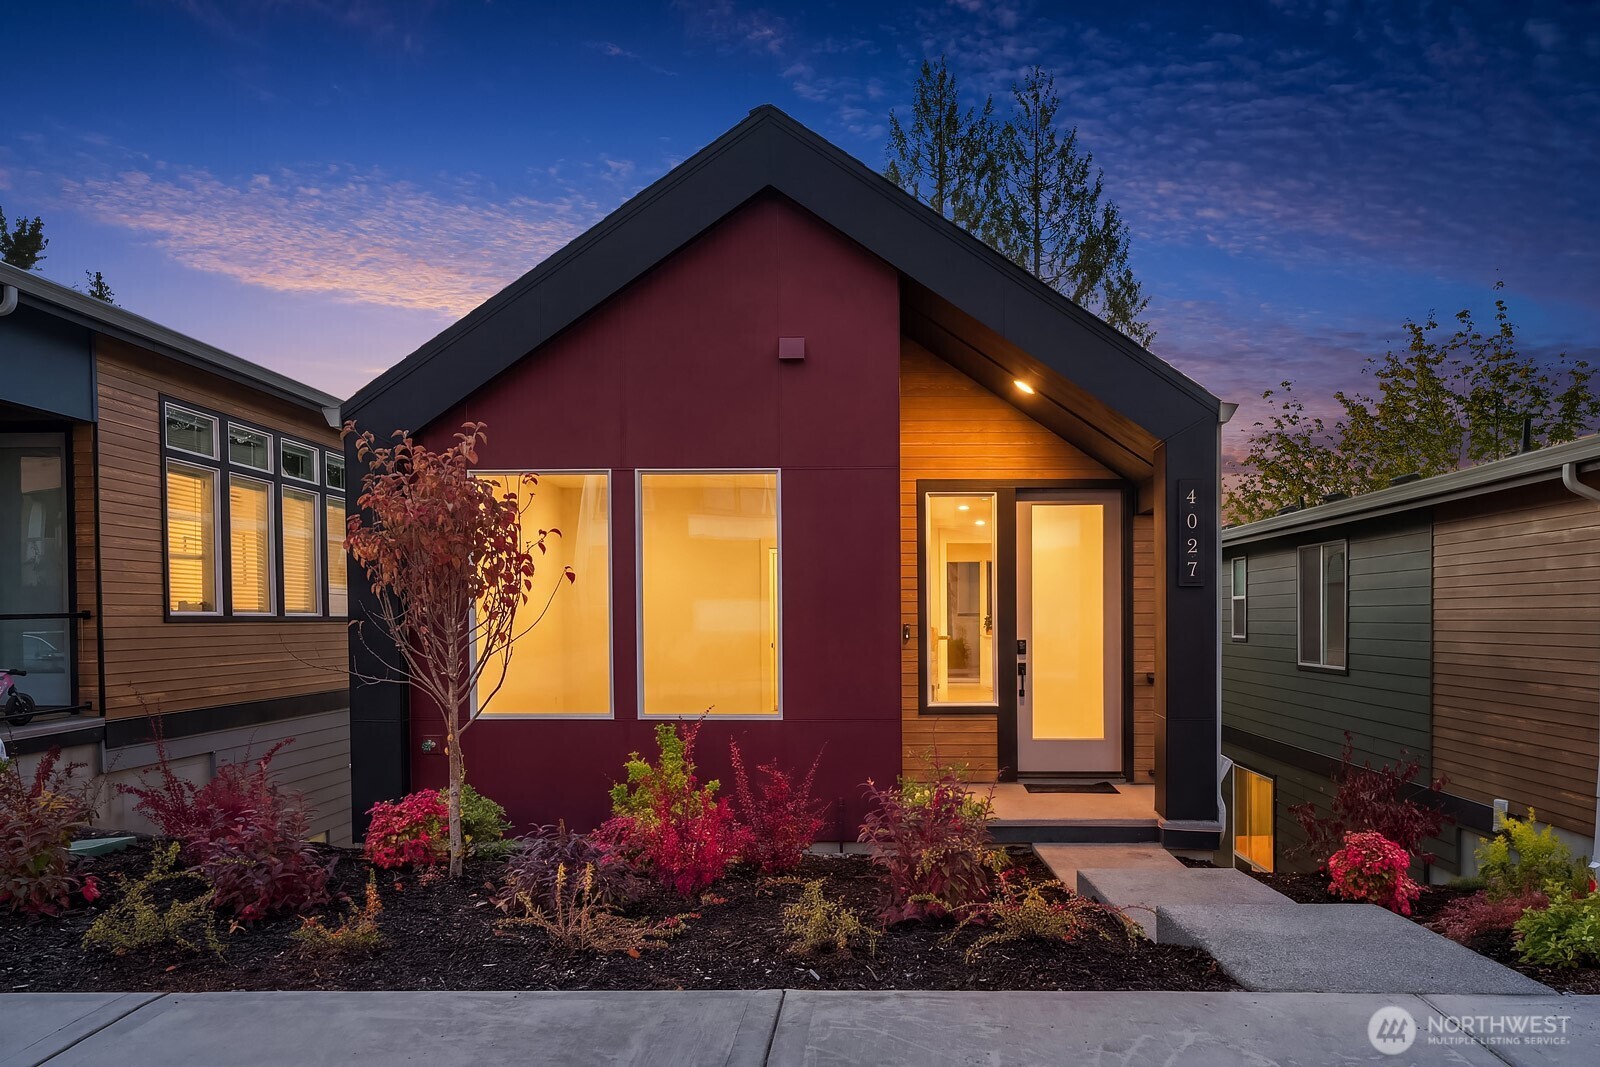
  • 4027 Aberdeen Way NE For Sale

    $1,149,990

    4027 Aberdeen Way NE
    • 4 Beds
    • 4 Baths
    • 2,266 Sq.Ft.
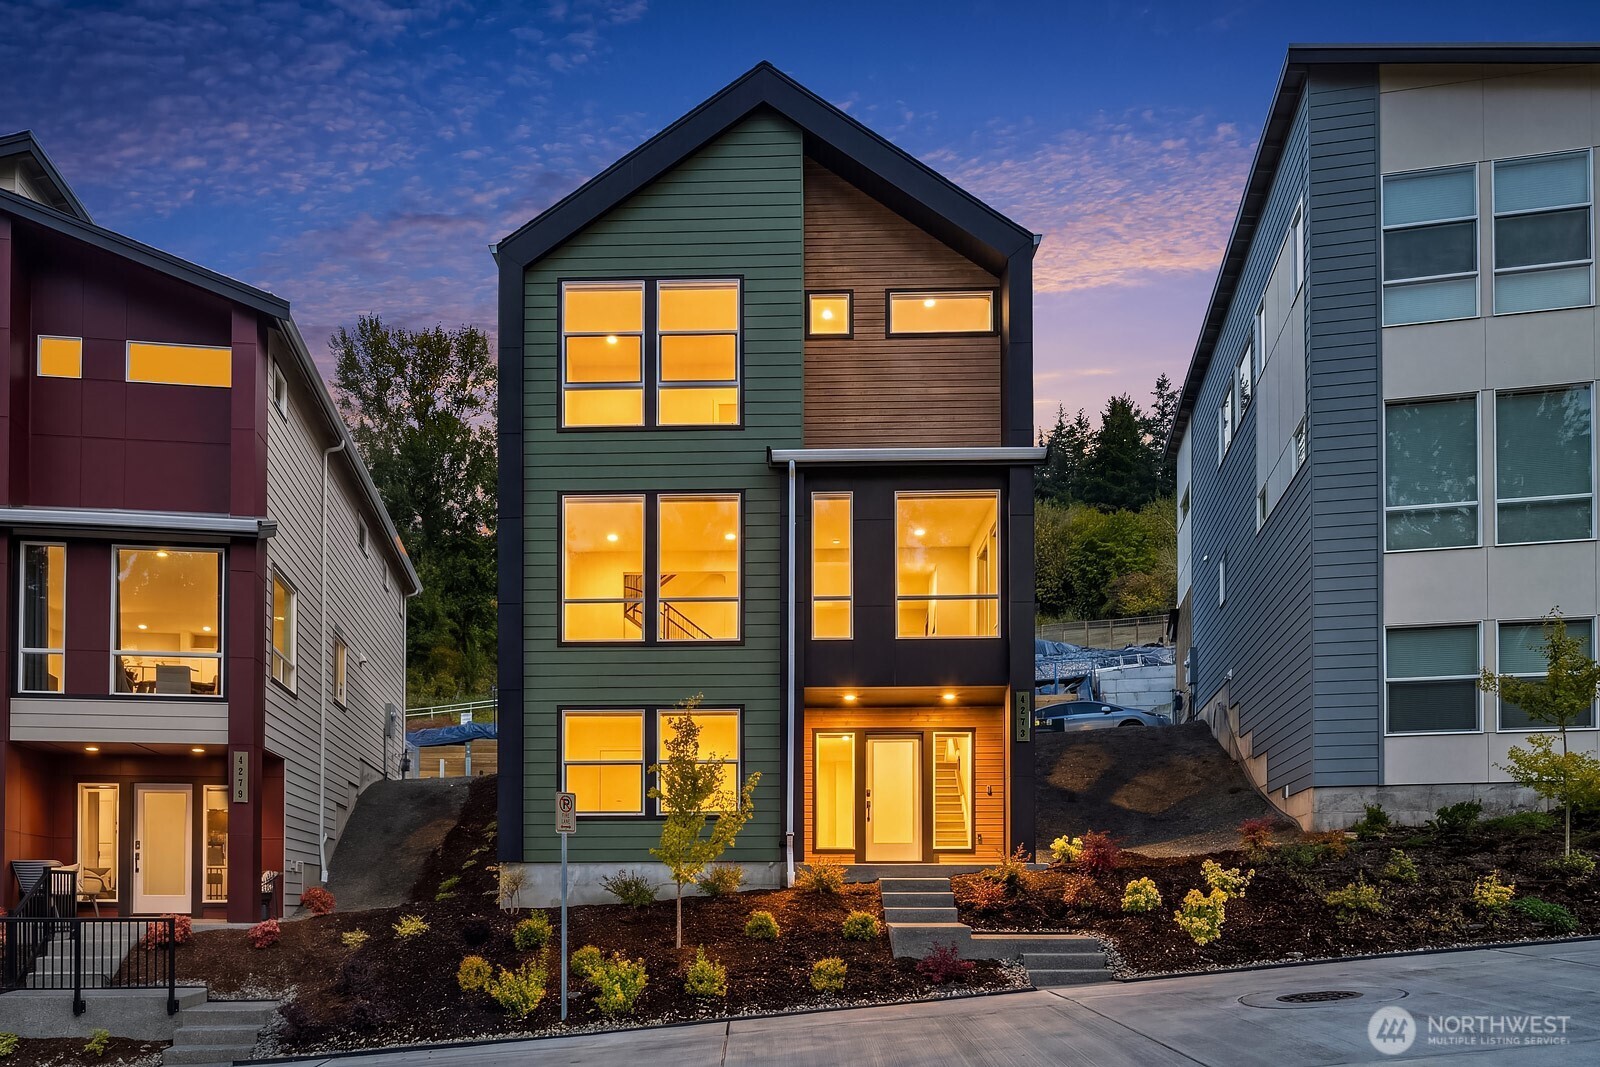
  • 4273 Aberdeen Way NE For Sale

    $1,099,990

    4273 Aberdeen Way NE
    • 4 Beds
    • 4 Baths
    • 2,144 Sq.Ft.
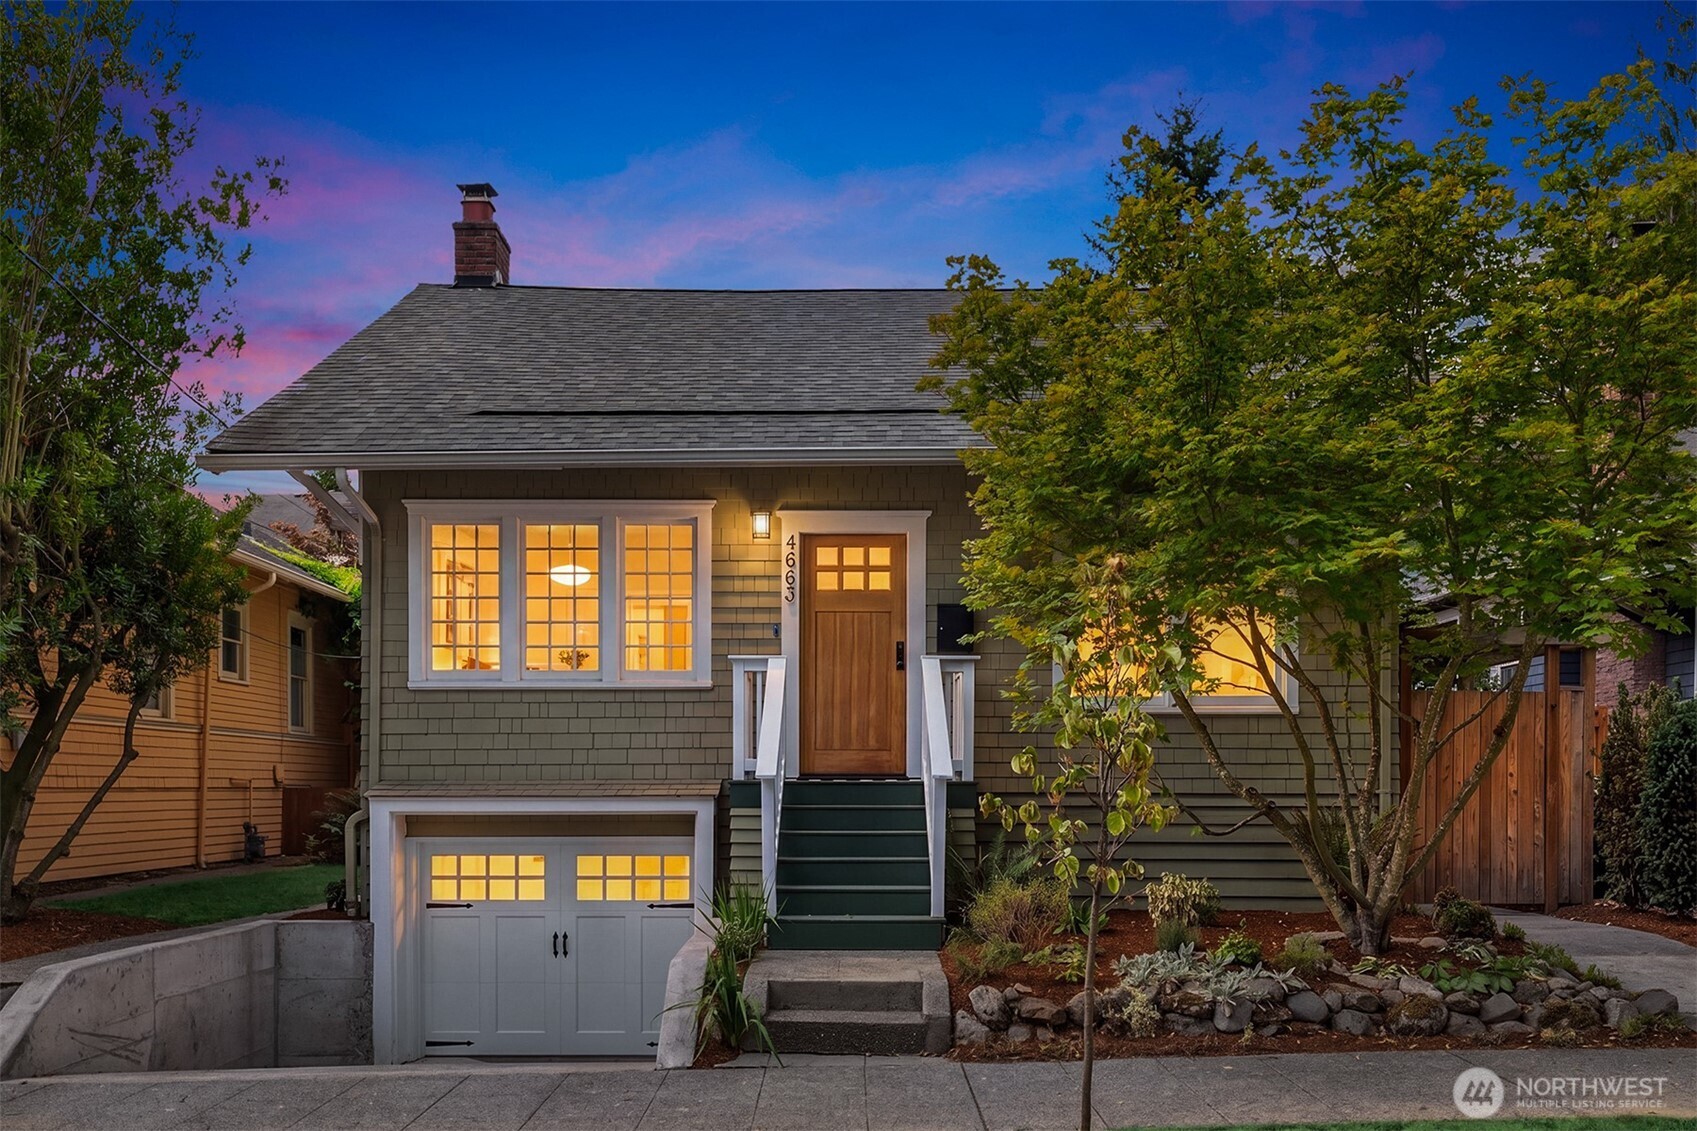
  • Gray shingle-sided home with a warm-lit entry, attached garage, and landscaped front steps at dusk. Pending

    $1,048,000

    4663 1st Avenue NE
    • 3 Beds
    • 2 Baths
    • 2,170 Sq.Ft.
View All

Follow Us On Instagram